


2681 Markridge Dr, Reno, NV, 89509
About This Home
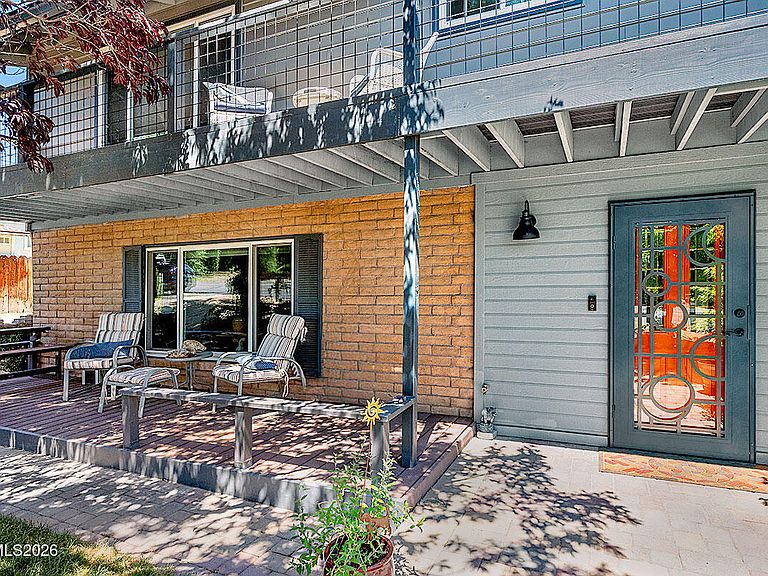
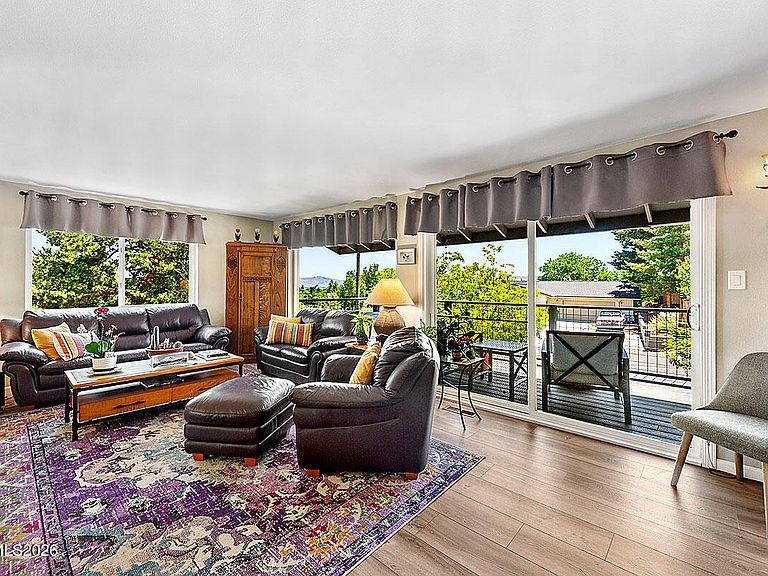
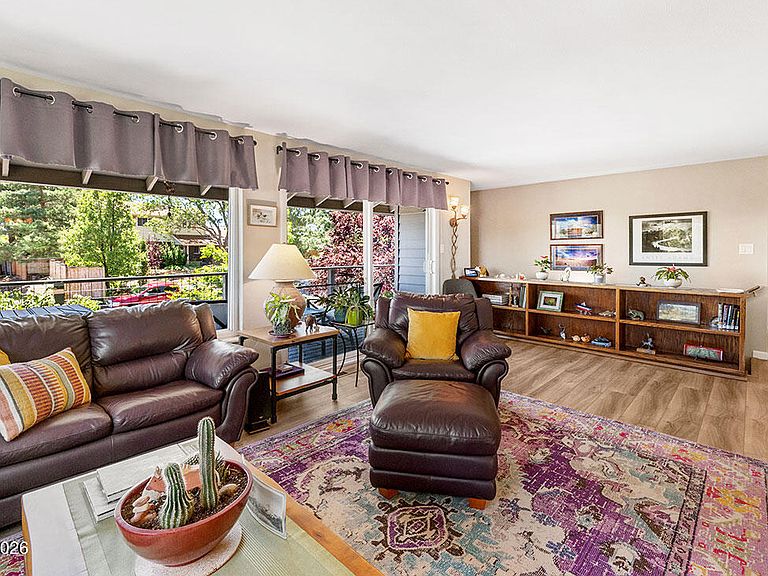
Welcome to 2681 Markridge Dr., a beautifully updated home offering comfort, style, and exceptional indoor-outdoor living. From the moment you step inside, you'll appreciate thoughtful upgrades throughout, including luxury vinyl plank flooring installed in 2024, fresh paint in multiple living spaces, and a high-efficiency 96% HVAC system added in 2024 for year-round comfort. The well-appointed kitchen is designed for both everyday ease and entertaining, featuring Silestone quartz surfaces, soft-close cabinets and drawers, a pantry, an eat-in layout, a motion sensor faucet, and newer appliances including a 2023 refrigerator, double oven installed in April 2025, and dishwasher installed in April 2026. Generously sized bedrooms provide inviting retreats, while the living room's built-in bookcase adds charm and function. A dedicated laundry room with a sink, cabinetry, and space for an additional refrigerator brings even more convenience. Upstairs, enjoy sweeping city and mountain views from every window, while outside, multiple seating areas invite you to relax, gather, and take in the peaceful surroundings. Three decks, including a front upper deck redone in 2025 and a rear deck freshly stained with railings painted in 2026, plus a covered patio create wonderful spaces for outdoor living. The low-maintenance, park-like backyard features grape bushes, a cherry tree, no rear neighbors, and an extended back lot stretching approximately 100 feet beyond the rear fence. Additional highlights include dusk-to-dawn photocell lighting at the front porch and garage, hallway lights with nightlight mode, extra parking on the south side of the property that is ideal for guests or an RV, and a dog run with access to a garage pen. Located within walking distance to Steamboat Trail, this home blends modern updates, scenic views, privacy, and versatile outdoor space in one inviting package.
Getting Around
 Car-Dependent
 No Nearby Transit
 Somewhat Bikeable
Schools
Construction
Condition
- Year built: 1972
Materials
- Foundation: Slab
- Roof: Composition,Shingle
- Construction materials: Brick
Type & Style
- Home type: SingleFamily
- Property subType: Single Family Residence
Interior
Appliances
- Appliances included: Dishwasher,Disposal,Double Oven,Dryer,Electric Cooktop,Electric Oven,Refrigerator,Self Cleaning Oven,Washer
- Laundry features: Cabinets,Laundry Room,Sink,Washer Hookup
Bedrooms & Bathrooms
- Bedrooms: 4
- Bathrooms: 3
- Full bathrooms: 3
Features
- Ceiling Fan(s),Pantry,Smart Thermostat,Walk-In Closet(s)
- Window features: Blinds,Double Pane Windows,Triple Pane Windows,Vinyl Frames
- Flooring: Carpet,Luxury Vinyl,Tile
- Number of fireplaces: 1
- Fireplace features: Gas
- Fireplace: Yes
- Common walls with other units/homes: No Common Walls
Heating & Cooling
- Heating features: Natural Gas
- Cooling features: Central Air
Interior Area
- Total structure area: 2,586
- Total interior livable area: 2,586 sqft
Property
Details
- Parcel number: 01816138
- Zoning: SF3
Features
- Levels: Two
- Stories: 2
- Patio & porch: Uncovered,Porch,Covered,Patio,Deck
- Exterior features: Balcony,Dog Run,Rain Gutters
- Spa features: None
- Fencing: Back Yard
- Has view: Yes
- View description: City,Mountain(s),Trees/Woods
Lot
- Lot size: 0.40 Acres
- Features: Sloped Down,Sprinklers In Rear
Parking
- Total spaces: 7
- Parking features: Attached,Garage,Garage Door Opener,RV Access/Parking
- Has garage: Yes
- Attached garage spaces: 2
- Covered spaces: 2
Climate Risk is Financial Risk
Every home has a financial story beyond the listing price. Below, you’ll see the climate risks that could affect this property — and in Bills & Affordability, how those risks may influence repairs, insurance, utilities, and long-term value.
Biggest Threats for This Home
- Winter Weather

- Earthquake

How This Home’s Risks Compare
FEMA Declared Disasters Across Nevada Counties
Understanding the Costs
Financial advisors generally recommend spending no more than 30% of your gross household income on housing costs. In practice, many households stretch to 35% or beyond — especially in high-cost markets.
Estimated Costs Today
| Monthly | Annual | |
|---|---|---|
| Mortgage | $4,545 | $54,540 |
| Home Insurance | $186 | $2,232 |
| Property Taxes | $1,739 | $20,868 |
| Electricity | $241 | $2,895 |
| Total | $6,711 | $80,532 |
Income You'd Need if You Spent...
How Costs Could Change Over Time
Climate risk is quickly impacting all of the major home ownership costs. Adjust the growth rates and percentage of income spent on housing below to see how your housing costs could change over the next 10 years — and what income you'd need to keep up.
Comparing Against the Market
Price Per Sq Ft
vs Other Active Listings
Avg $/sqft
vs Homes Sold Last Month
Median $/sqft
Current Market Trends
Median Price Per Square Foot
The median price per square foot of homes sold in this area each month. Compare this to this listing's price per square foot to gauge whether the home is priced in line with recent sales.
Historicals for This Listing
Zestimate History ($/sqft)
Price History
| Date | Event | Price |
|---|---|---|
| 2026-08-13 | Price change | $875,000 |
| 2026-07-22 | Price change | $899,000 |
| 2026-07-07 | Price change | $925,000 |
| 2026-06-25 | Listed for sale | $949,000 |
| 1999-09-08 | Sold | $166,500 |
 View on Zillow