


115 Pinetree Ln, Easley, SC, 29640
About This Home
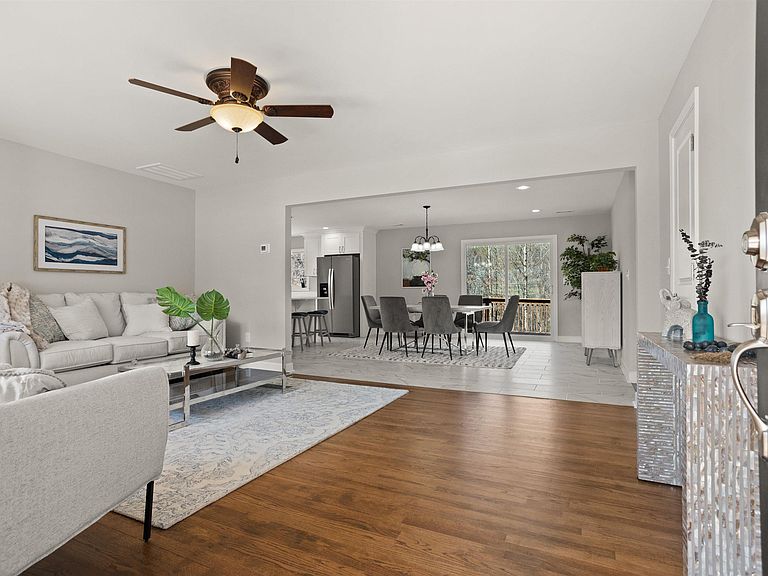
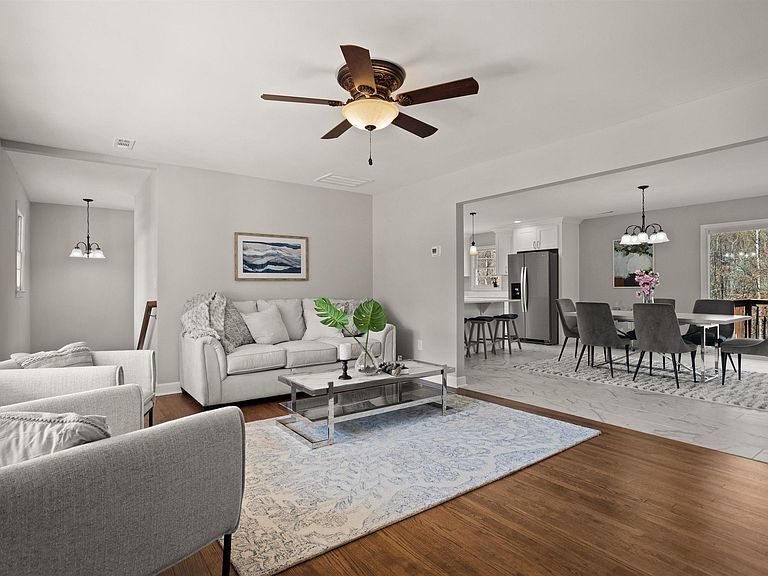
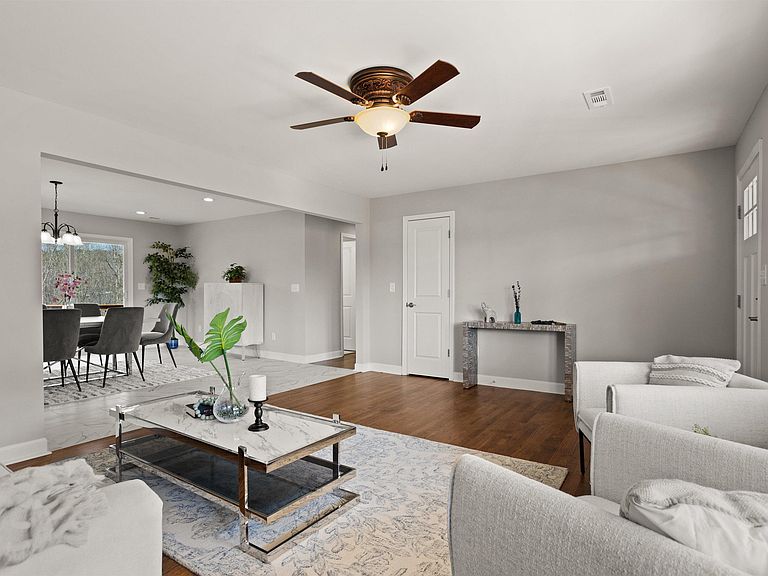
IMPROVED PRICE!! NEIGHBORHOOD LIVING WITH NO HOA | FINISHED WALKOUT BASEMENT | 3 BEDROOMS ON MAIN | ROOM FOR BOAT OR RV PARKING OR EXPANSION | NEARLY 1 ACRE / From first glance, 115 Pinetree Lane presents as a classic, freshly painted brick ranch with a rocking chair front porch, offering a gracious sense of arrival within an established no-HOA neighborhood. Step inside and discover a pleasant surprise—a home that opens up far beyond first impressions, with expanded living space, quality renovations, and a finished full lower level that transforms how the home lives. / Set on a generous 0.89-acre lot, this fully renovated home offers the feeling of country living while remaining just minutes from everything Easley has to offer. Mature trees, larger lots, and a peaceful setting create privacy and calm, yet shopping, dining, healthcare, and major employers are close at hand. Seasonal foothill views in the distance enhance the wooded backdrop beyond the rear deck. The quality and scope of the renovation reflect a careful investment in the home, blending classic surroundings with modern livability. / The main level features three bedrooms and two full baths, refinished original hardwood floors, and spacious family and kitchen/dining areas designed for everyday living and easy gathering. The updated kitchen includes stainless steel appliances and stone countertops, offering both function and a clean, timeless aesthetic. The family room opens to an inviting rear deck overlooking a densely wooded buffer. From spring through fall, the tree-lined backdrop creates a lush, natural view that makes the rear of the home feel distinctly country. The upstairs bathrooms feature tiled tub and shower enclosures, adding durability and a polished finish throughout. / A particularly impactful improvement is the reconfigured staircase to the lower level. The original stair placement was removed and replaced with a wide, open staircase, allowing the finished basement to feel like a seamless extension of the home rather than a traditional basement space. / The finished lower level dramatically increases the home’s livable square footage and offers exceptional flexibility. With a private exterior entrance, an additional bedroom and full bath, a walk-in closet, and a spacious bonus or family room, this level lends itself beautifully to uses such as a home-based workspace, creative studio, hobby or game room, media or theater space, home school area, or a comfortable retreat for guests. A 14×16 unfinished storage or hobby room provides additional space for equipment, supplies, or future customization. / Major updates completed during the renovation include a roof (2020), two new HVAC systems, updated electrical and plumbing. Structural improvements include the removal of a wall to create an open floor plan and the reconfiguration of the staircase for improved flow. A main-level laundry room adds everyday convenience. The generous lot and driveway configuration allow for the addition of a detached garage or carport at the end of the driveway, should a future owner desire. / The home is conveniently located in the Pickens County School District near Prisma Health Baptist Easley Hospital, Yokohama Industries, Danfoss, and other major Easley employers in healthcare, manufacturing, and technology. It is also well positioned for commuters to Clemson University, weekends at Lake Hartwell or Lake Keowee, and still in close proximity to Greenville. / Whether you’re searching for a renovated home on acreage, a brick ranch with integrated lower-level living, or a property with in-law suite potential in Easley, SC, 115 Pinetree Lane offers far more than meets the eye. / Schedule your showing today!
Getting Around
 Car-Dependent
 Very Limited Transit
 Somewhat Bikeable
Schools
Construction
Condition
- Year built: 1965
Materials
- Foundation: Sump Pump,Basement
- Roof: Architectural
- Construction materials: Wood Siding,Brick Veneer
Type & Style
- Home type: SingleFamily
- Architectural style: Ranch
- Property subType: Single Family Residence,Residential
Interior
Appliances
- Appliances included: Dishwasher,Disposal,Refrigerator,Electric Oven,Range,Microwave,Electric Water Heater
- Laundry features: 1st Floor,Walk-in,Electric Dryer Hookup,Washer Hookup,Laundry Room
Basement
- Has basement: Yes
- Basement: Partially Finished,Full,Walk-Out Access,Interior Entry
Bedroom2
- Area: 156
Bedroom3
- Area: 156
Bedroom4
- Area: 154
Bedrooms & Bathrooms
- Bedrooms: 4
- Bathrooms: 3
- Full bathrooms: 3
- Main level bathrooms: 2
- Main level bedrooms: 3
Bonus Room
- Area: 1232
Dining Room
- Area: 255
Features
- Ceiling Fan(s),Ceiling Smooth,Open Floorplan,In-Law Floorplan,Countertops – Quartz,Other
- Window features: Vinyl/Aluminum Trim
- Flooring: Carpet,Ceramic Tile,Wood
- Fireplace features: None
Heating & Cooling
- Heating features: Electric,Forced Air,Multi-Units,Heat Pump
- Cooling features: Central Air,Electric,Multi Units
Interior Area
- Total interior livable area: 2,983 sqft
Kitchen
- Area: 180
Living Room
- Area: 247
Master Bathroom
- Features: Double Sink,Full Bath,Shower Only
- Level: Main
Master Bedroom
- Area: 176
Property
Details
- Parcel number: 500807773946
Features
- Levels: 1+Basement
- Stories: 1
- Patio & porch: Deck,Front Porch
- Living area range: 3000-3199
Lot
- Lot size: 0.89 Acres
- Features: Sloped,Wooded,1/2 - Acre
Parking
- Parking features: See Remarks,Driveway,Asphalt
- Has uncovered spaces: Yes
Climate Risk is Financial Risk
Every home has a financial story beyond the listing price. Below, you’ll see the climate risks that could affect this property — and in Bills & Affordability, how those risks may influence repairs, insurance, utilities, and long-term value.
Biggest Threats for This Home
- Ice Storm

- Lightning

- Cold Wave

- Strong Wind

How This Home’s Risks Compare
FEMA Declared Disasters in Pickens County and South Carolina
Understanding the Costs
Financial advisors generally recommend spending no more than 30% of your gross household income on housing costs. In practice, many households stretch to 35% or beyond — especially in high-cost markets.
Estimated Costs Today
| Monthly | Annual | |
|---|---|---|
| Mortgage | $2,578 | $30,936 |
| Home Insurance * | $218 | $2,616 |
| Property Taxes | $182 | $2,184 |
| Electricity | $286 | $3,442 |
| Total | $3,264 | $39,168 |
Income You'd Need if You Spent...
South Carolina FAIR Plan Programs

How Costs Could Change Over Time
Climate risk is quickly impacting all of the major home ownership costs. Adjust the growth rates and percentage of income spent on housing below to see how your housing costs could change over the next 10 years — and what income you'd need to keep up.
Comparing Against the Market
Price Per Sq Ft
vs Other Active Listings
Avg $/sqft
vs Homes Sold Last Month
Median $/sqft
Current Market Trends
Median Price Per Square Foot
The median price per square foot of homes sold in this area each month. Compare this to this listing's price per square foot to gauge whether the home is priced in line with recent sales.
Historicals for This Listing
Zestimate History ($/sqft)
Price History
| Date | Event | Price |
|---|---|---|
| 2026-05-05 | Price change | $450,000 |
| 2026-03-23 | Price change | $475,000 |
| 2026-02-13 | Listed for sale | $485,000 |
| 2026-01-31 | Listing removed | $510,000 |
| 2025-12-12 | Price change | $510,000 |
| 2025-11-25 | Price change | $515,000 |
| 2025-09-17 | Listed for sale | $520,000 |
| 2025-02-25 | Sold | $190,000 |
 View on Zillow