



1496 County Road 81, Prattville, AL, 36067
About This Home
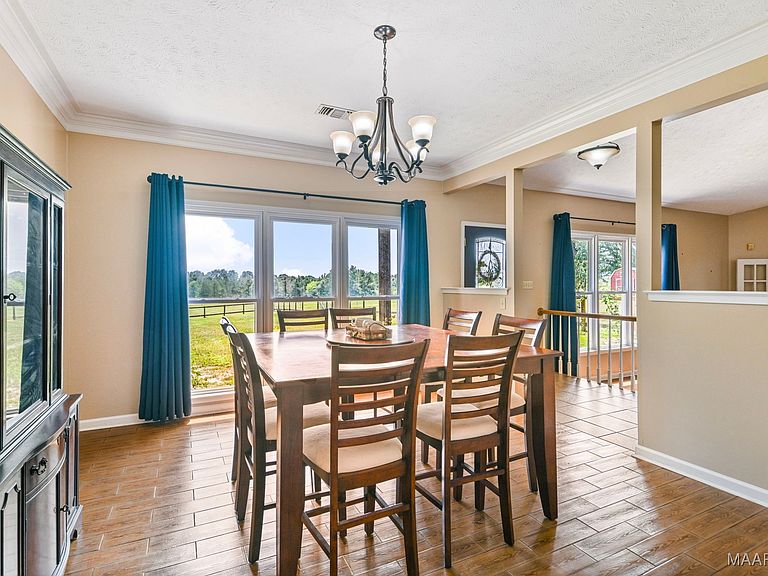
Beautiful home on 10 acres in Autauga County! Enjoy the perfect mix of country living and modern updates just minutes from downtown Prattville. Major upgrades include two new HVAC systems (2023), a new roof with warranty and gutters (2024), new septic lines (2023), and pest-resistant attic insulation (2024). Inside you’ll find brand new appliances (2025), fresh paint, new carpet, updated lighting, and remodeled bathrooms. The main bedroom retreat features a raised ceiling, sitting area, and custom closet. Upstairs bedrooms, bonus room, and even a Harry Potter style closet have all been refreshed. Outside, the fenced-in front yard with three gated sections is perfect for pets, and the red barn/workshop offers storage and workspace. With 10 acres of land, there’s plenty of room to roam and enjoy the outdoors. With all major systems already replaced, this move-in ready property is a rare find in a peaceful setting close to town.
Getting Around
 Car-Dependent
 Very Limited Transit
 Somewhat Bikeable
Schools
Construction
Condition
- Year built: 1993
Materials
- Foundation: Slab
- Construction materials: Brick,Vinyl Siding
Type & Style
- Home type: SingleFamily
- Architectural style: Two Story
- Property subType: Single Family Residence
Interior
Appliances
- Appliances included: Convection Oven,Dishwasher,Electric Cooktop,Electric Oven,Electric Range,Electric Water Heater,Multiple Water Heaters,Microwave Hood Fan,Microwave,Plumbed For Ice Maker,Refrigerator,Smooth Cooktop,Water Purifier
- Laundry features: Washer Hookup,Dryer Hookup
Bathroom
- Level: Second
Bedroom
- Level: Second
Bedroom
- Level: Second
Bedroom
- Level: Second
Bedroom
- Level: First
Bedrooms & Bathrooms
- Bedrooms: 5
- Bathrooms: 3
- Full bathrooms: 3
Eat In Kitchen
- Level: First
Features
- Double Vanity,High Ceilings,Jetted Tub,Linen Closet,Pull Down Attic Stairs,Separate Shower,Vaulted Ceiling(s),Walk-In Closet(s),Workshop,Window Treatments,Breakfast Bar,Kitchen Island,Programmable Thermostat
- Door features: Storm Door(s)
- Window features: Blinds,Double Pane Windows
- Flooring: Carpet,Tile,Wood
- Number of fireplaces: 1
- Fireplace features: One,Gas Log,Masonry
- Fireplace: Yes
- Attic: Pull Down Stairs
Foyer
- Level: First
Heating & Cooling
- Heating features: Central,Electric,Multiple Heating Units
- Cooling features: Attic Fan,Central Air,Ceiling Fan(s),Electric,Heat Pump,Multi Units
Interior Area
- Total interior livable area: 4,828 sqft
Master Bedroom
- Level: First
Recreation
- Level: First
Sunroom
- Level: First
Property
Details
- Parcel number: 1108280000003004
- Other equipment: Satellite Dish
Features
- Levels: Two
- Stories: 2
- Pool features: None
- Patio & porch: Covered,Enclosed,Patio,Porch,Screened
- Exterior features: Covered Patio,Fully Fenced,Porch,Patio
- Fencing: Full
- Residential vegetation: Wooded
Lot
- Lot size: 10 Acres
- Features: Outside City Limits,Mature Trees,Wooded
- Lot size dimensions: Irregular
Parking
- Total spaces: 4
- Parking features: Attached Carport,Attached,Driveway,Garage,Garage Door Opener
- Has garage: Yes
- Attached garage spaces: 2
- Covered spaces: 4
- Carport: Yes
- Carport spaces: 2
Climate Risk is Financial Risk
Every home has a financial story beyond the listing price. Below, you’ll see the climate risks that could affect this property — and in Bills & Affordability, how those risks may influence repairs, insurance, utilities, and long-term value.
Biggest Threats for This Home
- Lightning

- Heat Wave

- Tornado

- Inland Flooding

- Strong Wind

How This Home’s Risks Compare
FEMA Declared Disasters Across Alabama Counties
Understanding the Costs
Financial advisors generally recommend spending no more than 30% of your gross household income on housing costs. In practice, many households stretch to 35% or beyond — especially in high-cost markets.
Estimated Costs Today
| Monthly | Annual | |
|---|---|---|
| Mortgage | $2,856 | $34,272 |
| Home Insurance * | $394 | $4,728 |
| Property Taxes | $131 | $1,572 |
| Electricity | $540 | $6,482 |
| Total | $3,921 | $47,052 |
Income You'd Need if You Spent...
Alabama FAIR Plan Programs

How Costs Could Change Over Time
Climate risk is quickly impacting all of the major home ownership costs. Adjust the growth rates and percentage of income spent on housing below to see how your housing costs could change over the next 10 years — and what income you'd need to keep up.
Comparing Against the Market
Price Per Sq Ft
vs Other Active Listings
Avg $/sqft
vs Homes Sold Last Month
Median $/sqft
Current Market Trends
Median Price Per Square Foot
The median price per square foot of homes sold in this area each month. Compare this to this listing's price per square foot to gauge whether the home is priced in line with recent sales.
Historicals for This Listing
Zestimate History ($/sqft)
Price History
| Date | Event | Price |
|---|---|---|
| 2026-04-16 | Price change | $574,998 |
| 2026-01-14 | Price change | $574,999 |
| 2025-12-15 | Price change | $575,000 |
| 2025-11-15 | Price change | $599,900 |
| 2025-10-30 | Price change | $629,900 |
| 2025-09-27 | Price change | $669,900 |
| 2025-08-22 | Listed for sale | $679,900 |
| 2025-08-14 | Listing removed | $650,000 |
| 2025-08-08 | Price change | $650,000 |
| 2025-07-25 | Price change | $700,000 |
| 2025-07-14 | Price change | $750,000 |
| 2025-07-08 | Price change | $790,000 |
| 2025-06-23 | Price change | $800,000 |
| 2025-06-19 | Price change | $834,000 |
| 2025-06-16 | Price change | $839,000 |
| 2025-06-05 | Price change | $844,000 |
| 2025-05-29 | Price change | $849,000 |
| 2025-05-13 | Listed for sale | $850,000 |
| 2022-07-28 | Sold | $625,000 |
| 2015-02-18 | Sold | $216,000 |
 View on Zillow