



213 Rock Creek Pkwy, Fairhope, AL, 36532
About This Home
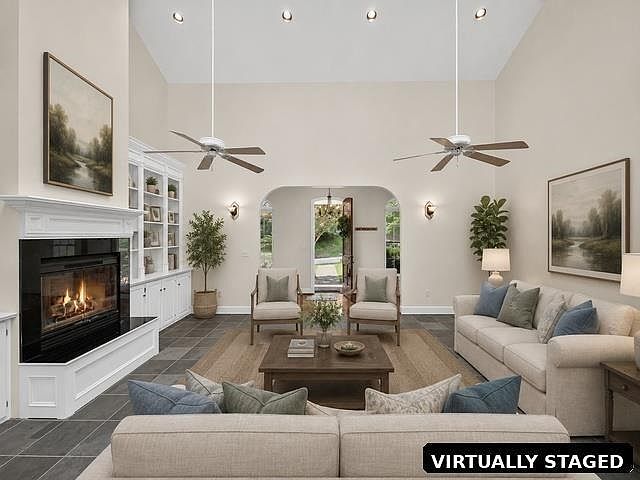
213 Rock Creek Parkway, is nestled in the highly sought-after community of Rock Creek in Fairhope, Alabama. This stunning home offers a perfect combination of functional living areas & a prime location. As you step inside, you are greeted by a grand, great room w/vaulted ceiling & MASSIVE dining room, both with beautiful slate floors and an abundance of natural light. This home has use of the beautiful, new community pool! Roof & skylights were replaced in 2021 and new HVAC in 2015. The kitchen has stainless steel appliances, ice maker, granite countertops, ample storage space, a dumbwaiter to first floor & a center island that invites gatherings & culinary creativity. Adjacent to kitchen is a covered deck, perfect for enjoying morning coffee or casual meals. The main level of the home encompasses a luxurious master suite, walk-in closet, and ensuite bathroom complete w/solid surface dual vanities, a soaking tub, and a separate shower. You'll also find 2 generously sized bedrooms w/ a Jack & Jill bath. The lower level is one of the best parts of this home! It features 3 multi-purpose rooms that could be used as a home office, exercise room, play area, or hobby room & full bath. Great for multi-generational living! Don’t miss the large workshop and room to park 5 vehicles on lower level with 2 addt’l parking areas. The outdoor space is equally captivating, featuring a large BRAND NEW deck, overlooking a pond, where you can relax & enjoy the peaceful surroundings. HVAC has 4 heating & cooling zones. Home has gutters w/gutter guards & floored attics on both sides of house. There is an artesian well on property for irrigation. Vacuum is not warranted by seller. Some photos virtually staged. Buyer to verify all information during due diligence.
Getting Around
 Car-Dependent
 Very Limited Transit
 Somewhat Bikeable
Schools
Construction
Condition
- Year built: 1995
Materials
- Foundation: Slab
- Roof: Composition,Other
- Construction materials: Synthetic Stucco
Type & Style
- Home type: SingleFamily
- Architectural style: Traditional
- Property subType: Single Family Residence,Residential
Interior
Appliances
- Appliances included: Disposal,Dishwasher,Dryer,Electric Oven,Gas Water Heater,Microwave,Refrigerator
- Laundry features: Laundry Room,Main Level
Basement
- Has basement: Yes
- Basement: Driveway Access,Exterior Entry,Finished,Interior Entry
Bedrooms & Bathrooms
- Bedrooms: 3
- Bathrooms: 4
- Full bathrooms: 3
- 1/2 bathrooms: 1
Features
- Double Vanity,Entrance Foyer,High Ceilings 9 ft Lower,Restrooms,Walk-In Closet(s)
- Flooring: Ceramic Tile,Laminate
- Fireplace features: Gas Log,Gas Starter,Great Room
- Fireplace: Yes
Heating & Cooling
- Heating features: Central,Natural Gas
- Cooling features: Central Air,Ceiling Fan(s),Zoned
Interior Area
- Total structure area: 3,444
- Total interior livable area: 3,444 sqft
Property
Accessibility
- Accessibility features: None
Details
- Parcel number: 4309320001006000
Features
- Levels: Two
- Pool features: None
- Patio & porch: Covered,Deck,Front Porch,Rear Porch,Side Porch
- Exterior features: Rain Gutters
- Spa features: None
- Fencing: None
- Has view: Yes
- View description: Other
- Waterfront features: Pond
Lot
- Lot size: 0.30 Acres
- Features: Back Yard,Front Yard,Landscaped
- Lot size dimensions: 100 x 150 x 100 x 150
Parking
- Total spaces: 3
- Parking features: Attached,Drive Under Main Level,Garage,Garage Door Opener,Garage Faces Side,Parking Pad,Storage
- Has garage: Yes
- Attached garage spaces: 3
- Covered spaces: 3
- Has uncovered spaces: Yes
Climate Risk is Financial Risk
Every home has a financial story beyond the listing price. Below, you’ll see the climate risks that could affect this property — and in Bills & Affordability, how those risks may influence repairs, insurance, utilities, and long-term value.
Biggest Threats for This Home
- Hurricane

- Lightning

- Inland Flooding

- Tornado

- Cold Wave

- Heat Wave

- Strong Wind

- Winter Weather

- Tsunami

How This Home’s Risks Compare
FEMA Declared Disasters Across Alabama Counties
Understanding the Costs
Financial advisors generally recommend spending no more than 30% of your gross household income on housing costs. In practice, many households stretch to 35% or beyond — especially in high-cost markets.
Estimated Costs Today
| Monthly | Annual | |
|---|---|---|
| Mortgage | $2,776 | $33,312 |
| Home Insurance * | $356 | $4,272 |
| Property Taxes | $132 | $1,584 |
| Electricity | $385 | $4,624 |
| Total | $3,649 | $43,788 |
Income You'd Need if You Spent...
Alabama FAIR Plan Programs

How Costs Could Change Over Time
Climate risk is quickly impacting all of the major home ownership costs. Adjust the growth rates and percentage of income spent on housing below to see how your housing costs could change over the next 10 years — and what income you'd need to keep up.
Comparing Against the Market
Price Per Sq Ft
vs Other Active Listings
Avg $/sqft
vs Homes Sold Last Month
Median $/sqft
Current Market Trends
Median Price Per Square Foot
The median price per square foot of homes sold in this area each month. Compare this to this listing's price per square foot to gauge whether the home is priced in line with recent sales.
Historicals for This Listing
Zestimate History ($/sqft)
Price History
| Date | Event | Price |
|---|---|---|
| 2026-08-11 | Price change | $525,000 |
| 2026-07-06 | Price change | $549,000 |
| 2024-04-30 | Listing removed | -- |
| 2024-04-25 | Listed for rent | $3,000 |
| 2024-04-25 | Listing removed | -- |
| 2024-04-23 | Listed for rent | $3,000 |
| 2024-04-05 | Listing removed | -- |
| 2024-03-25 | Price change | $3,000 |
| 2024-03-22 | Price change | $3,750 |
| 2024-03-15 | Price change | $3,000 |
| 2024-02-17 | Price change | $3,450 |
| 2024-01-25 | Listed for rent | $3,750 |
| 2023-10-25 | Listed for sale | $584,000 |
| 2023-10-03 | Pending sale | $584,000 |
| 2023-09-27 | Listed for sale | $584,000 |
| 2023-09-27 | Pending sale | $584,000 |
| 2023-09-22 | Listed for sale | $584,000 |
| 2023-09-22 | Pending sale | $584,000 |
| 2023-09-21 | Listed for sale | $584,000 |
| 2023-09-21 | Pending sale | $584,000 |
| 2023-09-20 | Pending sale | $584,000 |
| 2023-09-18 | Listed for sale | $584,000 |
| 2023-09-18 | Pending sale | $584,000 |
 View on Zillow