

4 Greenbrier Ln, Fairhope, AL, 36532
About This Home
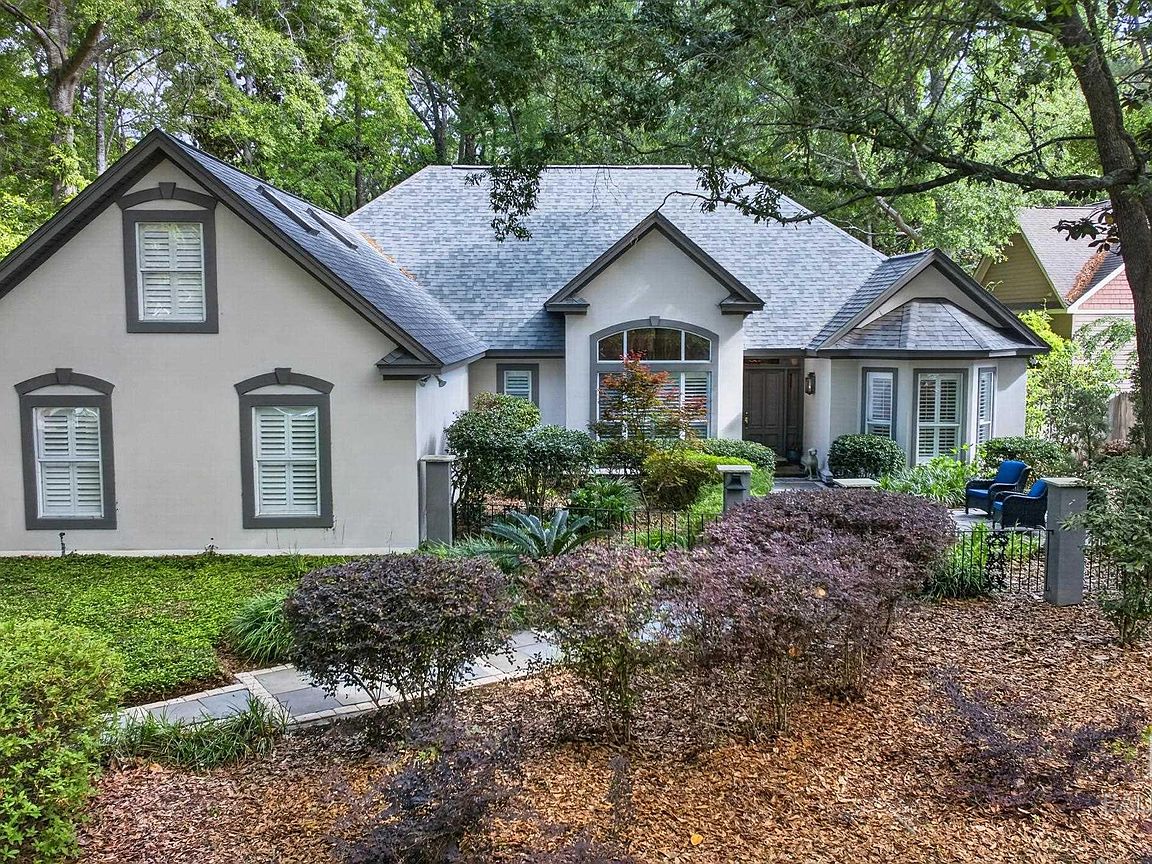
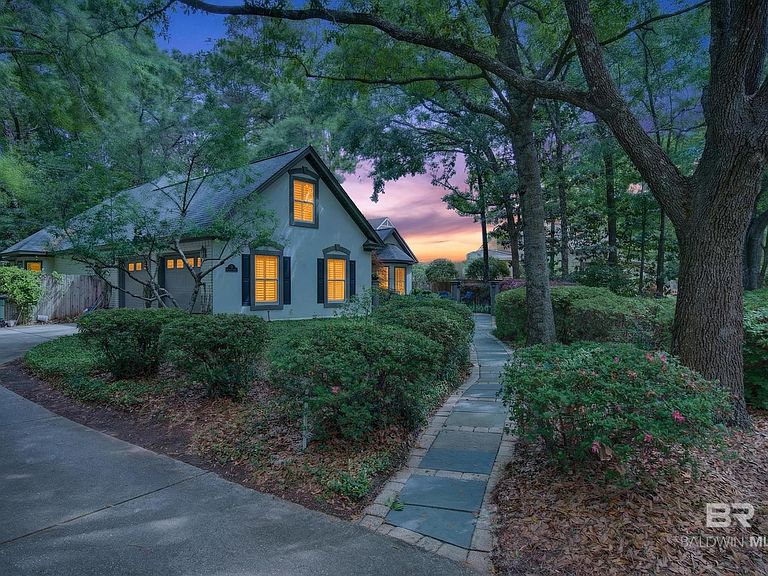
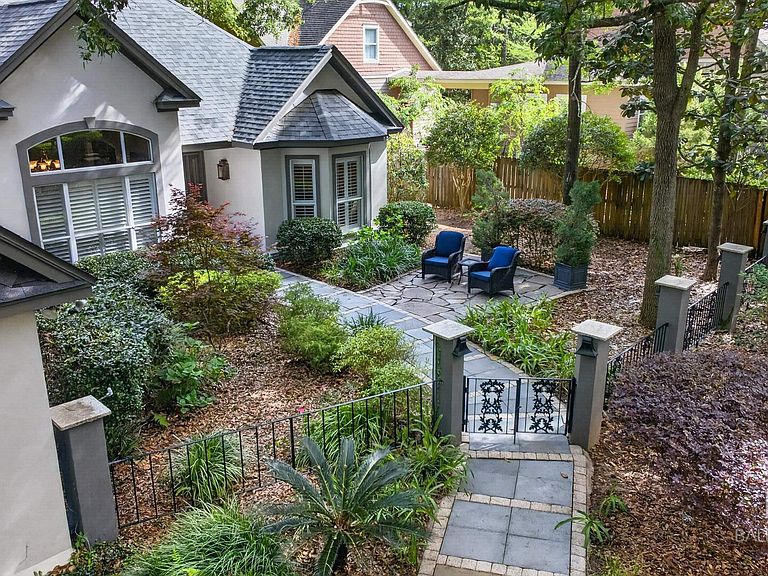
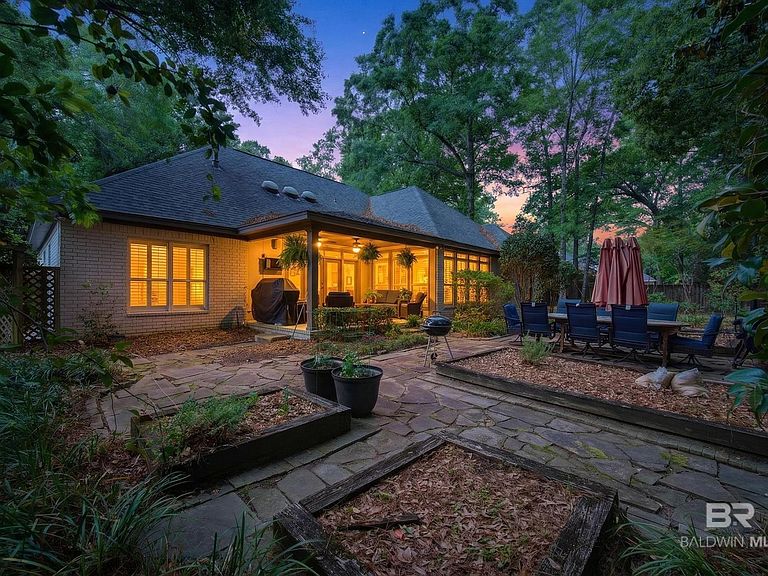
Step into a home that doesn’t just offer space—it offers room to finally stop arguing about where the couch goes. From the moment you walk in, soaring 12-foot ceilings, rich hardwood floors, and natural light make everything feel open, bright, and just a little bit fancy.This isn’t just a house—it’s your next chapter (the upgraded version). The main living area is perfect for cozy nights by the gas fireplace or hosting friends who will definitely ask about your kitchen. And yes, the fully updated 2025 kitchen is a show-off, with premium Bosch appliances and granite countertops that somehow make even takeout feel elevated.The primary suite is basically your personal escape—complete with a soaking tub for those “do not disturb” moments, a walk-in shower with multiple shower heads (because one is never enough), and a walk-in closet ready to handle your shopping habits.Need extra space? The bonus room with skylights can be anything you want—office, playroom, gym, or your “I just need a minute” zone.Out back, the covered patio and mature trees create the perfect spot for morning coffee, evening wine, or pretending you enjoy yard work. The garage goes beyond basic with a work area, built-ins, and an epoxy floor that says you’ve got it together.Perks include app-controlled surround sound (set the vibe), a whole-house vacuum (goodbye crumbs), plus major updates like a new roof, dual HVAC, and fresh paint in 2023—so you can skip the stress.All this less than a mile from downtown Fairhope, with shopping, dining, and Mobile Bay sunsets nearby. Bonus: it’s golf cart-friendly, because sometimes a car is just too much effort. Buyer to verify all information during due diligence.
Getting Around
 Car-Dependent
 Very Limited Transit
 Somewhat Bikeable
Schools
Construction
Condition
- Property condition: Resale
- Year built: 1998
Materials
- Foundation: Slab
- Roof: Composition
- Construction materials: Brick,Stucco
Type & Style
- Home type: SingleFamily
- Architectural style: Traditional
- Property subType: Residential
Interior
Appliances
- Appliances included: Dishwasher,Microwave,Refrigerator,Cooktop
- Laundry features: Main Level
Bedroom2
- Level: Main
- Area: 199.375
Bedroom3
- Level: Main
- Area: 158.0903
Bedrooms & Bathrooms
- Bedrooms: 3
- Bathrooms: 2
- Full bathrooms: 2
- Main level bedrooms: 3
Cooling
- Cooling features: Electric
Dining Room
- Features: Breakfast Room, Separate Dining Room
- Level: Main
- Area: 170.2917
Features
- Central Vacuum,Ceiling Fan(s),En-Suite,High Ceilings,Split Bedroom Plan
- Flooring: Tile,Wood
- Number of fireplaces: 1
- Fireplace features: Living Room,Gas
- Fireplace: Yes
Interior Area
- Total structure area: 2,489
- Total interior livable area: 2,489 sqft
Kitchen
- Level: Main
- Area: 328.8542
Living Room
- Level: Main
- Area: 340.6875
Master Bedroom
- Level: Main
- Area: 150
Property
Details
- Parcel number: 4604171000068.018
Features
- Levels: One and One Half
- Stories: 1
- Patio & porch: Covered
- Exterior features: Irrigation Sprinkler
- Fencing: Fenced
- Has view: Yes
- View description: None
- Waterfront features: No Waterfront
Lot
- Lot size: 0.35 Acres
- Features: Less than 1 acre,Few Trees
- Lot size dimensions: 105 x 150
Parking
- Total spaces: 2
- Parking features: Garage,Garage Door Opener
- Has garage: Yes
- Covered spaces: 2
Climate Risk is Financial Risk
Every home has a financial story beyond the listing price. Below, you’ll see the climate risks that could affect this property — and in Bills & Affordability, how those risks may influence repairs, insurance, utilities, and long-term value.
Biggest Threats for This Home
- Hurricane

- Lightning

- Tornado

- Coastal Flooding

- Cold Wave

- Heat Wave

- Inland Flooding

- Strong Wind

- Tsunami

How This Home’s Risks Compare
FEMA Declared Disasters Across Alabama Counties
Understanding the Costs
Financial advisors generally recommend spending no more than 30% of your gross household income on housing costs. In practice, many households stretch to 35% or beyond — especially in high-cost markets.
Estimated Costs Today
| Monthly | Annual | |
|---|---|---|
| Mortgage | $3,676 | $44,112 |
| Home Insurance * | $471 | $5,652 |
| Property Taxes | $175 | $2,100 |
| Electricity | $278 | $3,342 |
| Total | $4,600 | $55,200 |
Income You'd Need if You Spent...
Alabama FAIR Plan Programs

How Costs Could Change Over Time
Climate risk is quickly impacting all of the major home ownership costs. Adjust the growth rates and percentage of income spent on housing below to see how your housing costs could change over the next 10 years — and what income you'd need to keep up.
Comparing Against the Market
Price Per Sq Ft
vs Other Active Listings
Avg $/sqft
vs Homes Sold Last Month
Median $/sqft
Current Market Trends
Median Price Per Square Foot
The median price per square foot of homes sold in this area each month. Compare this to this listing's price per square foot to gauge whether the home is priced in line with recent sales.
Historicals for This Listing
Zestimate History ($/sqft)
Price History
| Date | Event | Price |
|---|---|---|
| 2026-05-11 | Price change | $739,900 |
| 2026-04-10 | Listed for sale | $749,900 |
| 2023-03-08 | Sold | $570,000 |
| 2023-02-03 | Pending sale | $590,000 |
| 2023-01-10 | Price change | $590,000 |
| 2022-11-17 | Listed for sale | $600,000 |
| 2016-08-11 | Sold | $164,500 |
| 2014-12-08 | Sold | $332,500 |
| 2014-10-14 | Price change | $355,000 |
| 2014-09-07 | Price change | $369,900 |
| 2014-08-04 | Price change | $379,900 |
| 2014-05-29 | Listed for sale | $389,900 |
 View on Zillow