


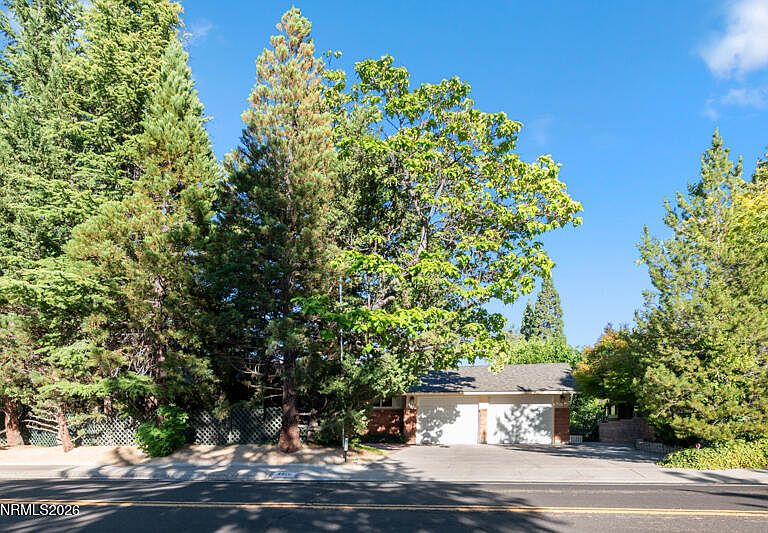
2370 Skyline Blvd, Reno, NV, 89509
About This Home
Spacious 6 bedroom, 3 bath custom home offers timeless quality and exceptional potential in one of Southwest Reno's most desirable neighborhoods. Lovingly maintained by the same owners for more than 50 years, this single-level home with a full walkout basement showcases the pride of ownership throughout. Vintage home finishes provide a wonderful opportunity to personalize and update to your own taste. Solid construction and thoughtful custom design stand the test of time. Enjoy Duraglo fireplaces on both levels, generous living spaces, a 2 car garage and convenient RV parking. Basement has large storerooms perfect for extra storage, home gym, prepping and/or wine cellar - not included in the square footage. Mature landscape in front protects this lovely home from viewing the street. Backyard is large and luscious, offering the privacy desired by most in an amazing location close to shopping, schools, parks, walking and biking trails. Whether you are looking for room to grow, multi-generational living or simply a well-built home with enduring character, this retro gem is ready for its next chapter.
Getting Around
 Car-Dependent
 No Nearby Transit
 Somewhat Bikeable
Schools
Construction
Condition
- Year built: 1962
Materials
- Foundation: Slab
- Roof: Composition
- Construction materials: Brick Veneer
Type & Style
- Home type: SingleFamily
- Property subType: Single Family Residence
Interior
Appliances
- Appliances included: Dishwasher,Disposal,Electric Cooktop,Electric Oven,Electric Range,Refrigerator,Self Cleaning Oven
- Laundry features: In Garage,Sink,Washer Hookup
Basement
- Has basement: Yes
- Basement: Finished,Basement - Walk-Out/Daylight
Bedrooms & Bathrooms
- Bedrooms: 6
- Bathrooms: 3
- Full bathrooms: 3
Features
- Ceiling Fan(s),Entrance Foyer,Pantry,Master Downstairs,Walk-In Closet(s)
- Window features: Blinds,Double Pane Windows,Drapes,Rods,Skylight(s),Vinyl Frames
- Flooring: Carpet,Varies,Wood
- Number of fireplaces: 2
- Fireplace features: Gas,Insert
- Fireplace: Yes
- Common walls with other units/homes: No Common Walls
Heating & Cooling
- Heating features: Forced Air,Natural Gas
- Cooling features: Central Air
Interior Area
- Total structure area: 3,741
- Total interior livable area: 3,741 sqft
Property
Details
- Parcel number: 02302301
- Zoning: R35
Features
- Levels: One
- Stories: 1
- Patio & porch: Porch,Covered,Patio,Deck
- Exterior features: Balcony,Rain Gutters
- Spa features: None
- Fencing: Back Yard
- Has view: Yes
- View description: Mountain(s),Trees/Woods
Lot
- Lot size: 0.36 Acres
- Features: Sloped Down,Sprinklers In Front,Sprinklers In Rear
Parking
- Total spaces: 3
- Parking features: Additional Parking,Attached,Garage,Garage Door Opener,Parking Pad
- Has garage: Yes
- Attached garage spaces: 2
- Covered spaces: 2
Climate Risk is Financial Risk
Every home has a financial story beyond the listing price. Below, you’ll see the climate risks that could affect this property — and in Bills & Affordability, how those risks may influence repairs, insurance, utilities, and long-term value.
Biggest Threats for This Home
- Earthquake

- Winter Weather

- Inland Flooding

- Lightning

How This Home’s Risks Compare
FEMA Declared Disasters Across Nevada Counties
Understanding the Costs
Financial advisors generally recommend spending no more than 30% of your gross household income on housing costs. In practice, many households stretch to 35% or beyond — especially in high-cost markets.
Estimated Costs Today
| Monthly | Annual | |
|---|---|---|
| Mortgage | $5,056 | $60,672 |
| Home Insurance | $207 | $2,484 |
| Property Taxes | $1,442 | $17,304 |
| Electricity | $349 | $4,189 |
| Total | $7,054 | $84,648 |
Income You'd Need if You Spent...
How Costs Could Change Over Time
Climate risk is quickly impacting all of the major home ownership costs. Adjust the growth rates and percentage of income spent on housing below to see how your housing costs could change over the next 10 years — and what income you'd need to keep up.
Comparing Against the Market
Price Per Sq Ft
vs Other Active Listings
Avg $/sqft
vs Homes Sold Last Month
Median $/sqft
Current Market Trends
Median Price Per Square Foot
The median price per square foot of homes sold in this area each month. Compare this to this listing's price per square foot to gauge whether the home is priced in line with recent sales.
Historicals for This Listing
Zestimate History ($/sqft)
Price History
| Date | Event | Price |
|---|---|---|
| 2026-08-09 | Price change | $899,900 |
| 2026-07-10 | Listed for sale | $999,900 |
 View on Zillow