
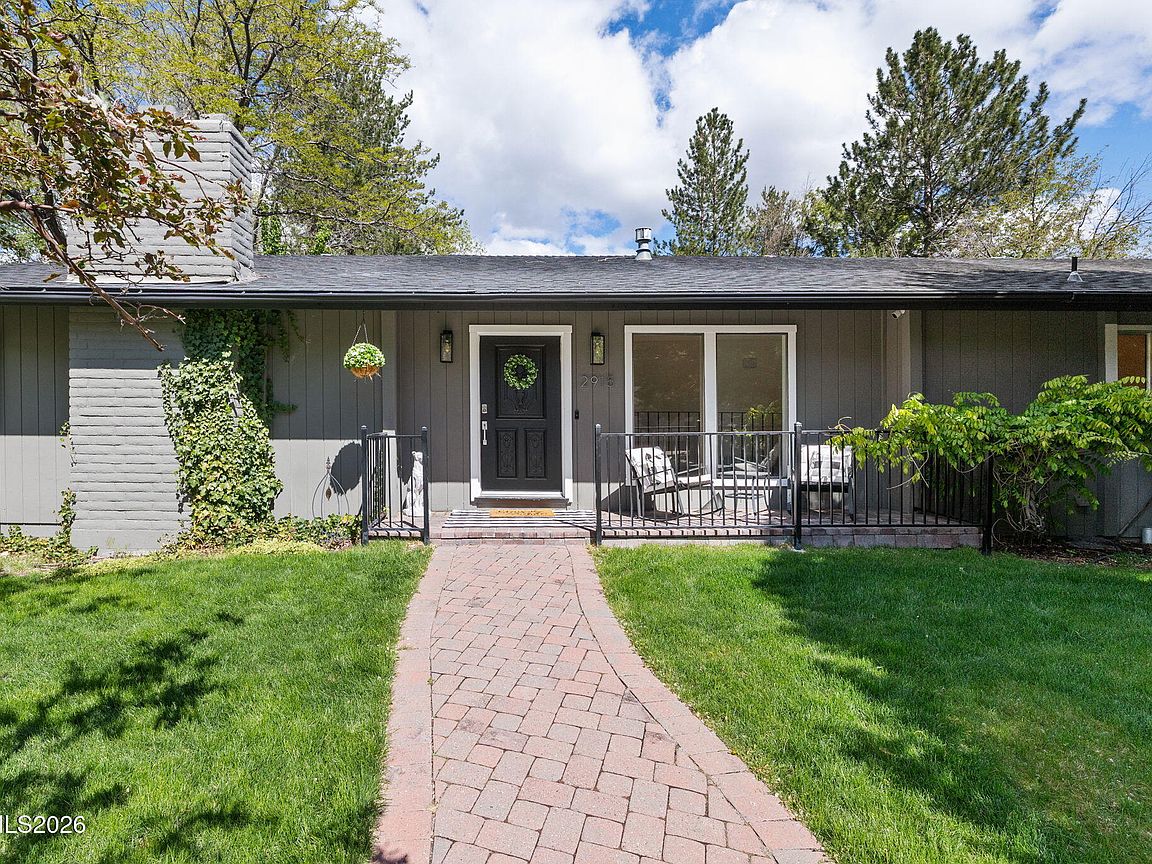
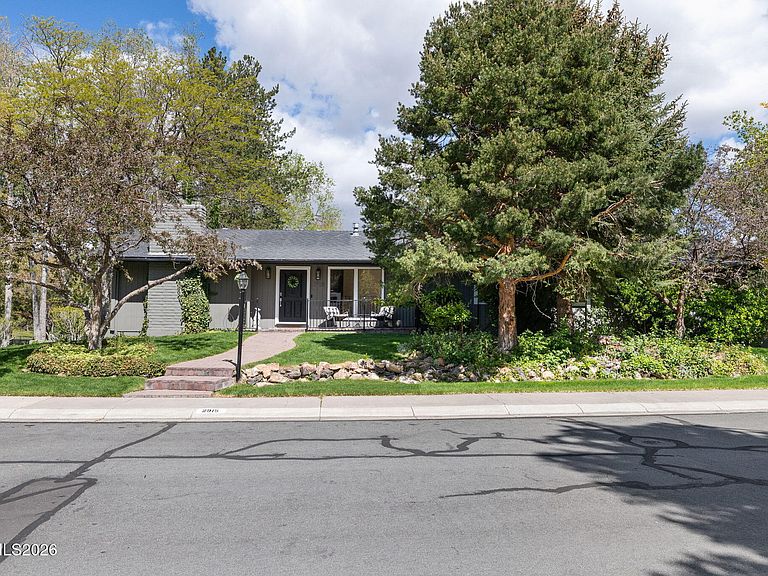
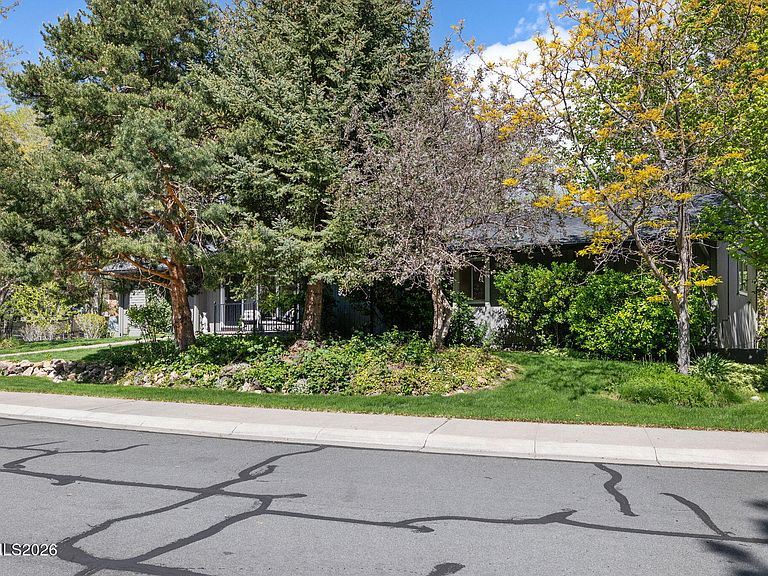
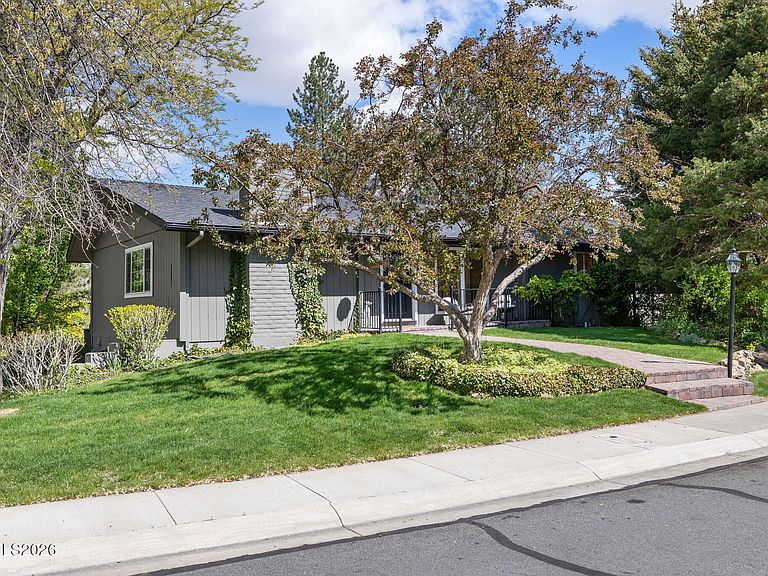

2915 Solari Dr, Reno, NV, 89509
About This Home
Perched along Skyline Boulevard, this property offers the space, privacy, and setting that make this area so sought after. Set on over half an acre, the lot feels like your own private park with mature trees, natural shade, and room to truly create something special. Inside, the home is designed to bring the outdoors in, with four sets of French doors filling the space with natural light and opening to an expansive wraparound deck that invites you to slow down and take it all in. The layout is both functional and flexible, featuring five bedrooms with the primary suite conveniently located on the main level. The full daylight basement expands the living space even further, offering two additional bedrooms, a full bath, and a bonus area ideal for entertaining, guests, or a private retreat, all with easy walk-out access to the backyard. Step outside to a true gardener's paradise, complete with an oversized shed, ultimate privacy, and endless potential to expand or personalize. With no HOA and a yard designed for entertaining, this property offers both freedom and opportunity in one of Reno's most desirable hillside locations.
Getting Around
 Car-Dependent
 No Nearby Transit
 Somewhat Bikeable
Schools
Construction
Condition
- Year built: 1971
Materials
- Foundation: Slab
- Roof: Composition,Shingle
Type & Style
- Home type: SingleFamily
- Property subType: Single Family Residence
Interior
Appliances
- Appliances included: Dishwasher,Disposal,Dryer,Gas Cooktop,Microwave,Oven,Refrigerator,Washer
- Laundry features: In Unit,Laundry Room,Shelves,Washer Hookup
Basement
- Basement: Basement - Walk-Out/Daylight
Bedrooms & Bathrooms
- Bedrooms: 4
- Bathrooms: 3
- Full bathrooms: 3
Features
- Ceiling Fan(s),Pantry,Master Downstairs,Walk-In Closet(s)
- Window features: Double Pane Windows,Drapes,Rods,Vinyl Frames
- Flooring: Stone,Wood
- Number of fireplaces: 2
- Fireplace features: Free Standing,Wood Burning
- Fireplace: Yes
- Common walls with other units/homes: No Common Walls
Heating & Cooling
- Heating features: Fireplace(s),Forced Air,Natural Gas
- Cooling features: Central Air
Interior Area
- Total structure area: 2,780
- Total interior livable area: 2,780 sqft
Property
Details
- Parcel number: 02308208
- Zoning: SF3
Features
- Levels: Two
- Stories: 2
- Patio & porch: Porch,Wrap Around,Covered,Patio,Deck
- Exterior features: Balcony,Multiple Entry Flat or Ramped,Rain Gutters
- Spa features: None
- Fencing: Back Yard
- Has view: Yes
- View description: Park/Greenbelt,Trees/Woods
Lot
- Lot size: 0.54 Acres
- Features: Gentle Sloping,Greenbelt,Landscaped,Sloped Down,Sprinklers In Front,Sprinklers In Rear,Wooded
Parking
- Total spaces: 10
- Parking features: Additional Parking,Attached,Garage,Garage Door Opener,RV Access/Parking,Tandem,Under Building
- Has garage: Yes
- Attached garage spaces: 3
- Covered spaces: 3
Climate Risk is Financial Risk
Every home has a financial story beyond the listing price. Below, you’ll see the climate risks that could affect this property — and in Bills & Affordability, how those risks may influence repairs, insurance, utilities, and long-term value.
Biggest Threats for This Home
- Winter Weather

- Earthquake

How This Home’s Risks Compare
FEMA Declared Disasters Across Nevada Counties
Understanding the Costs
Financial advisors generally recommend spending no more than 30% of your gross household income on housing costs. In practice, many households stretch to 35% or beyond — especially in high-cost markets.
Estimated Costs Today
| Monthly | Annual | |
|---|---|---|
| Mortgage | $4,930 | $59,160 |
| Home Insurance | $202 | $2,424 |
| Property Taxes | $373 | $4,476 |
| Electricity | $259 | $3,113 |
| Total | $5,764 | $69,168 |
Income You'd Need if You Spent...
How Costs Could Change Over Time
Climate risk is quickly impacting all of the major home ownership costs. Adjust the growth rates and percentage of income spent on housing below to see how your housing costs could change over the next 10 years — and what income you'd need to keep up.
Comparing Against the Market
Price Per Sq Ft
vs Other Active Listings
Avg $/sqft
vs Homes Sold Last Month
Median $/sqft
Current Market Trends
Median Price Per Square Foot
The median price per square foot of homes sold in this area each month. Compare this to this listing's price per square foot to gauge whether the home is priced in line with recent sales.
Historicals for This Listing
Zestimate History ($/sqft)
Price History
| Date | Event | Price |
|---|---|---|
| 2026-05-11 | Contingent | $1,095,000 |
| 2026-05-01 | Listed for sale | $1,095,000 |
| 2022-08-03 | Sold | $975,000 |
| 2022-07-09 | Pending sale | $925,000 |
| 2022-07-08 | Listed for sale | $925,000 |
| 1996-06-03 | Sold | $245,000 |
| 1994-08-19 | Sold | $221,000 |
 View on Zillow