


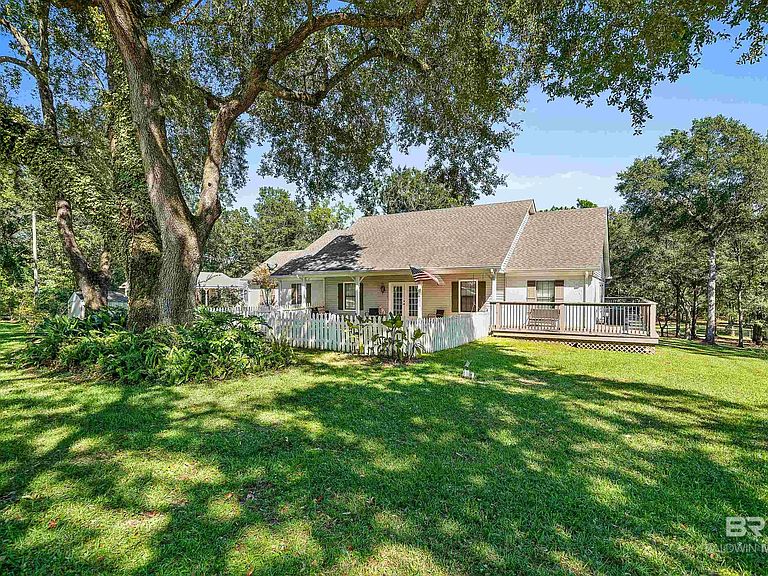
12800 Oak Tree Dr, Foley, AL, 36535
About This Home
Welcome to 12800 Oak Tree Dr, a serene 7.1-acre retreat tucked between Foley and Fairhope in the beautiful Magnolia Springs area. Situated among expansive parcels that preserve privacy and space, this property is surrounded by rolling hills and majestic oak trees and places you just 5 minutes from historic Magnolia Springs and less than 5 minutes to the Weeks Bay boat launch. Enjoy an in-ground pool with a screened enclosure, a hot tub on the back deck, a firepit, a detached carport, a fenced front area for pets to roam, and an outbuilding with its own fenced space. Major updates include a new roof on the house (2019), a deck added in 2020, and a new carport roof (2021). In 2022, the ceilings were scraped and painted, and a new master exterior door was installed. Multiple improvements followed in 2023, including new toilets, faucets, a washer, microwave, and water heater. Extensive 2024–2025 upgrades round it all out with a new HVAC system, new dishwasher, garbage disposal, sand filter for the pool, a new exterior building with fencing, new baseboards, full replumbing of the house, and freshened paint. Additionally, LVP flooring was installed throughout most of the home, along with granite countertops. This spacious 5-bedroom, 3-bath home offers 2,733 square feet of living space. Inside, you’ll find a welcoming foyer, a large living room that opens to a sunny bonus room, and a well-appointed kitchen featuring stainless steel appliances, a tile backsplash, abundant cabinet space, two sinks, and generous counters. A formal dining room provides plenty of room for gatherings. The primary bedroom includes an ensuite bath with a double vanity, walk-in closet, and direct access to the deck. Two additional bedrooms and a full bath sit on this end of the home, while two more bedrooms are located on the opposite side, one with its own ensuite bath and the other outfitted with a kitchenette and access to the back deck for guests or multigenerational living. Buyer to verify al
Getting Around
 Car-Dependent
 Very Limited Transit
 Somewhat Bikeable
Schools
Construction
Condition
- Property condition: Resale
- Year built: 1995
Materials
- Foundation: Slab
- Roof: Composition
- Construction materials: Brick,Vinyl Siding,Frame
Type & Style
- Home type: SingleFamily
- Architectural style: Traditional
- Property subType: Residential
Interior
Appliances
- Appliances included: Dishwasher,Disposal,Dryer,Microwave,Electric Range,Refrigerator w/Ice Maker,Washer
- Laundry features: Main Level,Inside
Bedroom2
- Level: Main
- Area: 110
Bedroom3
- Level: Main
- Area: 121
Bedroom4
- Level: Main
- Area: 160
Bedroom5
- Level: Main
- Area: 210
Bedrooms & Bathrooms
- Bedrooms: 5
- Bathrooms: 3
- Full bathrooms: 3
- Main level bedrooms: 5
Dining Room
- Features: Separate Dining Room
- Level: Main
- Area: 253
Features
- Entrance Foyer,Ceiling Fan(s),En-Suite
- Flooring: Carpet,Luxury Vinyl Plank
- Fireplace features: None
Heating
- Heating features: Electric
Interior Area
- Total structure area: 2,733
- Total interior livable area: 2,733 sqft
Kitchen
- Level: Main
- Area: 165
Living Room
- Level: Main
- Area: 300
Master Bathroom
- Features: Double Vanity, Shower Only
Master Bedroom
- Features: 1st Floor Primary, Walk-In Closet(s), Balcony/Patio
- Level: Main
- Area: 247
Property
Details
- Parcel number: 5509290000002.018
Features
- Levels: One
- Stories: 1
- Private pool: Yes
- Pool features: In Ground,Screen Enclosure
- Patio & porch: Porch,Rear Porch,Front Porch,Side Porch,Wrap Around
- Exterior features: Irrigation Sprinkler,Storage
- Has spa: Yes
- Spa features: Heated
- Has view: Yes
- View description: None
- Waterfront features: No Waterfront
Lot
- Lot size: 7.11 Acres
- Features: 5-10 acres
Parking
- Total spaces: 2
- Parking features: Detached,Carport
- Covered spaces: 2
- Carport: Yes
- Carport spaces: 2
Climate Risk is Financial Risk
Every home has a financial story beyond the listing price. Below, you’ll see the climate risks that could affect this property — and in Bills & Affordability, how those risks may influence repairs, insurance, utilities, and long-term value.
Biggest Threats for This Home
- Hurricane

- Lightning

- Coastal Flooding

- Cold Wave

- Drought

- Heat Wave

- Inland Flooding

- Strong Wind

- Tornado

- Wildfire

How This Home’s Risks Compare
FEMA Declared Disasters Across Alabama Counties
Understanding the Costs
Financial advisors generally recommend spending no more than 30% of your gross household income on housing costs. In practice, many households stretch to 35% or beyond — especially in high-cost markets.
Estimated Costs Today
| Monthly | Annual | |
|---|---|---|
| Mortgage | $3,736 | $44,832 |
| Home Insurance * | $538 | $6,456 |
| Property Taxes | $178 | $2,136 |
| Electricity | $305 | $3,669 |
| Total | $4,757 | $57,084 |
Income You'd Need if You Spent...
Alabama FAIR Plan Programs
How Costs Could Change Over Time
Climate risk is quickly impacting all of the major home ownership costs. Adjust the growth rates and percentage of income spent on housing below to see how your housing costs could change over the next 10 years — and what income you'd need to keep up.
Comparing Against the Market
Price Per Sq Ft
vs Other Active Listings
Avg $/sqft
vs Homes Sold Last Month
Median $/sqft
Current Market Trends
Median Price Per Square Foot
The median price per square foot of homes sold in this area each month. Compare this to this listing's price per square foot to gauge whether the home is priced in line with recent sales.
Historicals for This Listing
Zestimate History ($/sqft)
Price History
| Date | Event | Price |
|---|---|---|
| 2025-12-12 | Listed for sale | $750,000 |
| 2021-12-26 | Listing removed | -- |
| 2021-10-25 | Price change | $629,900 |
| 2021-06-23 | Listed for sale | $685,000 |
| 2004-10-08 | Sold | $255,250 |
 View on Zillow