

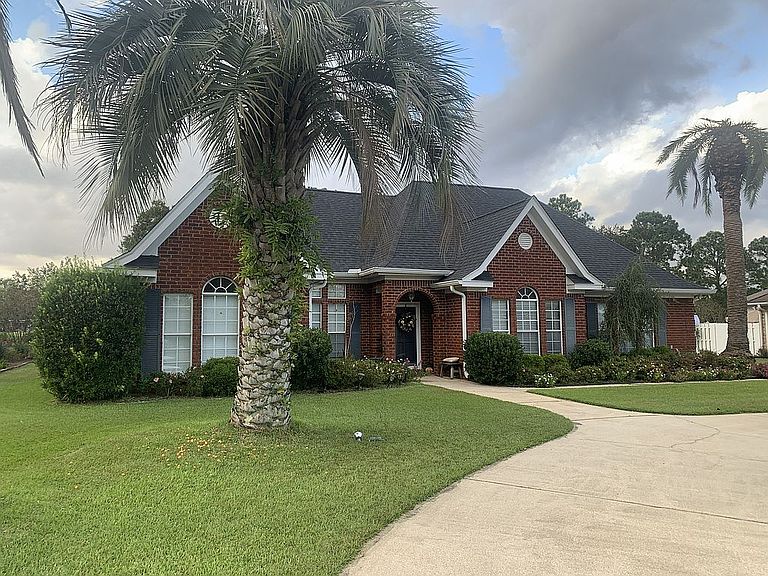


9437 Clubhouse Dr, Foley, AL, 36535
About This Home
Welcome to 9437 Clubhouse Drive where curb appeal, privacy and comfort come together in this 3 bedroom 2 bath house. Whether you are looking to entertain or relax in your own oasis this property has it all. Recently remodeled home located in one of the most desired neighborhoods in Foley, AL. Glenlakes community offers a 27 hole semi-private golf course that is considered one of the best courses in Baldwin County. This home is positioned on the 9th fairway of the Lakes course. (6 houses from clubhouse) The neighborhood is safe, clean, and quiet with the amenities of the clubhouse nearby. This single-story home has many custom touches throughout. The living room has lots of room for relaxation, play or entertainment with the custom tiled walls and built in floating shelves. The ship-lap wall over the fireplace is perfect for the large flat screen TV. The fireplace surround matches the accent tiled wall. Relax or entertain in the 400sf heated and cooled sunroom with recent new floor. Enjoy the comfort while looking out to the free-form in-ground pool with new lanai screen enclosure. The pool area has cool paint textured cement, beautiful flower beds, and lighting. The pool comes with automatic timer, chlorinator and a deep water well for easy and low cost pool care. Updates include pool lanai, pool liner, and refreshed crete coating. The open-kitchen offers large white galley with abundant storage, counter space, and seating at adjacent bar. Beautiful granite counter tops and back-splash add the modern touch. There is a large walk-in food pantry for storage and another utility pantry for large cookie sheets, toasters, etc... Kitchen includes top-end appliances when preparing for yourself or guest. (Kitchen-aide double oven w/convection and stove-top with power-boil) Custom cabinets offer deep drawers with the soft-close hinges. The open-kitchen opens to the formal dining room, living room, and breakfast area. The dining room has custom wainscoting and entry ways. The master bedroom is a large quiet oasis to retire to that also provides an office area to the side. The master bath is your own spa with stand-alone custom tub with a bonus large glass-enclosed shower with double shower heads. The vanity has granite with double sinks and a large master toilet closet. This area also includes large walk-in closet with custom shelving and shoe racks to hold and access all your wardrobe. Recent updates include a second walk-in closet to the master suite. There are 2 more bedrooms for the family or guest. One has custom locally repurposed ship-lap from a 1930's. The last bedroom has beautiful arched windows that allows the morning light come in. Laundry room is located near garage entrance and offers bead board wainscoting with updated cabinetry and mop sink. Plank vinyl flooring in the laundry room makes for a worry-free zone for water. A 2-car garage has been updated with maple cabinets for storage for your work-shop or outside hobbies. A separate golf-cart door can be utilized to the side. The floor has been newly painted with epoxy finish for easy care and durability. The attic has a wood stairwell going up in garage that can be utilized for vast amounts of storage. Attic has flooring, shelves and lighting already in place. Outside the house you will find professional landscaping with irrigation that makes this house unlike others with mature palms. The perfectly placed shrubs and gardens provides privacy around the pool and offers the curb appeal like no other house near by.
Getting Around
 Car-Dependent
 Very Limited Transit
 Somewhat Bikeable
Schools
Construction
Condition
- Year built: 1996
Materials
- Foundation: Slab
- Roof: Shake / Shingle
- Construction materials: Wood
Type & Style
- Home type: SingleFamily
Interior
Appliances
- Appliances included: Dishwasher,Dryer,Garbage disposal,Microwave,Range / Oven,Refrigerator,Trash compactor,Washer
Bedrooms & Bathrooms
- Bedrooms: 3
- Bathrooms: 2
- Full bathrooms: 2
Features
- Flooring: Laminate
- Fireplace: Yes
Heating & Cooling
- Heating features: Heat pump,Electric,Gas
- Cooling features: Central
Interior Area
- Total interior livable area: 2,451 sqft
Property
Details
- Parcel number: 6101110000001162
Features
- Exterior features: Brick
- Has view: Yes
- View description: None
Lot
- Lot size: 0.44 Acres
Parking
- Total spaces: 4
- Parking features: Carport,Off-street
Climate Risk is Financial Risk
Every home has a financial story beyond the listing price. Below, you’ll see the climate risks that could affect this property — and in Bills & Affordability, how those risks may influence repairs, insurance, utilities, and long-term value.
Biggest Threats for This Home
- Hurricane

- Lightning

- Inland Flooding

- Tornado

- Cold Wave

- Heat Wave

- Strong Wind

- Tsunami

How This Home’s Risks Compare
FEMA Declared Disasters Across Alabama Counties
Understanding the Costs
Financial advisors generally recommend spending no more than 30% of your gross household income on housing costs. In practice, many households stretch to 35% or beyond — especially in high-cost markets.
Estimated Costs Today
| Monthly | Annual | |
|---|---|---|
| Mortgage | $3,236 | $38,832 |
| Home Insurance * | $466 | $5,592 |
| Property Taxes | $154 | $1,848 |
| Electricity | $274 | $3,291 |
| Total | $4,130 | $49,560 |
Income You'd Need if You Spent...
Alabama FAIR Plan Programs

How Costs Could Change Over Time
Climate risk is quickly impacting all of the major home ownership costs. Adjust the growth rates and percentage of income spent on housing below to see how your housing costs could change over the next 10 years — and what income you'd need to keep up.
Comparing Against the Market
Price Per Sq Ft
vs Other Active Listings
Avg $/sqft
vs Homes Sold Last Month
Median $/sqft
Current Market Trends
Median Price Per Square Foot
The median price per square foot of homes sold in this area each month. Compare this to this listing's price per square foot to gauge whether the home is priced in line with recent sales.
Historicals for This Listing
Zestimate History ($/sqft)
Price History
| Date | Event | Price |
|---|---|---|
| 2026-06-13 | Listed for sale | $640,000 |
| 2026-05-05 | Listing removed | -- |
| 2026-02-04 | Listed for sale | $649,000 |
| 2026-01-25 | Listing removed | -- |
| 2025-10-28 | Price change | $649,000 |
| 2025-10-23 | Listed for sale | $659,900 |
| 2021-03-24 | Listing removed | -- |
| 2019-09-20 | Listing removed | $339,900 |
| 2019-08-26 | Listed for sale | $339,900 |
| 2018-08-20 | Sold | $250,000 |
| 2018-07-24 | Price change | $250,000 |
| 2018-06-22 | Price change | $279,000 |
| 2018-02-17 | Listed for sale | $296,000 |
 View on Zillow