


1227 S Perry St, Montgomery, AL, 36104
About This Home
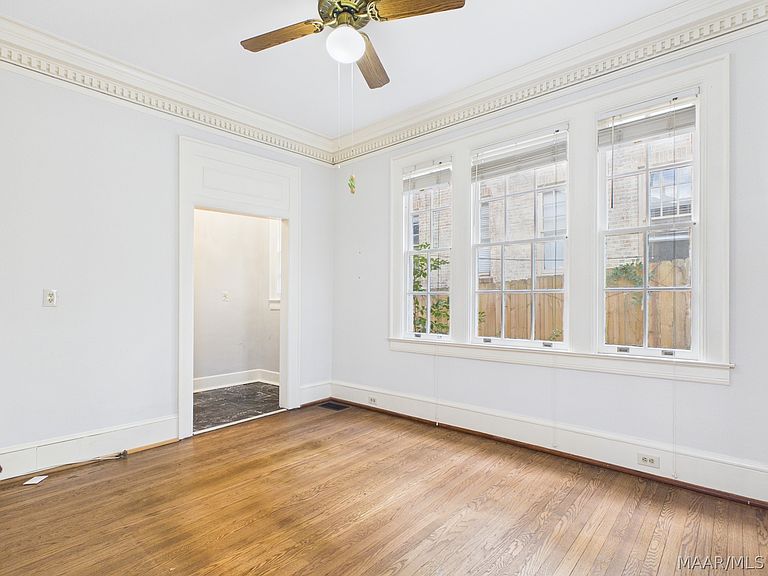
Beautiful home in the Garden District offering charm, history, and convenience all rolled into one. Located less than a block from the Governor's Mansion, this home has something for everyone. Built in the 20's, this home, lovingly called "The Flamingo", showcases the beautiful details throughout of that housing era such as high ceilings, wood flooring, glass interior doors, and so much more. Through the years, it has been carefully updated throughout some of the areas to give it a more modern feel - especially in the kitchen and bathrooms, while still maintaining the main character of the home. Enjoy your cup of coffee or maybe wave to the Governor while you relax on the front porch. Enter the large living room with built in bookcases, fireplace and high ceiling. Step into the study/library/play room which has its own 1/2 bath for added convenience. Enjoy social gatherings or big family dinners in the formal dining room. The kitchen has been opened up to provide lots of space to cook and/or prep complete with granite countertops, stainless steel appliances, double ovens, and lots of custom cabinets. Did I mention the breakfast nook with built in seating? Downstairs also hosts two spacious primary bedroom suites each with their own private bathroom, including claw foot tubs, separate showers, and walk-in closets. Both of these bedrooms also have private access to one of the two decks in the backyard. Upstairs are two spacious guest bedrooms and a huge guest bathroom complete with a clawfoot bathtub with shower. The fenced backyard hosts two decks, a brick patio, and a pergola all perfect for those summer cookouts. Call me, or your favorite realtor, today to see this wonderful home.
Getting Around
 Somewhat Walkable
 Minimal Transit
 Somewhat Bikeable
Schools
Construction
Condition
- Year built: 1925
Materials
- Roof: Ridge Vents
- Construction materials: Brick,Stucco
Type & Style
- Home type: SingleFamily
- Architectural style: Two Story
- Property subType: Single Family Residence
Interior
Appliances
- Appliances included: Convection Oven,Double Oven,Dishwasher,Gas Cooktop,Disposal,Gas Oven,Gas Water Heater,Microwave,Refrigerator,Trash Compactor,Dryer,Washer
- Laundry features: Washer Hookup,Dryer Hookup
Bathroom
- Level: First
Bathroom
- Level: First
Bathroom
- Level: Second
Bedroom
- Level: First
Bedroom
- Level: Second
Bedroom
- Level: Second
Bedrooms & Bathrooms
- Bedrooms: 4
- Bathrooms: 4
- Full bathrooms: 3
- 1/2 bathrooms: 1
Dining Room
- Level: First
Eat In Kitchen
- Level: First
Features
- High Ceilings,Walk-In Closet(s)
- Flooring: Carpet,Tile,Wood
- Number of fireplaces: 1
- Fireplace features: One,Gas Log,Gas Starter,Masonry
- Fireplace: Yes
Half Bath
- Level: First
Heating & Cooling
- Heating features: Central,Gas,Multiple Heating Units
- Cooling features: Central Air,Electric,Gas,Multi Units
Interior Area
- Total interior livable area: 2,862 sqft
Living Room
- Level: First
Master Bedroom
- Level: First
Office
- Level: First
Property
Details
- Parcel number: 0310041803020005000
Features
- Levels: Two
- Stories: 2
- Pool features: None
- Patio & porch: Covered,Deck,Patio,Porch
- Exterior features: Covered Patio,Deck,Fully Fenced,Fence,Porch
- Fencing: Full,Privacy
Lot
- Lot size: 0.28 Acres
- Features: City Lot,Mature Trees
- Lot size dimensions: 78 x 162.4
Parking
- Parking features: Driveway
Climate Risk is Financial Risk
Every home has a financial story beyond the listing price. Below, you’ll see the climate risks that could affect this property — and in Bills & Affordability, how those risks may influence repairs, insurance, utilities, and long-term value.
Biggest Threats for This Home
- Heat Wave

- Inland Flooding

- Lightning

- Tornado

How This Home’s Risks Compare
FEMA Declared Disasters Across Alabama Counties
Understanding the Costs
Financial advisors generally recommend spending no more than 30% of your gross household income on housing costs. In practice, many households stretch to 35% or beyond — especially in high-cost markets.
Estimated Costs Today
| Monthly | Annual | |
|---|---|---|
| Mortgage | $1,288 | $15,456 |
| Home Insurance * | $287 | $3,444 |
| Property Taxes | $76 | $912 |
| Electricity | $320 | $3,842 |
| Total | $1,971 | $23,652 |
Income You'd Need if You Spent...
Alabama FAIR Plan Programs

How Costs Could Change Over Time
Climate risk is quickly impacting all of the major home ownership costs. Adjust the growth rates and percentage of income spent on housing below to see how your housing costs could change over the next 10 years — and what income you'd need to keep up.
Comparing Against the Market
Price Per Sq Ft
vs Other Active Listings
Avg $/sqft
vs Homes Sold Last Month
Median $/sqft
Current Market Trends
Median Price Per Square Foot
The median price per square foot of homes sold in this area each month. Compare this to this listing's price per square foot to gauge whether the home is priced in line with recent sales.
Historicals for This Listing
Zestimate History ($/sqft)
Price History
| Date | Event | Price |
|---|---|---|
| 2026-05-12 | Price change | $254,900 |
| 2026-04-27 | Listed for sale | $259,900 |
| 2026-04-09 | Contingent | $259,900 |
| 2026-02-21 | Listed for sale | $259,900 |
| 2020-09-22 | Sold | $174,900 |
| 2020-08-18 | Pending sale | $174,900 |
| 2020-08-07 | Listed for sale | $174,900 |
| 2020-07-25 | Pending sale | $174,900 |
| 2020-07-24 | Listed for sale | $174,900 |
| 2011-06-28 | Sold | $156,300 |
 View on Zillow