

1311 Woodward Ave, Montgomery, AL, 36106
About This Home
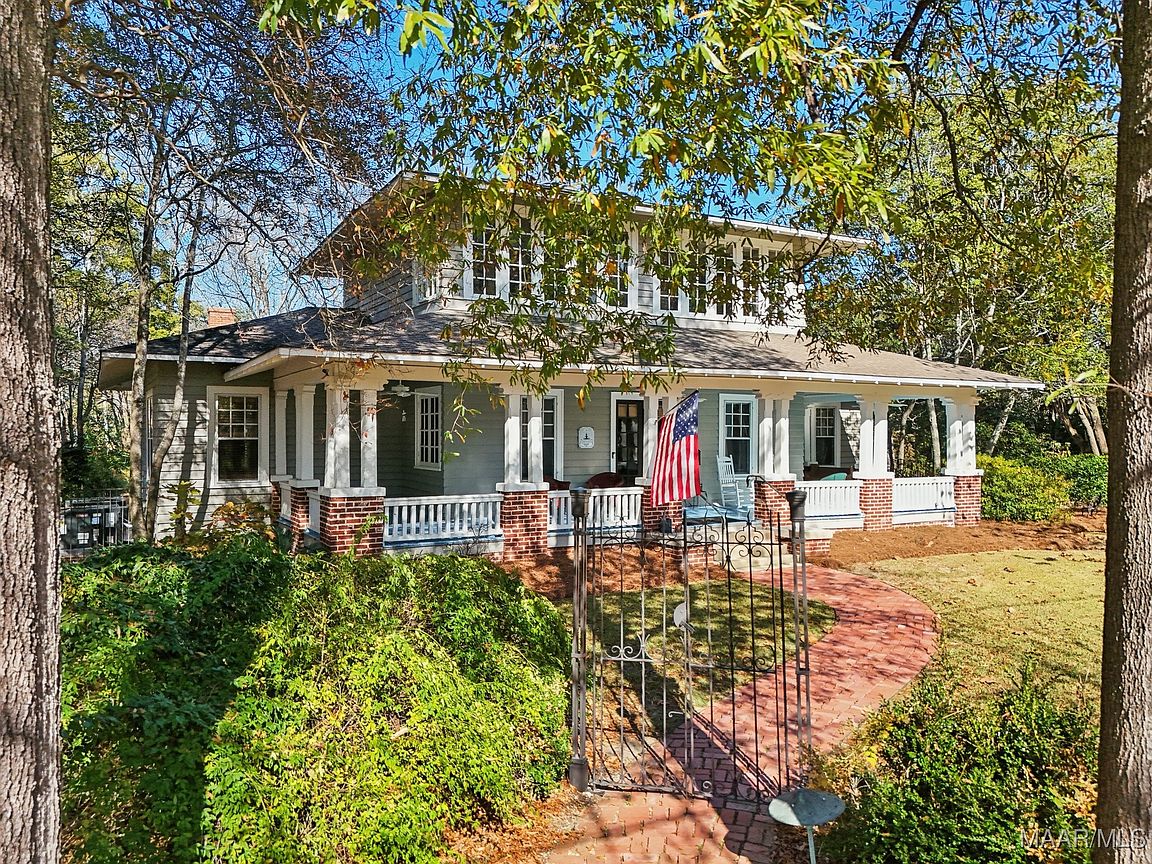
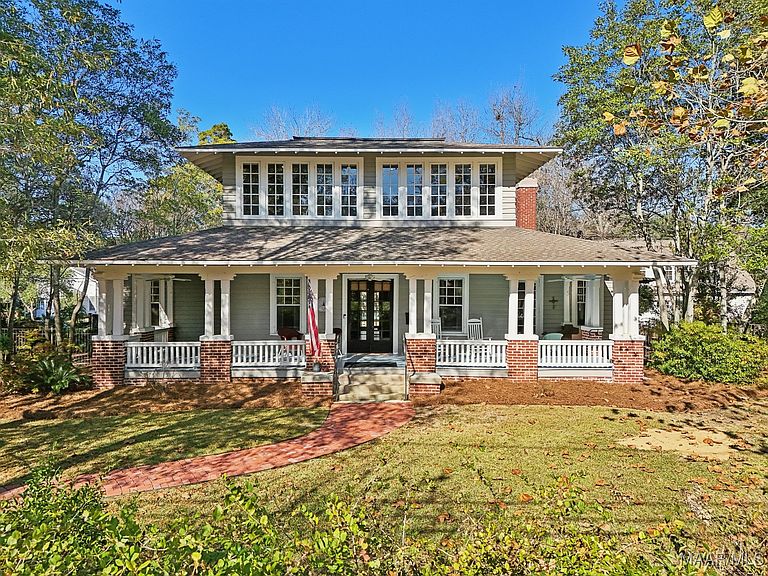
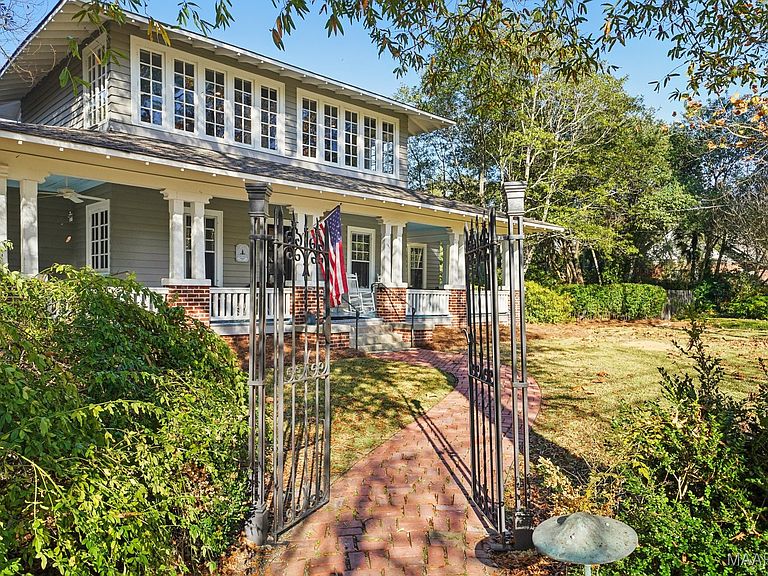
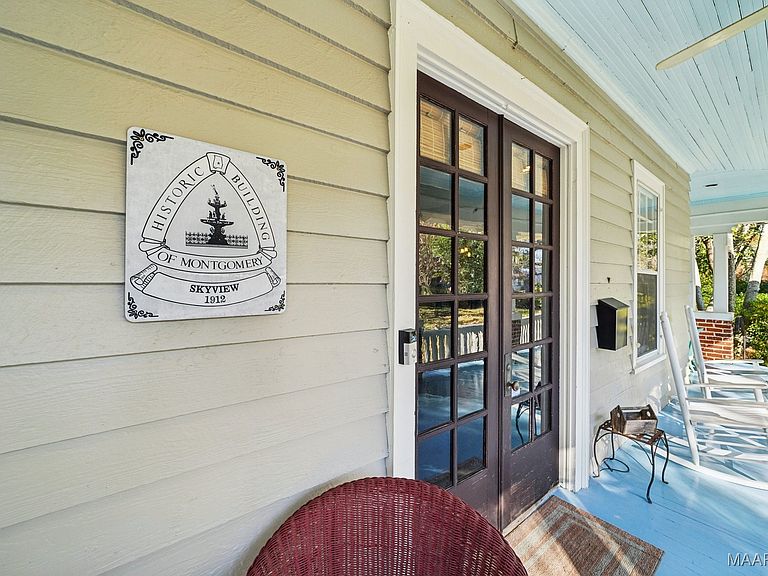
Discover Skyview—an extraordinary 1912 Arts & Crafts estate with Prairie influence, elegantly positioned across three landscaped lots in Old Cloverdale–Idlewild. As the first residence in the College Park section, this approx. 3,200 sq.ft. home rises above its surroundings with a sense of historic prominence, privacy, and lush botanical beauty. A sweeping wraparound porch, supported by wide brick piers and original heart-pine siding, sets a striking first impression. Inside, Skyview showcases masterful craftsmanship: coffered ceilings, tapestry-brick fireplaces, heart-pine millwork, and extensive original casement and double-hung windows that illuminate the interior. The expansive living room and formal dining room offer refined entertaining spaces, complemented by a bright sunroom and functional service porch. The renovated kitchen blends luxury with period authenticity, featuring cashmere-white granite, handmade Sonoma tile, updated Samsung appliances, and an oversized pantry that can serve as a secure retreat. The main house includes 4 spacious bedrooms (two on the main level and two upstairs) and 2.5 renovated baths, supported by three Trane HVAC systems, two tankless water heaters, a security + camera system, and original hardwood floors enhanced by premium hand-scraped and LVT finishes in select areas. Outdoors, Skyview’s grounds unfold like a private garden estate. Lush landscaping, brick pathways, irrigation, and mature trees create a serene, secluded atmosphere. A large koi pond with waterfall, greenhouse, garden pergola, outdoor shower, and multiple porches evoke a resort-like experience. Custom iron fencing, a remote-controlled gate with copper privacy panels, and an architectural roof with copper accents elevate both beauty and security. The three-car carriage house (2007) includes its own half bath, storage rooms, and a 750 sq.ft. guest suite with private HVAC—ideal for guests, creative work, or income potential.
Getting Around
 Somewhat Walkable
 Minimal Transit
 Somewhat Bikeable
Schools
Construction
Condition
- Year built: 1912
Materials
- Roof: Vented
- Construction materials: HardiPlank Type,Wood Siding
Type & Style
- Home type: SingleFamily
- Architectural style: Two Story
- Property subType: Single Family Residence
Interior
Appliances
- Appliances included: Convection Oven,Dishwasher,Gas Cooktop,Disposal,Gas Oven,Multiple Water Heaters,Microwave,Refrigerator,Range Hood,Tankless Water Heater,Dryer,Washer
- Laundry features: Washer Hookup,Dryer Hookup
Bathroom
- Level: First
Bathroom
- Level: Second
Bedroom
- Level: First
Bedroom
- Level: Second
Bedroom
- Level: Second
Bedrooms & Bathrooms
- Bedrooms: 4
- Bathrooms: 3
- Full bathrooms: 2
- 1/2 bathrooms: 1
Dining Room
- Level: First
Eat In Kitchen
- Level: First
Features
- Attic,Bidet,High Ceilings,Storage,Separate Shower,Window Treatments
- Window features: Storm Window(s),Window Treatments
- Flooring: Laminate,Tile,Wood
- Fireplace features: Multiple
- Fireplace: Yes
Half Bath
- Level: First
Heating & Cooling
- Heating features: Central,Gas,Heat Pump,Multiple Heating Units
- Cooling features: Central Air,Ceiling Fan(s),Electric,Heat Pump,Multi Units
Interior Area
- Total interior livable area: 3,148 sqft
Laundry
- Level: First
Living Room
- Level: First
Master Bedroom
- Level: First
Mud Room
- Level: First
Sunroom
- Level: First
Property
Details
- Parcel number: 1004202012009.000
Features
- Levels: Two
- Stories: 2
- Pool features: None
- Patio & porch: Covered,Deck,Patio,Porch
- Exterior features: Covered Patio,Deck,Fully Fenced,Sprinkler/Irrigation,Porch,Patio,Storage
- Fencing: Full
- Topography of land: Level
Lot
- Lot size: 0.62 Acres
- Features: City Lot,Level,Mature Trees,Pond on Lot,Sprinklers In Ground
- Lot size dimensions: 167' x 171' x 166' x 171'
Parking
- Total spaces: 3
- Parking features: Driveway,Detached,Garage,Garage Door Opener,Parking Pad
- Has garage: Yes
- Attached garage spaces: 3
- Covered spaces: 3
Climate Risk is Financial Risk
Every home has a financial story beyond the listing price. Below, you’ll see the climate risks that could affect this property — and in Bills & Affordability, how those risks may influence repairs, insurance, utilities, and long-term value.
Biggest Threats for This Home
- Lightning

- Heat Wave

- Inland Flooding

- Strong Wind

- Tornado

How This Home’s Risks Compare
FEMA Declared Disasters Across Alabama Counties
Understanding the Costs
Financial advisors generally recommend spending no more than 30% of your gross household income on housing costs. In practice, many households stretch to 35% or beyond — especially in high-cost markets.
Estimated Costs Today
| Monthly | Annual | |
|---|---|---|
| Mortgage | $2,705 | $32,460 |
| Home Insurance * | $550 | $6,600 |
| Property Taxes | $160 | $1,920 |
| Electricity | $352 | $4,226 |
| Total | $3,767 | $45,204 |
Income You'd Need if You Spent...
Alabama FAIR Plan Programs

How Costs Could Change Over Time
Climate risk is quickly impacting all of the major home ownership costs. Adjust the growth rates and percentage of income spent on housing below to see how your housing costs could change over the next 10 years — and what income you'd need to keep up.
Comparing Against the Market
Price Per Sq Ft
vs Other Active Listings
Avg $/sqft
vs Homes Sold Last Month
Median $/sqft
Current Market Trends
Median Price Per Square Foot
The median price per square foot of homes sold in this area each month. Compare this to this listing's price per square foot to gauge whether the home is priced in line with recent sales.
Historicals for This Listing
Zestimate History ($/sqft)
No zestimate history available
Price History
| Date | Event | Price |
|---|---|---|
| 2026-05-07 | Price change | $539,000 |
| 2026-04-22 | Price change | $559,900 |
| 2026-02-24 | Price change | $569,000 |
| 2026-01-14 | Price change | $575,000 |
| 2025-12-17 | Price change | $589,900 |
| 2025-11-25 | Listed for sale | $595,000 |
| 2025-08-06 | Listing removed | $599,000 |
| 2025-03-20 | Price change | $599,000 |
| 2024-10-10 | Listed for sale | $625,000 |
| 2022-07-18 | Sold | $569,900 |
| 2022-06-15 | Contingent | $569,900 |
| 2022-05-31 | Listed for sale | $569,900 |
 View on Zillow