


1348 Magnolia Curv, Montgomery, AL, 36106
About This Home
Step into the warm embrace of this beautifully remodeled home in Historic Cloverdale. Entertain in style in the dramatic kitchen/great room combo - designed by a licensed architect - a space made for both everyday living and memorable gatherings. The chef's kitchen dazzles with sleek granite countertops, gorgeous tiled backsplash, double sinks, two pull out cutting boards, and high-end appliances including an Electrolux double wall oven, Wolf six-burner cooktop, Bosch dishwasher, stainless exhaust hood, dual-zone Zeph'R wine cooler and KitchenAid icemaker at the wet bar. New lighting, custom built-ins and shelving complete the look - every detail designed to elevate the the experience of cooking, dining and hosting. The primary bathroom is a spa-inspired retreat featuring a zero-entry shower with all new plumbing, tile and glass enclosure with dual lighting and exhaust for both luxury and practicality. Seamless indoor/outdoor living defines the flow of the home thanks to a full height bi-fold wall that transforms the great room to an open-air haven. The generous deck already has gas and water hook ups to create your own outdoor kitchen. Beyond the deck is a cool outdoor bar with built-in lighting to enhance the ambiance of the patio area. Come see for yourself and be wowed!
Getting Around
 Somewhat Walkable
 Minimal Transit
 Bikeable
Schools
Construction
Condition
- Year built: 1938
Materials
- Construction materials: Brick
Type & Style
- Home type: SingleFamily
- Architectural style: One Story
- Property subType: Single Family Residence
Interior
Appliances
- Appliances included: Double Oven,Dishwasher,Gas Cooktop,Disposal,Gas Oven,Gas Water Heater,Refrigerator,Range Hood,Dryer,Washer
Bathroom
- Level: First
Bathroom
- Level: First
Bedroom
- Level: First
Bedrooms & Bathrooms
- Bedrooms: 2
- Bathrooms: 3
- Full bathrooms: 2
- 1/2 bathrooms: 1
Breakfast Room Nook
- Level: First
Dining Room
- Level: First
Features
- Wet Bar,High Ceilings,Vaulted Ceiling(s),Walk-In Closet(s),Window Treatments,Breakfast Bar
- Window features: Blinds
- Flooring: Tile,Wood
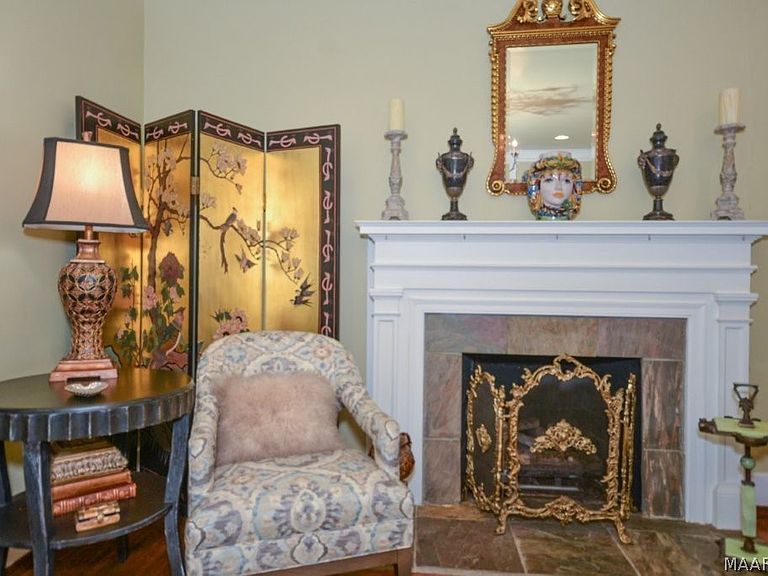
- Fireplace features: Outside
Great Room
- Level: First
Half Bath
- Level: First
Heating & Cooling
- Heating features: Central,Gas
- Cooling features: Central Air,Electric
Interior Area
- Total interior livable area: 2,592 sqft
Kitchen
- Level: First
Laundry
- Level: First
Living Room
- Level: First
Master Bedroom
- Level: First
Office
- Level: First
Property
Details
- Parcel number: 1004202020002.000
Features
- Levels: One
- Stories: 1
- Pool features: None
- Patio & porch: Deck,Patio
- Exterior features: Deck,Fully Fenced,Fence,Patio,Storage
- Fencing: Full,Privacy
Lot
- Lot size: 0.25 Acres
- Features: City Lot,Mature Trees
- Lot size dimensions: 135 x 122 x 47 x 69 x 61
Parking
- Total spaces: 1
- Parking features: Attached Carport
- Covered spaces: 1
- Carport: Yes
- Carport spaces: 1
Climate Risk is Financial Risk
Every home has a financial story beyond the listing price. Below, you’ll see the climate risks that could affect this property — and in Bills & Affordability, how those risks may influence repairs, insurance, utilities, and long-term value.
Biggest Threats for This Home
- Lightning

- Heat Wave

- Inland Flooding

- Strong Wind

- Tornado

How This Home’s Risks Compare
FEMA Declared Disasters Across Alabama Counties
Understanding the Costs
Financial advisors generally recommend spending no more than 30% of your gross household income on housing costs. In practice, many households stretch to 35% or beyond — especially in high-cost markets.
Estimated Costs Today
| Monthly | Annual | |
|---|---|---|
| Mortgage | $1,511 | $18,132 |
| Home Insurance * | $307 | $3,684 |
| Property Taxes | $89 | $1,068 |
| Electricity | $290 | $3,480 |
| Total | $2,197 | $26,364 |
Income You'd Need if You Spent...
Alabama FAIR Plan Programs

How Costs Could Change Over Time
Climate risk is quickly impacting all of the major home ownership costs. Adjust the growth rates and percentage of income spent on housing below to see how your housing costs could change over the next 10 years — and what income you'd need to keep up.
Comparing Against the Market
Price Per Sq Ft
vs Other Active Listings
Avg $/sqft
vs Homes Sold Last Month
Median $/sqft
Current Market Trends
Median Price Per Square Foot
The median price per square foot of homes sold in this area each month. Compare this to this listing's price per square foot to gauge whether the home is priced in line with recent sales.
Historicals for This Listing
Zestimate History ($/sqft)
Price History
| Date | Event | Price |
|---|---|---|
| 2026-05-08 | Contingent | $299,000 |
| 2026-05-04 | Listed for sale | $299,000 |
| 2025-12-05 | Listing removed | $315,000 |
| 2025-10-30 | Price change | $315,000 |
| 2025-09-25 | Price change | $349,000 |
| 2025-06-25 | Listed for sale | $365,000 |
 View on Zillow