

1524 Charleton Dr, Montgomery, AL, 36106
About This Home
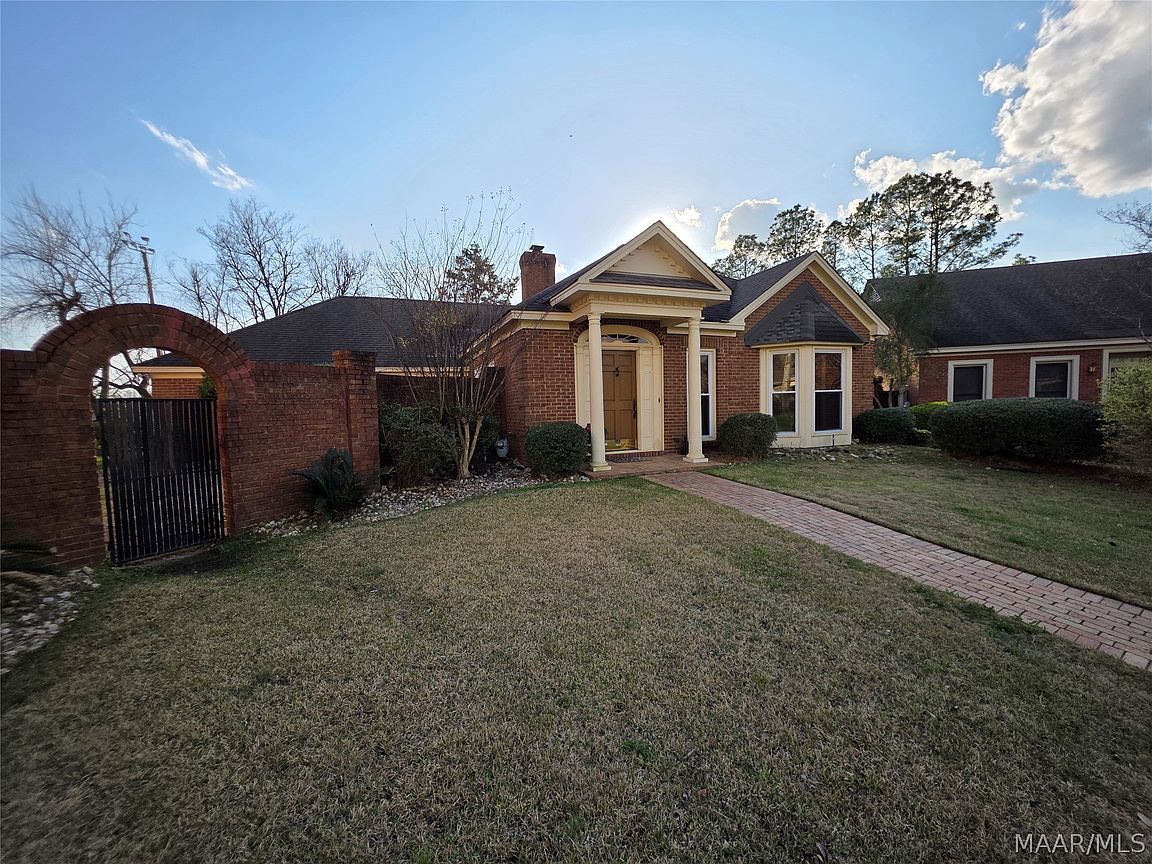
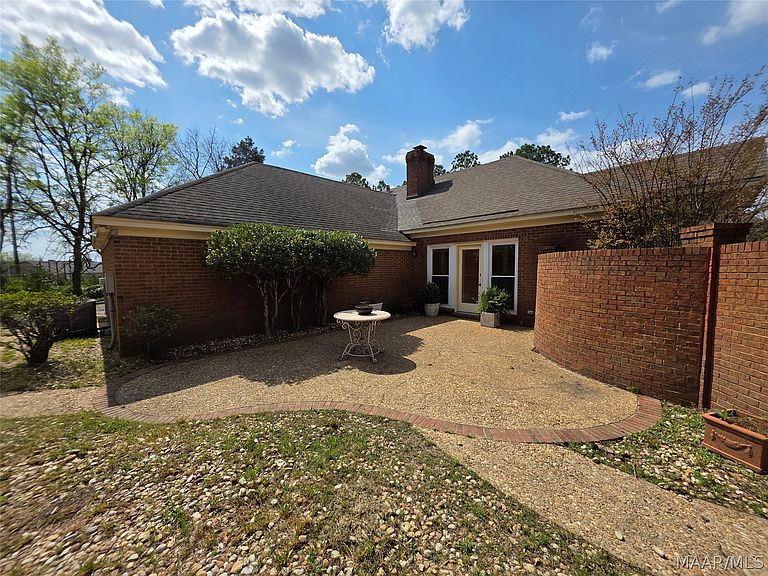
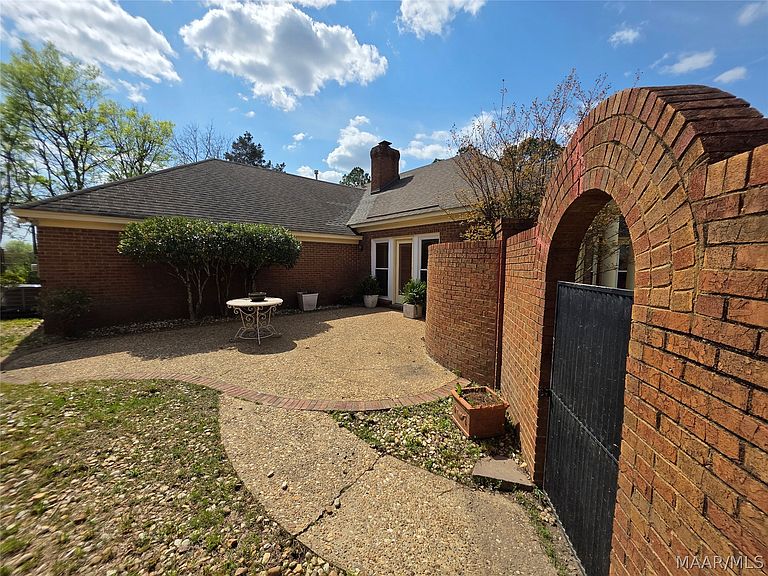
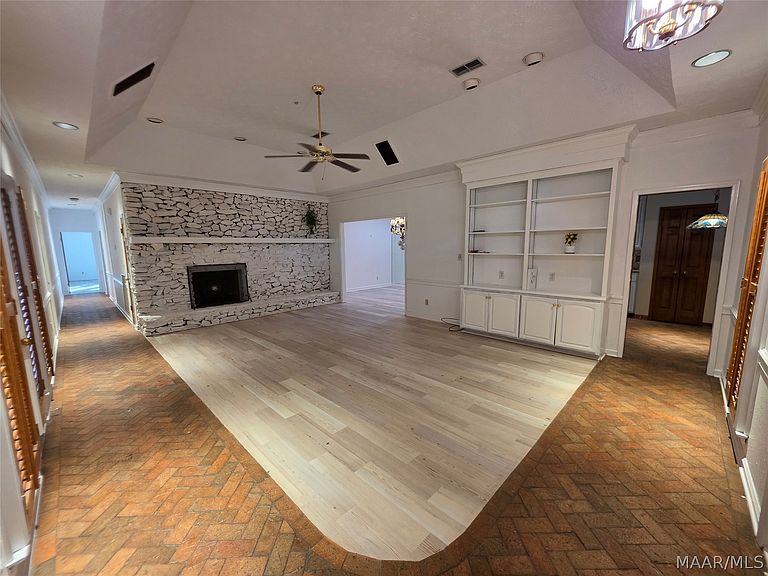
Boasting a little over 2200 square feet, this delightful custom garden home is situated in the midst of the renowned bedroom community of Rosemary Place. The updates include a roof that was just replaced less than two years ago. The whole house was just repainted inside, and all previous carpet was replaced with gorgeous Karistan laminate flooring. The front door entrance opens into the very welcoming great room. Its gracious open living area features a dramatic stacked stone fireplace, built in wall bookcases, vaulted 9 ft. ceilings with wood trimming, wooden plantation shutters, and skylights. To the right, you will find a delightful quaint kitchen with amply spaced cabinetry, stainless steel appliances, and a breakfast nook featuring bay windows looking out onto the quiet cul-de-sac. Walking back into the great room on the left of the room, there is a lovely formal dining room with a dramatic mirrored wall, two skylights and awesome lighting for lots of drama with dinner. To the left is a doorway leading to a lovely bricked entertainment patio and courtyard for those wonderful summer outside dinners with friends and family. Back inside and walking toward the back of the home on the left you will spot an entry for an oversized two car garage with an in home workshop and lots of storage. Entering the hallway again and leading toward the back of the home is a very large guest bedroom with a walk in closet, skylights, and a full bath. Back down the hall is a laundry room and then finally, an enormous master suite. Vaulted ceilings, double glass doors leading to an ivy walled private courtyard, a huge walk in closet, a raised bath with a spa garden tub, his and her sinks, and a massive shower. This home pretty much has the spoil me requirements covered. Call today to schedule your appointment to see this truly lovely home.
Getting Around
 Car-Dependent
 Minimal Transit
 Somewhat Bikeable
Schools
Construction
Condition
- Year built: 1986
Materials
- Foundation: Slab
- Construction materials: Brick,Wood Siding
Type & Style
- Home type: SingleFamily
- Architectural style: One Story,Patio Home
- Property subType: Single Family Residence
Interior
Appliances
- Appliances included: Dishwasher,Electric Range,Disposal,Gas Water Heater,Microwave,Plumbed For Ice Maker,Refrigerator
- Laundry features: Washer Hookup,Dryer Hookup
Bathroom
- Level: First
Bathroom
- Level: First
Bedroom
- Level: First
Bedrooms & Bathrooms
- Bedrooms: 2
- Bathrooms: 2
- Full bathrooms: 2
Breakfast Room Nook
- Level: First
Dining Room
- Level: First
Features
- Tray Ceiling(s),Double Vanity,Garden Tub/Roman Tub,High Ceilings,Jetted Tub,Linen Closet,Shutters,Skylights,Separate Shower,Walk-In Closet(s),Workshop,Window Treatments,Kitchen Island,Programmable Thermostat
- Window features: Blinds,Plantation Shutters,Skylight(s),Window Treatments
- Flooring: Brick,Carpet
- Number of fireplaces: 1
- Fireplace features: One
- Fireplace: Yes
Great Room
- Level: First
Heating & Cooling
- Heating features: Central,Gas
- Cooling features: Central Air,Ceiling Fan(s),Gas
Interior Area
- Total interior livable area: 2,261 sqft
Kitchen
- Level: First
Master Bedroom
- Level: First
Utility Room
- Level: First
Property
Details
- Parcel number: 1005221000046.000
Features
- Levels: One
- Stories: 1
- Pool features: None
- Patio & porch: Covered,Enclosed,Patio,Porch
- Exterior features: Covered Patio,Fence,Porch,Patio,Storage
- Fencing: Privacy
Lot
- Lot size: 8,712 sqft
- Features: City Lot,Corner Lot,Mature Trees,Subdivision
- Lot size dimensions: 126 x 149 x 100 x 33
Parking
- Total spaces: 2
- Parking features: Attached,Garage,Garage Door Opener
- Has garage: Yes
- Attached garage spaces: 2
- Covered spaces: 2
Climate Risk is Financial Risk
Every home has a financial story beyond the listing price. Below, you’ll see the climate risks that could affect this property — and in Bills & Affordability, how those risks may influence repairs, insurance, utilities, and long-term value.
Biggest Threats for This Home
- Heat Wave

- Lightning

- Strong Wind

- Tornado

- Earthquake

How This Home’s Risks Compare
FEMA Declared Disasters Across Alabama Counties
Understanding the Costs
Financial advisors generally recommend spending no more than 30% of your gross household income on housing costs. In practice, many households stretch to 35% or beyond — especially in high-cost markets.
Estimated Costs Today
| Monthly | Annual | |
|---|---|---|
| Mortgage | $1,264 | $15,168 |
| Home Insurance * | $257 | $3,084 |
| Property Taxes | $75 | $900 |
| Electricity | $252 | $3,035 |
| Total | $1,848 | $22,176 |
Income You'd Need if You Spent...
Alabama FAIR Plan Programs

How Costs Could Change Over Time
Climate risk is quickly impacting all of the major home ownership costs. Adjust the growth rates and percentage of income spent on housing below to see how your housing costs could change over the next 10 years — and what income you'd need to keep up.
Comparing Against the Market
Price Per Sq Ft
vs Other Active Listings
Avg $/sqft
vs Homes Sold Last Month
Median $/sqft
Current Market Trends
Median Price Per Square Foot
The median price per square foot of homes sold in this area each month. Compare this to this listing's price per square foot to gauge whether the home is priced in line with recent sales.
Historicals for This Listing
Zestimate History ($/sqft)
Price History
| Date | Event | Price |
|---|---|---|
| 2026-04-29 | Price change | $259,900 |
| 2026-03-10 | Listed for sale | $264,500 |
| 2023-05-25 | Sold | $235,000 |
| 2023-01-08 | Price change | $254,900 |
| 2022-11-09 | Price change | $259,900 |
| 2022-10-07 | Listed for sale | $269,900 |
 View on Zillow