


3382 Thomas Ave, Montgomery, AL, 36111
About This Home
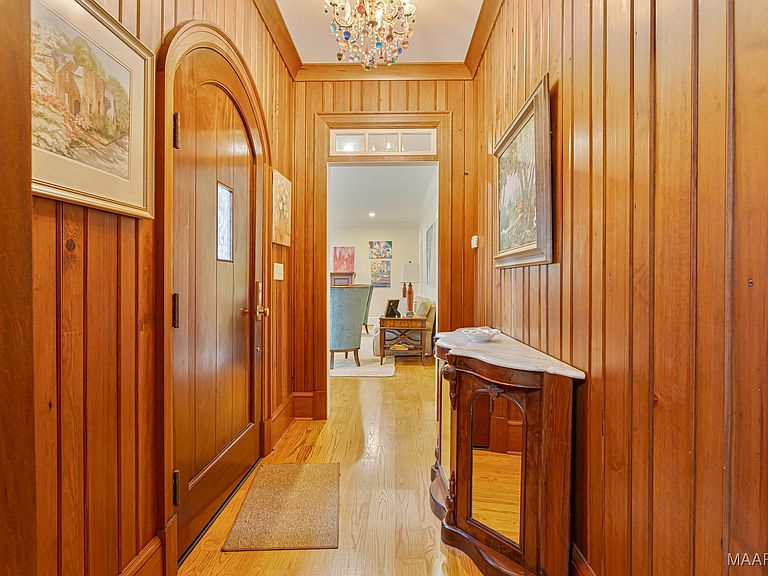
Superior quality home on the most coveted street in Edgewood! This home was re-designed by local architect, Katie Williams, and was re-built by renowned builder Ken Upchurch after the original home tragically burned down. No details were spared in the 2014 rebuild as you will see. This is a 5 bedroom, 3 full bath, 2 half bath home with 4230 square feet. Enter into a wood paneled foyer with a gorgeous spiral staircase within a two-story turret. Continue on to the chef's kitchen with granite countertops, custom cabinetry, 6 burner Dacor range and hood, two built-in JennAir fridge/freezers, Bosch dishwasher, Sub Zero ice maker and a walk-in pantry. The living room is massive and has a beautiful limestone mantled fireplace. The first floor living spaces continue with a nicely sized dining room and a cozy den with an another gas log fireplace and an attached powder room for guests. The primary suite consists of a large bedroom with a great walk-in closet and an en suite bathroom with huge soaking tub, separate shower, his and hers quartz countertop vanities and pretty tilework. Upstairs you will find 4 guests bedrooms and 2 big bathrooms. There is also a finished storage room to save you from climbing into the attic and a cozy den/bonus room/upstairs living space. The half acre plus lot is fully landscaped and has an irrigation system on a well and salt water pool. There is also a brick patio with masonry grill pit for entertaining. The pool bath is next to the 2 car carport which has attached storage. Other home features include 10' ceilings, hardwood floors in all bedrooms and living spaces, tankless hot water heater, spray foam insulation, solid wood doors, Baldwin brass hardware, plantation shutters, built-in speakers, security system and more!
Getting Around
 Car-Dependent
 Minimal Transit
 Somewhat Bikeable
Schools
Construction
Condition
- Year built: 2014
Materials
- Foundation: Slab
- Construction materials: Brick
Type & Style
- Home type: SingleFamily
- Architectural style: Two Story
- Property subType: Single Family Residence
Interior
Appliances
- Appliances included: Convection Oven,Double Oven,Dishwasher,Disposal,Plumbed For Ice Maker,Refrigerator,Tankless Water Heater
- Laundry features: Washer Hookup,Dryer Hookup
Bathroom
- Level: First
- Dimensions: approx. 11' x 12'
Bathroom
- Level: Second
Bathroom
- Level: Second
Bathroom
- Level: Second
Bedroom
- Level: Second
- Dimensions: approx. 12'3" x 14'5"
Bedroom
- Level: Second
- Dimensions: approx. 13'2" x 14'5"
Bedroom
- Level: Second
- Dimensions: approx. x 14'5"
Bedroom
- Level: Second
- Dimensions: approx. x 15'
Bedrooms & Bathrooms
- Bedrooms: 5
- Bathrooms: 5
- Full bathrooms: 3
- 1/2 bathrooms: 2
Bonus Room
- Level: Second
- Dimensions: approx. 10'3" x 14'5"
Dining Room
- Level: First
- Dimensions: approx. 14'11.5" x 13'4"
Family Room
- Level: First
- Dimensions: approx. 15'6" x 18'10"
Features
- Attic,High Ceilings,Pull Down Attic Stairs,Sound System,Storage,Shutters,Walk-In Closet(s),Wired for Sound
- Window features: Plantation Shutters
- Flooring: Tile,Wood
- Fireplace features: Gas Log,Multiple
- Fireplace: Yes
- Attic: Pull Down Stairs
Foyer
- Level: First
- Dimensions: approx. 6' x 8'
Half Bath
- Level: First
- Dimensions: approx. 6' x 6'
Heating & Cooling
- Heating features: Multiple Heating Units
- Cooling features: Multi Units
Interior Area
- Total interior livable area: 4,230 sqft
Kitchen
- Level: First
- Dimensions: approx. 25'4" x 12'
Laundry
- Level: First
- Dimensions: 9'2" x 9'1"
Living Room
- Level: First
- Dimensions: approx. 25'9" x 17'2"
Master Bedroom
- Level: First
- Dimensions: approx. 14'9" x 17'2"
Utility Room
- Level: Second
- Dimensions: approx. 13' x 9'8"
Property
Details
- Parcel number: 1009292003012.000
Features
- Levels: Two
- Stories: 2
- Pool features: In Ground,Pool,Salt Water,Pool Equipment
- Patio & porch: Patio
- Exterior features: Fully Fenced,Sprinkler/Irrigation,Outdoor Grill,Patio,Storage
- Fencing: Full
Lot
- Lot size: 0.57 Acres
- Features: City Lot,Mature Trees,Sprinklers In Ground
- Lot size dimensions: 250 x 100
Parking
- Total spaces: 2
- Parking features: Attached Carport
- Covered spaces: 2
- Carport: Yes
- Carport spaces: 2
Climate Risk is Financial Risk
Every home has a financial story beyond the listing price. Below, you’ll see the climate risks that could affect this property — and in Bills & Affordability, how those risks may influence repairs, insurance, utilities, and long-term value.
Biggest Threats for This Home
- Lightning

- Heat Wave

- Inland Flooding

- Strong Wind

- Tornado

How This Home’s Risks Compare
FEMA Declared Disasters Across Alabama Counties
Understanding the Costs
Financial advisors generally recommend spending no more than 30% of your gross household income on housing costs. In practice, many households stretch to 35% or beyond — especially in high-cost markets.
Estimated Costs Today
| Monthly | Annual | |
|---|---|---|
| Mortgage | $3,918 | $47,016 |
| Home Insurance * | $1,109 | $13,308 |
| Property Taxes | $232 | $2,784 |
| Electricity | $473 | $5,679 |
| Total | $5,732 | $68,784 |
Income You'd Need if You Spent...
Alabama FAIR Plan Programs

How Costs Could Change Over Time
Climate risk is quickly impacting all of the major home ownership costs. Adjust the growth rates and percentage of income spent on housing below to see how your housing costs could change over the next 10 years — and what income you'd need to keep up.
Comparing Against the Market
Price Per Sq Ft
vs Other Active Listings
Avg $/sqft
vs Homes Sold Last Month
Median $/sqft
Current Market Trends
Median Price Per Square Foot
The median price per square foot of homes sold in this area each month. Compare this to this listing's price per square foot to gauge whether the home is priced in line with recent sales.
Historicals for This Listing
Zestimate History ($/sqft)
Price History
| Date | Event | Price |
|---|---|---|
| 2026-04-30 | Price change | $775,000 |
| 2026-03-09 | Price change | $795,000 |
| 2025-09-30 | Listed for sale | $800,000 |
 View on Zillow