


350 Winthrop Ct, Montgomery, AL, 36104
About This Home
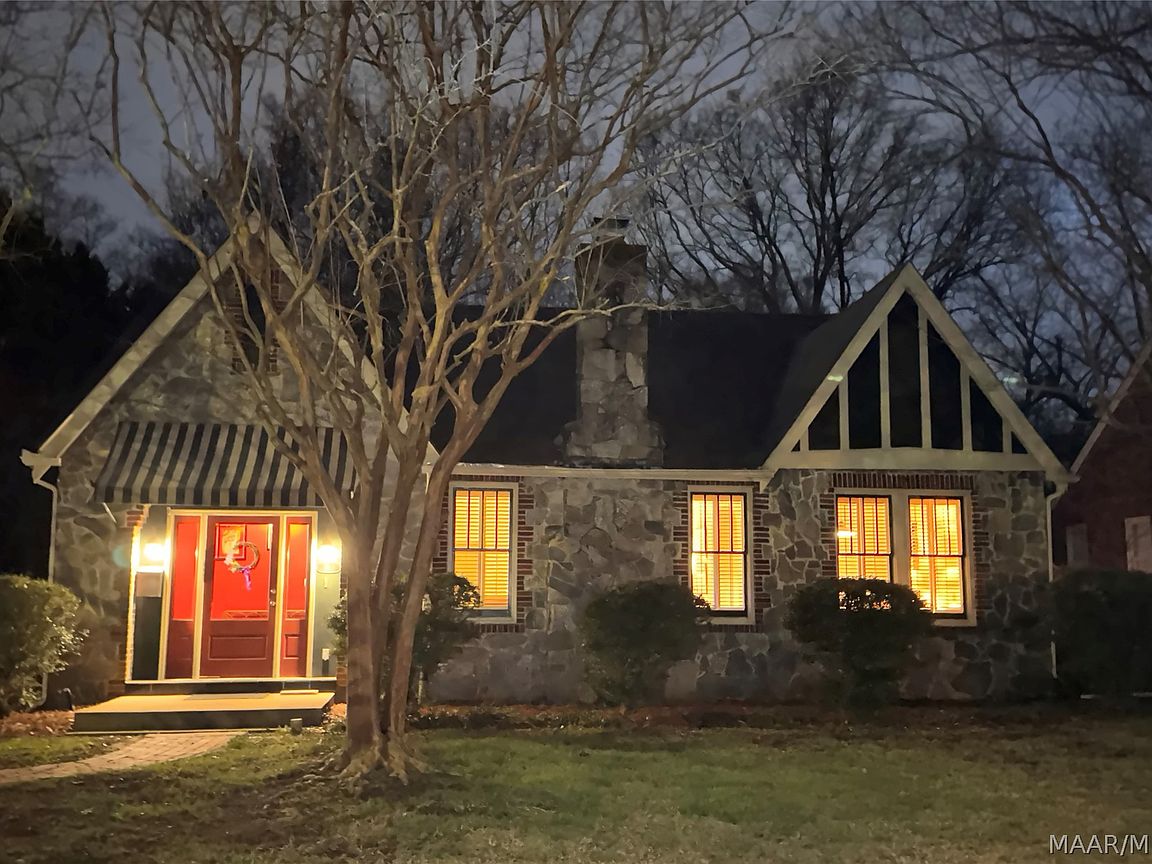
This Garden District gem is ready for you - just in time for the spring and summer months! This wonderfully maintained Tudor-style home blends character with thoughtful updates and exceptional outdoor living. The exterior immediately captures your attention with a unique mix of brick, stone, and stucco, while the interior features beautifully arched doorways and hardwood floors throughout. Inside, you’re welcomed by a formal entry featuring marble tile flooring and a beautiful arched wooden door. The spacious living room centers around a stone fireplace and flows seamlessly into the dining room and cozy breakfast nook with a built-in china cabinet - perfect for both entertaining and every day living. The galley kitchen offers a pantry, double oven, new microwave hood and a refrigerator less than two years old. Just off the kitchen, you’ll find a separate office with a fantastic view, providing flexible space that could easily serve as a third bedroom. Down the hall is a generously sized second bedroom and a well-maintained guest bath. And now for the show stopper — the primary suite tucked privately at the rear of the home. This retreat features a large walk-in closet and a beautifully renovated bathroom with direct access to your pool. Yes, your pool!!! Step outside to your own backyard oasis complete with a deck, patio, in ground pool, outdoor shower and multiple spaces designed for relaxing or entertaining. The curated landscaping is absolutely stunning from spring through fall, showcasing vibrant azaleas, crepe myrtles, and towering palms that frame the property beautifully. Adding even more versatility is the detached single car garage/workshop with guest quarters and an additional full bathroom — ideal for visitors, rental potential, or your own creative studio. Located just a short walk from Cloverdale shopping, dining and local attractions, this historic treasure offers the rare combination of character, convenience, and lifestyle.
Getting Around
 Car-Dependent
 Minimal Transit
 Somewhat Bikeable
Schools
Construction
Condition
- Year built: 1931
Materials
- Construction materials: Brick,Stone,Stucco
Type & Style
- Home type: SingleFamily
- Architectural style: One Story
- Property subType: Single Family Residence
Interior
Appliances
- Appliances included: Double Oven,Dishwasher,Electric Cooktop,Electric Oven,Disposal,Gas Water Heater,Microwave Hood Fan,Microwave,Dryer,Washer
Bathroom
- Level: First
Bathroom
- Level: First
Bathroom
- Level: First
Bedroom
- Level: First
Bedrooms & Bathrooms
- Bedrooms: 2
- Bathrooms: 4
- Full bathrooms: 3
- 1/2 bathrooms: 1
Breakfast Room Nook
- Level: First
Dining Room
- Level: First
Family Room
- Level: First
Features
- Double Vanity,High Ceilings,Linen Closet,Shutters,Walk-In Closet(s),Window Treatments
- Window features: Plantation Shutters,Window Treatments
- Flooring: Tile,Wood
- Number of fireplaces: 1
- Fireplace features: One,Gas Log,Masonry
- Fireplace: Yes
Foyer
- Level: First
Heating & Cooling
- Heating features: Central,Gas
- Cooling features: Central Air,Ceiling Fan(s),Electric
Interior Area
- Total interior livable area: 1,769 sqft
Kitchen
- Level: First
Laundry
- Level: First
Living Room
- Level: First
Master Bedroom
- Level: First
Property
Details
- Parcel number: 0310041902009007000
Features
- Levels: One
- Stories: 1
- Pool features: In Ground,Pool,Pool Equipment
- Patio & porch: Deck,Patio
- Exterior features: Deck,Fully Fenced,Patio,Storage
- Fencing: Full
Lot
- Lot size: 0.26 Acres
- Features: City Lot,Mature Trees
- Lot size dimensions: 75 x 150
Parking
- Total spaces: 1
- Parking features: Detached,Garage
- Has garage: Yes
- Attached garage spaces: 1
- Covered spaces: 1
Climate Risk is Financial Risk
Every home has a financial story beyond the listing price. Below, you’ll see the climate risks that could affect this property — and in Bills & Affordability, how those risks may influence repairs, insurance, utilities, and long-term value.
Biggest Threats for This Home
- Heat Wave

- Inland Flooding

- Lightning

- Strong Wind

- Tornado

How This Home’s Risks Compare
FEMA Declared Disasters Across Alabama Counties
Understanding the Costs
Financial advisors generally recommend spending no more than 30% of your gross household income on housing costs. In practice, many households stretch to 35% or beyond — especially in high-cost markets.
Estimated Costs Today
| Monthly | Annual | |
|---|---|---|
| Mortgage | $1,360 | $16,320 |
| Home Insurance * | $302 | $3,624 |
| Property Taxes | $80 | $960 |
| Electricity | $240 | $2,881 |
| Total | $1,982 | $23,784 |
Income You'd Need if You Spent...
Alabama FAIR Plan Programs

How Costs Could Change Over Time
Climate risk is quickly impacting all of the major home ownership costs. Adjust the growth rates and percentage of income spent on housing below to see how your housing costs could change over the next 10 years — and what income you'd need to keep up.
Comparing Against the Market
Price Per Sq Ft
vs Other Active Listings
Avg $/sqft
vs Homes Sold Last Month
Median $/sqft
Current Market Trends
Median Price Per Square Foot
The median price per square foot of homes sold in this area each month. Compare this to this listing's price per square foot to gauge whether the home is priced in line with recent sales.
Historicals for This Listing
Zestimate History ($/sqft)
Price History
| Date | Event | Price |
|---|---|---|
| 2026-04-21 | Price change | $279,900 |
| 2026-04-13 | Listed for sale | $285,000 |
| 2026-03-27 | Contingent | $285,000 |
| 2026-02-24 | Listed for sale | $285,000 |
| 2023-10-06 | Sold | $267,900 |
| 2023-08-17 | Listed for sale | $267,900 |
| 2014-05-01 | Listing removed | $225,000 |
| 2013-12-12 | Listed for sale | $225,000 |
| 2013-07-24 | Sold | $221,997 |
| 2013-05-03 | Listed for sale | $225,000 |
| 2009-11-04 | Sold | $206,200 |
| 2002-02-19 | Sold | $149,500 |
 View on Zillow