



3317 Bankhead Ave, Montgomery, AL, 36106
About This Home
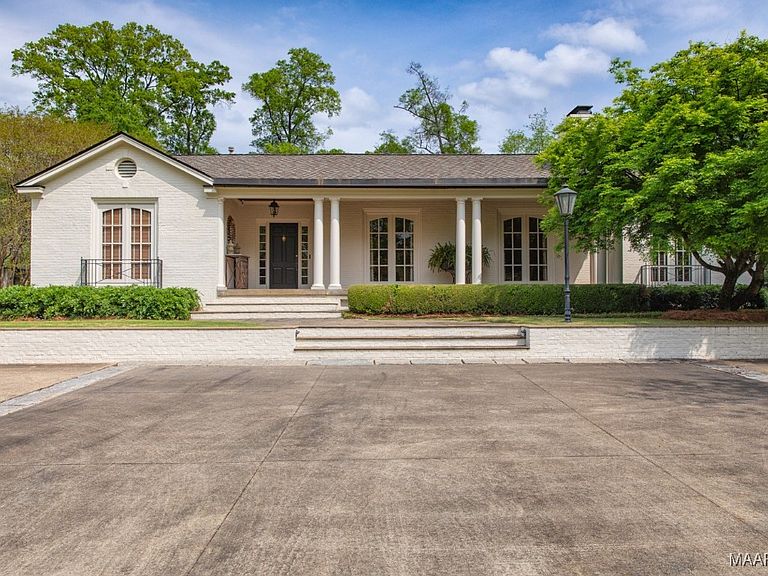
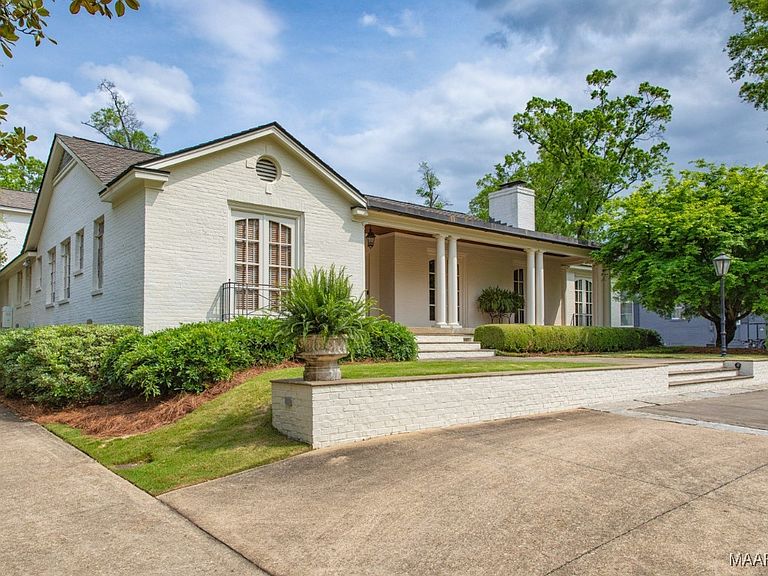
Stunning 5 bedroom Edgewood home with high quality professionally designed spaces, custom details, exquisite outdoor living areas and gorgeous landscaping front to back with well fed irrigation. Two major renovations/additions by current owners have resulted in an expansive kitchen, family room with heart pine beams/ceiling and wood burning fireplace, adjacent office/butlers pantry/utility area, 2nd floor bedroom, exercise room, office and storage space, wonderful screened in porch with wood burning fireplace, rear carport/garage and much more. Lovely tiered entrance from private parking pad(4 spaces) with large granite pavers. Gracious living room with floor to ceiling windows and fireplace. Dining room flows beautifully into rear screened in porch. Chef’s kitchen features work island, custom cabinetry, SUB ZERO fridge w/separate freezer drawers, Thermador gas range, DACOR oven, prep sink and adjacent butler’s pantry. Easy access to screened in porch from kitchen. Powder room and steam shower in hallway leading to a magnificent den. Tons of work space and storage between the butler’s pantry, oversized laundry and adjacent office. First floor primary bedroom and 3 guest bedrooms downstairs, each with en suite baths. Well designed 2nd floor includes an office with large walk in closet and custom side table, bedroom # 5, exercise room and abundant storage. Pocket doors provide privacy for bedroom and office. Rear patio off porch with beautiful garden, firepit/grill, and storage shed. This turnkey home also provides a generator, 2 tankless water heaters, invisible fence and security systems. A wonderful neighborhood near historic Cloverdale shops and restaurants and booming downtown Montgomery. Do not miss this fabulous, one of a kind home in the heart of Edgewood.
Getting Around
 Car-Dependent
 Minimal Transit
 Somewhat Bikeable
Schools
Construction
Condition
- Year built: 1947
Materials
- Construction materials: Brick
Type & Style
- Home type: SingleFamily
- Property subType: Single Family Residence
Interior
Appliances
- Appliances included: Dishwasher,Disposal,Gas Range,Gas Water Heater,Multiple Water Heaters,Microwave,Refrigerator,Range Hood,Tankless Water Heater
- Laundry features: Washer Hookup,Dryer Hookup
Bathroom
- Level: First
Bathroom
- Level: First
Bathroom
- Level: First
Bathroom
- Level: First
Bedroom
- Level: First
Bedroom
- Level: First
Bedroom
- Level: First
Bedroom
- Level: Second
Bedrooms & Bathrooms
- Bedrooms: 5
- Bathrooms: 6
- Full bathrooms: 5
- 1/2 bathrooms: 1
Dining Room
- Level: First
Eat In Kitchen
- Level: First
Exercise Room
- Level: Second
Family Room
- Level: First
Features
- Attic,Wet Bar,Double Vanity,High Ceilings,Linen Closet,Sound System,Storage,Walk-In Closet(s),Wired for Sound,Window Treatments,Breakfast Bar,Kitchen Island
- Door features: Insulated Doors
- Window features: Blinds,Double Pane Windows
- Flooring: Tile,Wood
- Fireplace features: Masonry,Multiple
- Fireplace: Yes
Foyer
- Level: First
Half Bath
- Level: First
Half Bath
- Level: First
Heating & Cooling
- Heating features: Central,Gas,Multiple Heating Units
- Cooling features: Central Air,Electric,Multi Units
Interior Area
- Total interior livable area: 5,169 sqft
Laundry
- Level: First
Living Room
- Level: First
Master Bedroom
- Level: First
Office
- Level: First
Office
- Level: First
Office
- Level: Second
Property
Details
- Parcel number: 1004203010003.000
Features
- Levels: One and One Half
- Pool features: None
- Patio & porch: Patio,Porch,Screened
- Exterior features: Fence,Sprinkler/Irrigation,Outdoor Grill,Patio,Storage
- Fencing: Partial
Lot
- Lot size: 0.68 Acres
- Features: City Lot,Mature Trees,Sprinklers In Ground
- Lot size dimensions: 100 x 295
Parking
- Total spaces: 3
- Parking features: Attached Carport,Attached,Garage,Parking Pad
- Has garage: Yes
- Attached garage spaces: 1
- Covered spaces: 3
- Carport: Yes
- Carport spaces: 2
Climate Risk is Financial Risk
Every home has a financial story beyond the listing price. Below, you’ll see the climate risks that could affect this property — and in Bills & Affordability, how those risks may influence repairs, insurance, utilities, and long-term value.
Biggest Threats for This Home
- Lightning

- Heat Wave

- Inland Flooding

- Strong Wind

- Tornado

How This Home’s Risks Compare
FEMA Declared Disasters Across Alabama Counties
Understanding the Costs
Financial advisors generally recommend spending no more than 30% of your gross household income on housing costs. In practice, many households stretch to 35% or beyond — especially in high-cost markets.
Estimated Costs Today
| Monthly | Annual | |
|---|---|---|
| Mortgage | $3,888 | $46,656 |
| Home Insurance * | $791 | $9,492 |
| Property Taxes | $230 | $2,760 |
| Electricity | $578 | $6,940 |
| Total | $5,487 | $65,844 |
Income You'd Need if You Spent...
Alabama FAIR Plan Programs

How Costs Could Change Over Time
Climate risk is quickly impacting all of the major home ownership costs. Adjust the growth rates and percentage of income spent on housing below to see how your housing costs could change over the next 10 years — and what income you'd need to keep up.
Comparing Against the Market
Price Per Sq Ft
vs Other Active Listings
Avg $/sqft
vs Homes Sold Last Month
Median $/sqft
Current Market Trends
Median Price Per Square Foot
The median price per square foot of homes sold in this area each month. Compare this to this listing's price per square foot to gauge whether the home is priced in line with recent sales.
Historicals for This Listing
Zestimate History ($/sqft)
Price History
| Date | Event | Price |
|---|---|---|
| 2025-12-01 | Listed for sale | $795,000 |
| 2025-12-01 | Listing removed | $795,000 |
| 2025-11-06 | Price change | $795,000 |
| 2025-03-08 | Listed for sale | $849,000 |
| 2024-09-30 | Listing removed | $892,000 |
| 2024-09-20 | Price change | $892,000 |
| 2024-06-12 | Price change | $919,000 |
| 2024-04-04 | Listed for sale | $979,000 |
| 1996-10-01 | Sold | $221,000 |
 View on Zillow