



3610 Thomas Ave, Montgomery, AL, 36111
About This Home
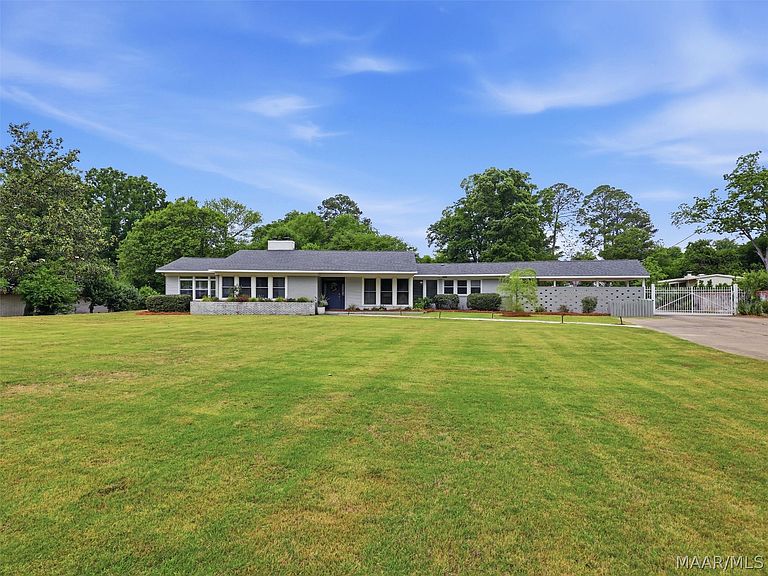
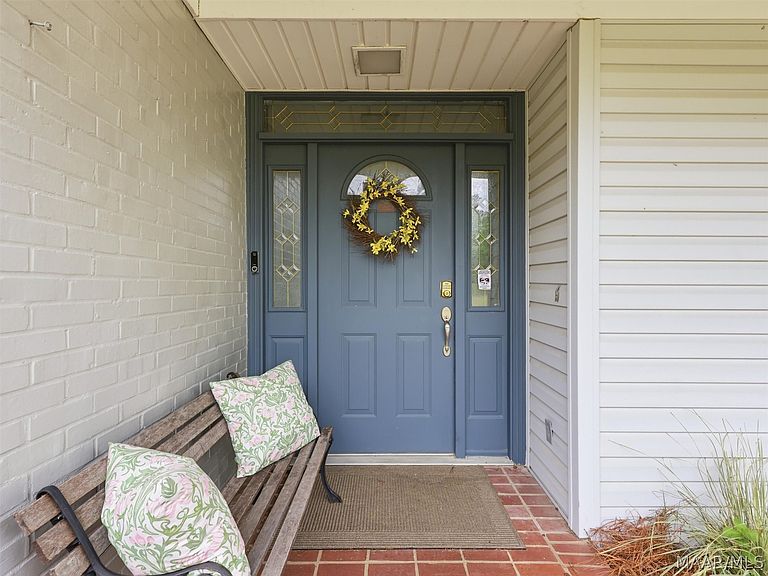
Timeless Edgewood charm, beautifully updated interiors, and a remarkable cinematic legacy. Featured in multiple scenes of the acclaimed film A Long Walk Home, this spacious 4-bedroom home offers character and story you simply cannot replicate. Situated on one of the most desirable streets on this side of town, this beautifully maintained residence was designed by noted architect Betty Robinson, the same designer behind the iconic Garrett Coliseum. Blending classic architecture with thoughtful modern updates, the home offers generous living spaces, an updated kitchen, and a floor plan designed for both everyday comfort and effortless entertaining. With approximately 3,500 square feet, (plus 841sqft basement) the home features four bedrooms, two full baths, and two half baths, providing flexibility for family living, guests, home office space, or hobbies. Natural light, inviting rooms, and warm finishes create a sense of ease from the moment you walk in. Recent improvements include new appliances and a NEW ROOF installed in 2024, offering added value and peace of mind. Multiple gathering spaces make this home especially memorable, including both gas and wood-burning fireplaces, adding warmth and character throughout the seasons. The full walk-out (heated & cooled) basement with kitchenette downstairs creates exceptional versatility, ideal for entertaining, guest quarters, recreation space, multigenerational living, or a private retreat. Step outside to enjoy outdoor spaces that are just as memorable, including the back patio and sidewalk areas that were also featured on film. Whether hosting friends, enjoying a quiet morning coffee, or simply taking in the established beauty of Edgewood, this home offers a lifestyle that feels both refined and welcoming. Rarely does a home combine size, updates, architectural pedigree, location, and a truly distinctive story. This is more than a house. It’s a place people remember.
Getting Around
 Car-Dependent
 Minimal Transit
 Somewhat Bikeable
Schools
Construction
Condition
- Year built: 1952
Materials
- Foundation: Basement,Slab
- Roof: Ridge Vents
- Construction materials: Brick,Block,Concrete,Vinyl Siding
Type & Style
- Home type: SingleFamily
- Architectural style: Split Level
- Property subType: Single Family Residence
Interior
Appliances
- Appliances included: Double Oven,Dishwasher,Electric Water Heater,Disposal,Gas Range,Multiple Water Heaters,Microwave,Plumbed For Ice Maker,Refrigerator,Range Hood,Smooth Cooktop,Self Cleaning Oven,Water Purifier
- Laundry features: Washer Hookup,Dryer Hookup
Basement
- Has basement: Yes
- Basement: Full,Finished
Bathroom
- Level: First
Bathroom
- Level: First
Bedroom
- Level: First
Bedroom
- Level: First
Bedroom
- Level: First
Bedrooms & Bathrooms
- Bedrooms: 4
- Bathrooms: 4
- Full bathrooms: 2
- 1/2 bathrooms: 2
Bonus Room
- Level: Other
Dining Room
- Level: First
Features
- Double Vanity,Garden Tub/Roman Tub,High Ceilings,Linen Closet,Separate Shower,Walk-In Closet(s),Window Treatments,Breakfast Bar,Kitchen Island
- Window features: Blinds,Double Pane Windows,Tinted Windows
- Flooring: Carpet,Tile,Wood
- Fireplace features: Gas Log,Gas Starter,Multiple
- Fireplace: Yes
Florida Room
- Level: First
Foyer
- Level: First
Half Bath
- Level: First
Heating & Cooling
- Heating features: Heat Pump,Multiple Heating Units
- Cooling features: Heat Pump,Multi Units
Interior Area
- Total interior livable area: 3,580 sqft
Kitchen
- Level: First
Master Bedroom
- Level: First
Office
- Level: First
Sunroom
- Level: First
Property
Details
- Parcel number: 1009292011002.000
Features
- Levels: Multi/Split
- Pool features: None
- Patio & porch: Covered,Patio,Porch
- Exterior features: Covered Patio,Fully Fenced,Fence,Sprinkler/Irrigation,Porch,Patio,Storage,See Remarks,Storm Shelter
- Fencing: Full,Privacy
- Topography of land: Level
Lot
- Lot size: 0.80 Acres
- Features: City Lot,Level,Mature Trees,Sprinklers In Ground
- Lot size dimensions: 200 x 175 x 200 x 175
Parking
- Total spaces: 2
- Parking features: Attached Carport,Driveway,Parking Pad
- Covered spaces: 2
- Carport: Yes
- Carport spaces: 2
Climate Risk is Financial Risk
Every home has a financial story beyond the listing price. Below, you’ll see the climate risks that could affect this property — and in Bills & Affordability, how those risks may influence repairs, insurance, utilities, and long-term value.
Biggest Threats for This Home
- Lightning

- Heat Wave

- Inland Flooding

- Strong Wind

- Tornado

How This Home’s Risks Compare
FEMA Declared Disasters Across Alabama Counties
Understanding the Costs
Financial advisors generally recommend spending no more than 30% of your gross household income on housing costs. In practice, many households stretch to 35% or beyond — especially in high-cost markets.
Estimated Costs Today
| Monthly | Annual | |
|---|---|---|
| Mortgage | $2,017 | $24,204 |
| Home Insurance * | $571 | $6,852 |
| Property Taxes | $119 | $1,428 |
| Electricity | $400 | $4,807 |
| Total | $3,107 | $37,284 |
Income You'd Need if You Spent...
Alabama FAIR Plan Programs

How Costs Could Change Over Time
Climate risk is quickly impacting all of the major home ownership costs. Adjust the growth rates and percentage of income spent on housing below to see how your housing costs could change over the next 10 years — and what income you'd need to keep up.
Comparing Against the Market
Price Per Sq Ft
vs Other Active Listings
Avg $/sqft
vs Homes Sold Last Month
Median $/sqft
Current Market Trends
Median Price Per Square Foot
The median price per square foot of homes sold in this area each month. Compare this to this listing's price per square foot to gauge whether the home is priced in line with recent sales.
Historicals for This Listing
Zestimate History ($/sqft)
Price History
| Date | Event | Price |
|---|---|---|
| 2026-04-28 | Listed for sale | $419,000 |
| 2023-03-02 | Sold | $255,000 |
| 2023-02-01 | Contingent | $325,000 |
| 2023-01-27 | Listed for sale | $325,000 |
 View on Zillow