



1921 Wilkes Ave, Springdale, AR, 72762
About This Home
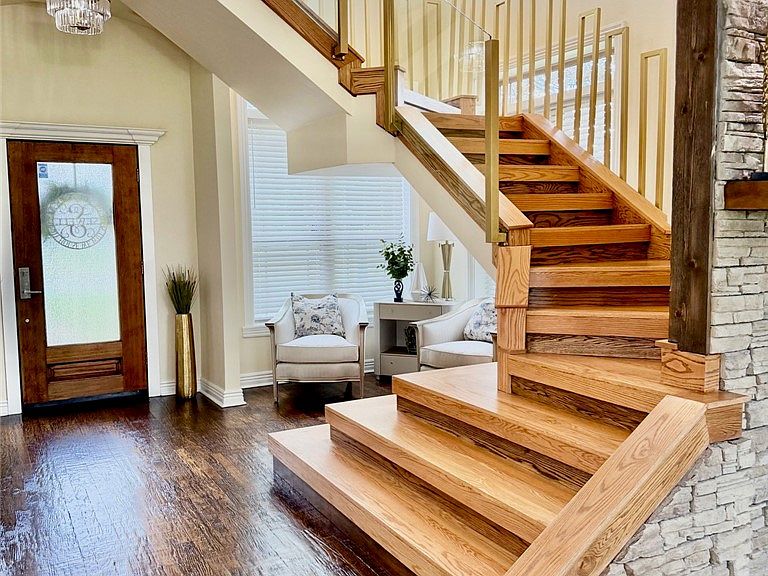
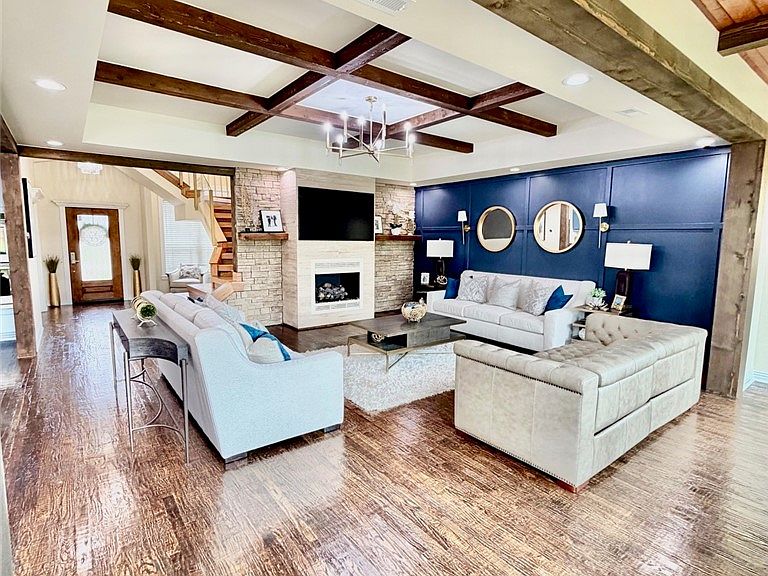
A home that is as strong as it is elegant. Built with steel-frame construction and fully remodeled with refined modern finishes. The main home features real hand-scraped oak hardwood flooring, an updated open-concept modern kitchen and living area overlooking the vast back yard. The stunning primary suite and oversized ensuite with floor to ceiling granite this spa-inspired wet room has a soaking tub and walk-in dual-head shower, and huge primary closet with custom cabinetry. The oversized laundry with extensive built-ins, and a full breakfast bar/coffee station for peaceful mornings. A floating staircase leads to a second living area, 3 spacious bedrooms, and a large media room with its own kitchenette. A separate private-entry in-law apartment with full kitchen is perfect for family, guests or Airbnb property. So many features to list: safe room; tankless water heater; whole-home filtration; 3-car garage with epoxy floors; large, landscaped backyard. This central NWA location completes this rare find.
Getting Around
 Car-Dependent
 Very Limited Transit
 Somewhat Bikeable
Schools
Construction
Condition
- Year built: 2009
Materials
- Foundation: Slab
- Roof: Asphalt,Shingle
- Construction materials: Brick
Type & Style
- Home type: SingleFamily
- Property subType: Single Family Residence
Interior
Appliances
- Appliances included: Dishwasher,Electric Oven,Electric Water Heater,Gas Cooktop,Microwave,Range Hood,Self Cleaning Oven,ENERGY STAR Qualified Appliances
- Laundry features: Washer Hookup,Dryer Hookup
Bedroom
- Level: Second
- Dimensions: BR-2 19.5x11.5
Bedroom
- Level: Second
- Dimensions: BR2 xstrg 7x7.5
Bedroom
- Level: Second
- Dimensions: BR2 Dormer8x4.7
Bedroom
- Level: Second
- Dimensions: BR3 15.2x11.5
Bedroom
- Level: Second
- Dimensions: BR4 11.7x11.3
Bedroom
- Level: Second
- Dimensions: BR4 10.4x6
Bedroom
- Level: Second
- Dimensions: BR4 clo.7.5x6.2
Bedrooms & Bathrooms
- Bedrooms: 5
- Bathrooms: 4
- Full bathrooms: 4
Bonus Room
- Level: Second
- Dimensions: 25x12
Dining Room
- Level: Main
- Dimensions: 17x13.3
Eat In Kitchen
- Level: Main
- Dimensions: 12x11.5
Features
- Attic,Built-in Features,Ceiling Fan(s),Central Vacuum,Eat-in Kitchen,Granite Counters,Other,Programmable Thermostat,Quartz Counters,Storage,Walk-In Closet(s),Window Treatments,In-Law Floorplan
- Window features: Blinds
- Flooring: Carpet,Tile,Wood
- Number of fireplaces: 1
- Fireplace features: Gas Log
- Fireplace: Yes
Heating & Cooling
- Heating features: Central,Ductless
- Cooling features: Central Air,Ductless
Interior Area
- Total structure area: 4,598
- Total interior livable area: 4,598 sqft
Kitchen
- Level: Main
- Dimensions: 19x11.5
Living Room
- Level: Main
- Dimensions: 20.8x18
Other
- Level: Main
- Dimensions: Living 15x11
Other
- Level: Main
- Dimensions: kitchen 8x11
Other
- Level: Main
- Dimensions: BR 15x14
Other
- Level: Main
- Dimensions: Bath 8x7
Other
- Level: Main
- Dimensions: closet 7x7
Other
- Level: Main
- Dimensions: SAFE 6.3x5.8
Primary Bedroom
- Level: Main
- Dimensions: 15.9x12.5
Utility Room
- Level: Main
- Dimensions: 16x10.2
Property
Details
- Parcel number: 75000983000
- Special condition: None
Features
- Levels: Two
- Stories: 2
- Pool features: None
- Patio & porch: Patio
- Exterior features: Concrete Driveway
- Fencing: Partial
- Waterfront features: None
Lot
- Lot size: 1.07 Acres
- Features: Corner Lot,City Lot,Landscaped,Level,None,Subdivision
Parking
- Total spaces: 3
- Parking features: Attached,Garage,Garage Door Opener
- Has garage: Yes
- Covered spaces: 3
Climate Risk is Financial Risk
Every home has a financial story beyond the listing price. Below, you’ll see the climate risks that could affect this property — and in Bills & Affordability, how those risks may influence repairs, insurance, utilities, and long-term value.
Biggest Threats for This Home
- Heat Wave

- Ice Storm

- Tornado

- Winter Weather

- Cold Wave

- Hail

- Lightning

- Wildfire

How This Home’s Risks Compare
FEMA Declared Disasters Across Arkansas Counties
Understanding the Costs
Financial advisors generally recommend spending no more than 30% of your gross household income on housing costs. In practice, many households stretch to 35% or beyond — especially in high-cost markets.
Estimated Costs Today
| Monthly | Annual | |
|---|---|---|
| Mortgage | $6,047 | $72,564 |
| Home Insurance | $587 | $7,044 |
| Property Taxes | $548 | $6,576 |
| Electricity | $332 | $3,995 |
| Total | $7,514 | $90,168 |
Income You'd Need if You Spent...
How Costs Could Change Over Time
Climate risk is quickly impacting all of the major home ownership costs. Adjust the growth rates and percentage of income spent on housing below to see how your housing costs could change over the next 10 years — and what income you'd need to keep up.
Comparing Against the Market
Price Per Sq Ft
vs Other Active Listings
Avg $/sqft
vs Homes Sold Last Month
Median $/sqft
Current Market Trends
Median Price Per Square Foot
The median price per square foot of homes sold in this area each month. Compare this to this listing's price per square foot to gauge whether the home is priced in line with recent sales.
Historicals for This Listing
Zestimate History ($/sqft)
Price History
| Date | Event | Price |
|---|---|---|
| 2026-05-28 | Listed for sale | $1,195,900 |
| 2022-10-02 | Listing removed | -- |
| 2022-05-09 | Listed for sale | $853,000 |
| 2017-02-07 | Sold | $355,000 |
| 2016-08-01 | Listing removed | $449,000 |
| 2016-06-09 | Listed for sale | $449,000 |
| 2016-04-15 | Pending sale | $449,000 |
| 2016-03-24 | Price change | $449,000 |
| 2015-11-20 | Price change | $475,000 |
| 2015-10-16 | Listed for sale | $485,000 |
| 2014-04-04 | Sold | $335,000 |
| 2014-02-22 | Price change | $339,900 |
| 2014-02-03 | Price change | $349,900 |
| 2013-11-27 | Price change | $364,900 |
| 2013-09-06 | Price change | $369,900 |
| 2013-04-04 | Price change | $379,900 |
| 2013-02-05 | Listed for sale | $389,900 |
| 2009-08-18 | Sold | $355,000 |
| 2004-03-23 | Sold | $55,000 |
 View on Zillow