



1698 Candlewood St, Sparks, NV, 89434
About This Home
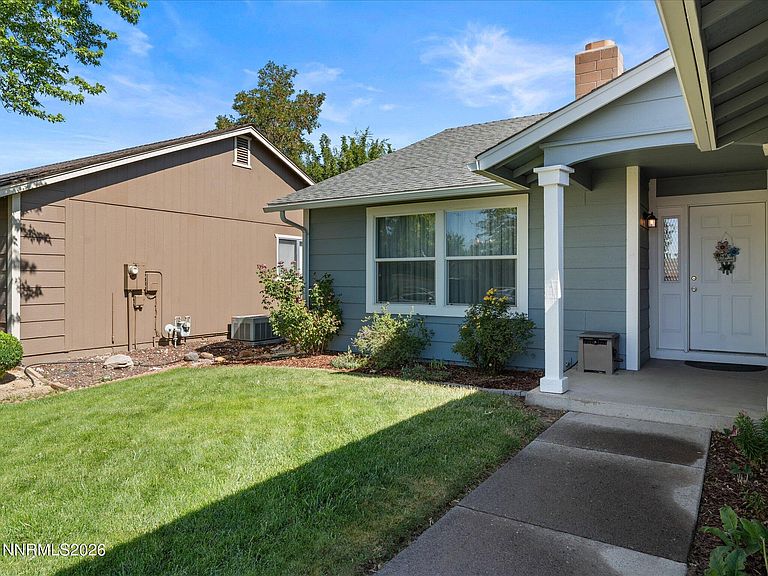
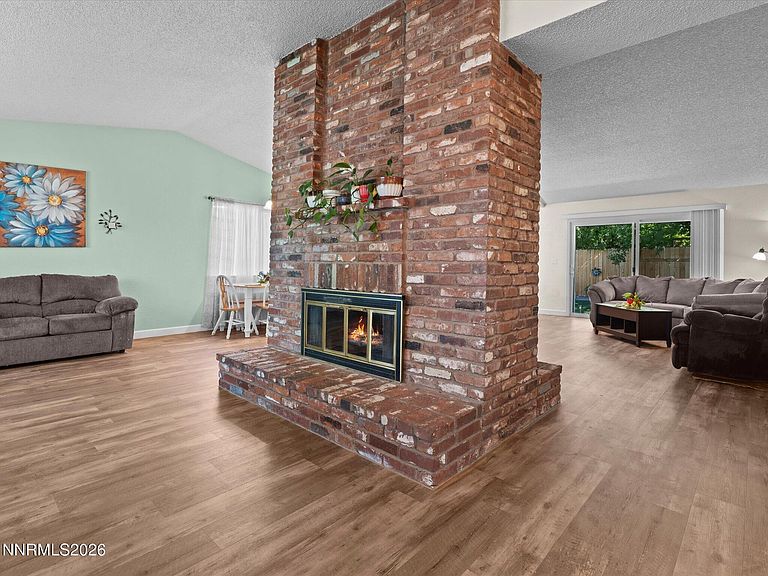
Tastefully remodeled and meticulously maintained single-story Sparks home with a 3-car garage and gated RV parking! Renovations and improvements include a tankless water heater, updated bathrooms with a double showerhead in the Primary Bath, an open kitchen featuring an island with granite kitchen countertops, hickory cabinets with soft-close drawers, a whole-house water filtration/softener system, and a reverse-osmosis water filter system in the kitchen is connected to the refrigerator water line and secondary sink faucet. The dual-sided wood-burning fireplace opens to the Formal Living Room and the Great Room with vaulted ceilings. There are LVP flooring and porcelain tile throughout the home (no carpeting) and a newer HVAC system with central air conditioning. All interior windows and doors have been replaced; rain gutters and new garage doors with motors have been installed. There are 3 glass sliding doors in the Great Room, Primary Bedroom, and office that lead to the inviting, low-maintenance yard with plum and maple trees, in addition to neighboring cherry and apple trees that all provide a welcome canopy of shade from the warm summer sun. The kitchen refrigerator, washer/dryer, and a second refrigerator in the garage will convey with the property at no value and without warranty. The raised garden beds and potted plants on drip will also stay.
Getting Around
 Car-Dependent
 Very Limited Transit
 Somewhat Bikeable
Schools
Construction
Condition
- Year built: 1982
Materials
- Foundation: Crawl Space
- Roof: Composition,Pitched,Shingle
Type & Style
- Home type: SingleFamily
- Property subType: Single Family Residence
Interior
Appliances
- Appliances included: Additional Refrigerator(s),Dishwasher,Disposal,Dryer,Electric Cooktop,Electric Oven,Electric Range,Microwave,Oven,Refrigerator,Washer,Water Softener Owned
- Laundry features: Cabinets,Laundry Room,Washer Hookup
Bedrooms & Bathrooms
- Bedrooms: 3
- Bathrooms: 2
- Full bathrooms: 2
Features
- Ceiling Fan(s),High Ceilings,Kitchen Island,No Interior Steps,Master Downstairs,Vaulted Ceiling(s),Walk-In Closet(s)
- Window features: Double Pane Windows,Rods,Vinyl Frames,Window Coverings
- Flooring: Luxury Vinyl,Porcelain,Tile
- Number of fireplaces: 1
- Fireplace features: Wood Burning
- Fireplace: Yes
- Common walls with other units/homes: No Common Walls,No One Above,No One Below
Heating & Cooling
- Heating features: Forced Air,Natural Gas
- Cooling features: Attic Fan,Central Air
Interior Area
- Total structure area: 1,924
- Total interior livable area: 1,924 sqft
Property
Details
- Parcel number: 03027319
- Zoning: SF-6
Features
- Levels: One
- Stories: 1
- Patio & porch: Uncovered,Porch,Awning(s),Covered,Patio
- Exterior features: Awning(s),Rain Gutters
- Spa features: None
- Fencing: Back Yard
- Has view: Yes
- View description: Mountain(s)
Lot
- Lot size: 7,405 sqft
- Features: Artificial Turf,Landscaped,Level,Sprinklers In Front
Parking
- Total spaces: 3
- Parking features: Attached,Garage,Garage Door Opener,RV Access/Parking
- Has garage: Yes
- Attached garage spaces: 3
- Covered spaces: 3
Climate Risk is Financial Risk
Every home has a financial story beyond the listing price. Below, you’ll see the climate risks that could affect this property — and in Bills & Affordability, how those risks may influence repairs, insurance, utilities, and long-term value.
Biggest Threats for This Home
- Winter Weather

- Earthquake

How This Home’s Risks Compare
FEMA Declared Disasters Across Nevada Counties
Understanding the Costs
Financial advisors generally recommend spending no more than 30% of your gross household income on housing costs. In practice, many households stretch to 35% or beyond — especially in high-cost markets.
Estimated Costs Today
| Monthly | Annual | |
|---|---|---|
| Mortgage | $3,033 | $36,396 |
| Home Insurance | $137 | $1,644 |
| Property Taxes | $230 | $2,760 |
| Electricity | $192 | $2,306 |
| Total | $3,592 | $43,104 |
Income You'd Need if You Spent...
How Costs Could Change Over Time
Climate risk is quickly impacting all of the major home ownership costs. Adjust the growth rates and percentage of income spent on housing below to see how your housing costs could change over the next 10 years — and what income you'd need to keep up.
Comparing Against the Market
Price Per Sq Ft
vs Other Active Listings
Avg $/sqft
vs Homes Sold Last Month
Median $/sqft
Current Market Trends
Median Price Per Square Foot
The median price per square foot of homes sold in this area each month. Compare this to this listing's price per square foot to gauge whether the home is priced in line with recent sales.
Historicals for This Listing
Zestimate History ($/sqft)
Price History
| Date | Event | Price |
|---|---|---|
| 2026-08-06 | Contingent | $575,000 |
| 2026-08-05 | Price change | $575,000 |
| 2026-06-26 | Listed for sale | $600,000 |
| 2017-02-22 | Sold | $280,000 |
| 2016-09-09 | Listed for sale | $289,000 |
| 2014-11-13 | Listing removed | $1,275 |
| 2014-09-20 | Price change | $1,275 |
| 2014-09-17 | Listed for rent | $1,250 |
 View on Zillow