


12 Garvey Ln, Newark, DE, 19702
About This Home
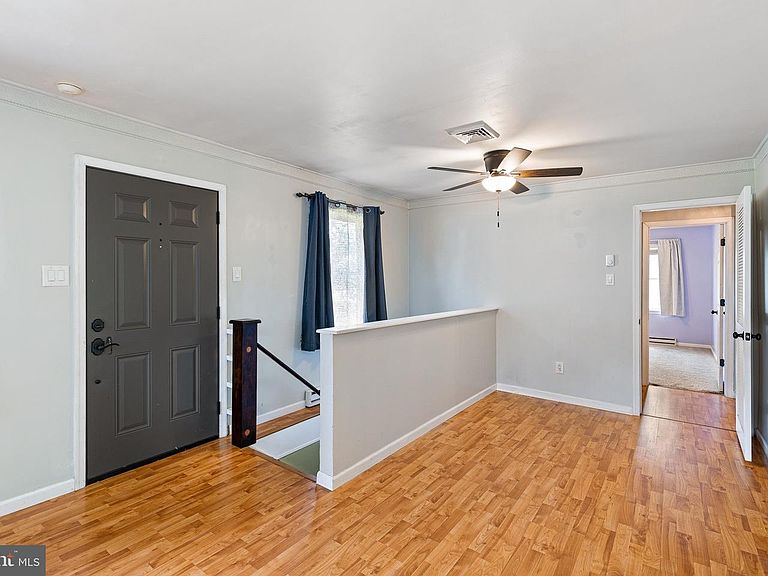
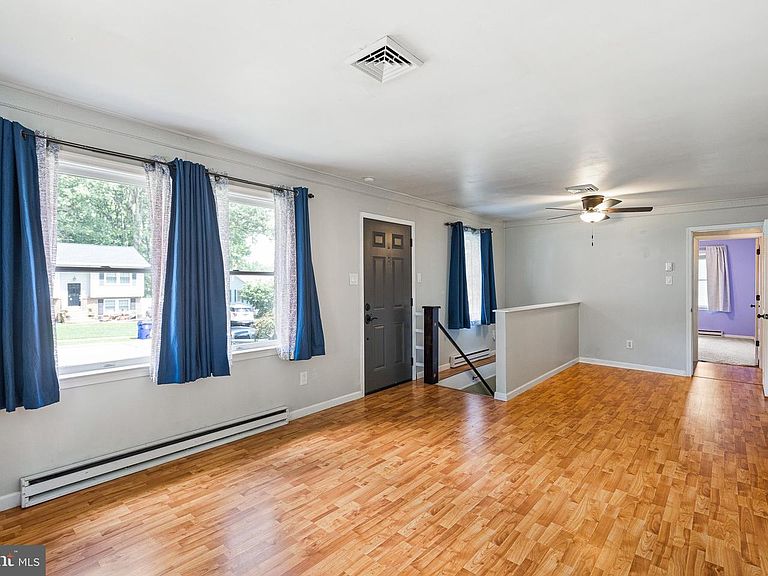
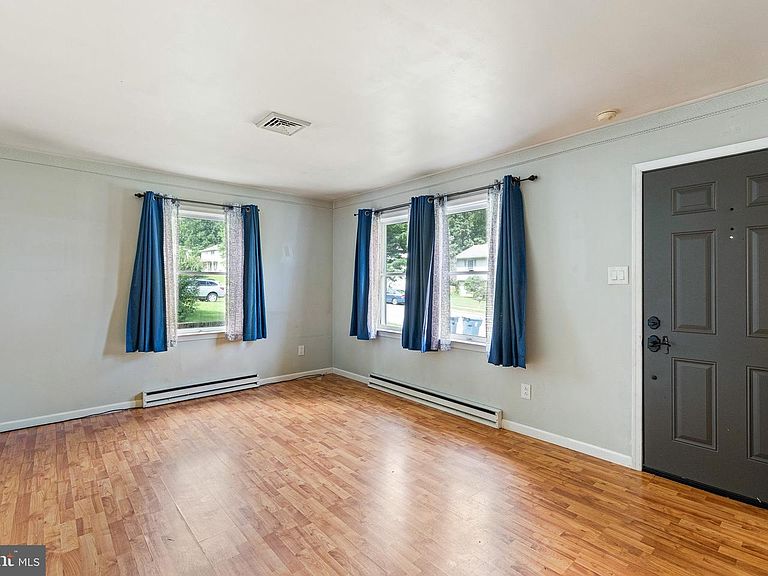
Welcome to 12 Garvey Lane, a well-maintained ranch home tucked away on a quiet street in the desirable Pencader Village community. Offering comfortable one-level living with the added bonus of a finished basement, this home provides flexible space for today's lifestyle. Recent updates include a brand-new roof with a transferable warranty, new gutters, and a newer AC system, giving buyers added peace of mind for years to come. The main level features a spacious living room, an eat-in kitchen, two bedrooms, and a full bath. Downstairs, the finished basement offers an expansive recreation area complete with a built-in bar, bedroom, and an additional finished room perfect for a home office, gym, hobby room, or guest space, plus another full bathroom. (Finished basement completed prior to the current owner's ownership. Seller is unaware of any permits.) Step outside to enjoy the large rear deck overlooking a private backyard that backs to mature trees, creating a peaceful setting for relaxing or entertaining. A private driveway provides off-street parking, and the location offers convenient access to Route 40, Route 896, I-95, shopping, dining, parks, and the University of Delaware, making commuting throughout the region simple. Whether you're looking for your first home, downsizing, or simply want a move-in-ready property with valuable updates and additional living space, 12 Garvey Lane is one you won't want to miss.
Getting Around
 Car-Dependent
 Very Limited Transit
 Somewhat Bikeable
Schools
Construction
Condition
- Property condition: Very Good
- Year built: 1987
Materials
- Foundation: Concrete Perimeter
- Roof: Architectural Shingle
- Construction materials: Aluminum Siding
Type & Style
- Home type: SingleFamily
- Architectural style: Ranch/Rambler
- Property subType: Single Family Residence
Interior
Appliances
- Appliances included: Electric Water Heater
- Laundry features: In Basement
Basement
- Area: 1000
Basement
- Has basement: Yes
- Basement: Full
Bedrooms & Bathrooms
- Bedrooms: 3
- Bathrooms: 2
- Full bathrooms: 2
- Main level bathrooms: 1
- Main level bedrooms: 2
Features
- Eat-in Kitchen
- Finished area below ground: 1,000
- Finished area above ground: 1,125
Heating & Cooling
- Heating features: Baseboard,Electric
- Cooling features: Central Air,Electric
Interior Area
- Total structure area: 2,125
- Total interior livable area: 2,125 sqft
Property
Accessibility
- Accessibility features: None
Details
- Parcel number: 11013.40047
- Zoning: NC10
- Special condition: Standard
Features
- Levels: One
- Stories: 1
- Pool features: None
Lot
- Lot size: 10,019 sqft
- Lot size dimensions: 84 x 124
Parking
- Parking features: Driveway
- Has uncovered spaces: Yes
Climate Risk is Financial Risk
Every home has a financial story beyond the listing price. Below, you’ll see the climate risks that could affect this property — and in Bills & Affordability, how those risks may influence repairs, insurance, utilities, and long-term value.
Biggest Threats for This Home
- Winter Weather

- Cold Wave

- Inland Flooding

- Tsunami

How This Home’s Risks Compare
FEMA Declared Disasters Across Delaware Counties
Understanding the Costs
Financial advisors generally recommend spending no more than 30% of your gross household income on housing costs. In practice, many households stretch to 35% or beyond — especially in high-cost markets.
Estimated Costs Today
| Monthly | Annual | |
|---|---|---|
| Mortgage | $1,819 | $21,828 |
| Home Insurance * | $103 | $1,236 |
| Property Taxes | $215 | $2,580 |
| Electricity | $251 | $3,021 |
| Total | $2,388 | $28,656 |
Income You'd Need if You Spent...
Delaware FAIR Plan Programs



How Costs Could Change Over Time
Climate risk is quickly impacting all of the major home ownership costs. Adjust the growth rates and percentage of income spent on housing below to see how your housing costs could change over the next 10 years — and what income you'd need to keep up.
Comparing Against the Market
Price Per Sq Ft
vs Other Active Listings
Avg $/sqft
vs Homes Sold Last Month
Median $/sqft
Current Market Trends
Median Price Per Square Foot
The median price per square foot of homes sold in this area each month. Compare this to this listing's price per square foot to gauge whether the home is priced in line with recent sales.
Historicals for This Listing
Zestimate History ($/sqft)
No zestimate history available
Price History
| Date | Event | Price |
|---|---|---|
| 2026-08-07 | Listed for sale | $359,900 |
| 2014-04-02 | Sold | $129,000 |
| 2014-03-15 | Pending sale | $175,000 |
| 2014-02-18 | Listed for sale | $175,000 |
| 2013-03-01 | Listing removed | $189,900 |
| 2012-10-11 | Price change | $189,900 |
| 2012-06-19 | Listed for sale | $199,900 |
| 2005-08-10 | Sold | $225,000 |
 View on Zillow