



174 Pine Tree Rd, Townsend, DE, 19734
About This Home
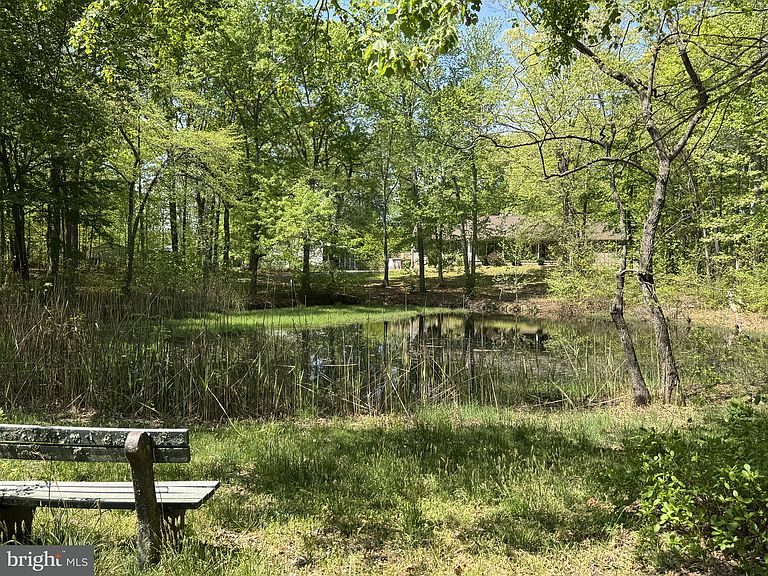
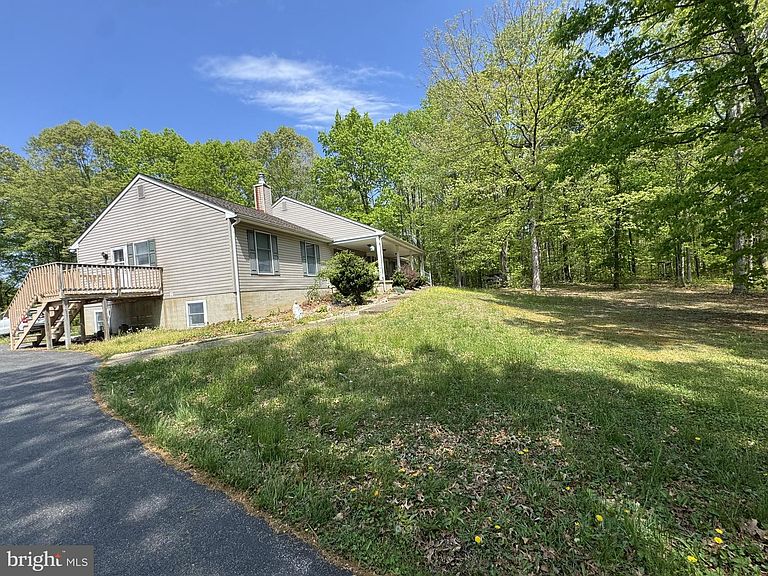
Welcome to this exceptional ranch-style home located at 174 Pine Tree Rd, Townsend, DE in the sophisticated and much sought-after Appoquinimink School District. Majestically nestled on an expansive 57.97-acre plot, this property offers unparalleled tranquility and solitude. Of the five bedrooms, one is part of a commodious in-law suite. It has its own private entrance and deck for enjoying the outdoor air. It has 1 bedroom, a full bathroom w/stand-up shower, full Eat-in kitchen and living room that overlooks the pond. This sprawling home boasts of 5 spacious bedrooms and 5 full bathrooms, blending comfort and versatility in every corner. Of the five bedrooms, one is part of a commodious in-law suite with a private entrance, full bathroom, and a separate kitchen, just perfect for extended family or guests. On the main level, the primary bedroom has its own full bathroom with a tub/shower. The main kitchen has plenty of room for the cook in the house, great counter space, including the L-shaped counter, pantry, and lots of cabinets for storage. From the kitchen open up the double french style doors to the 34x24 ft wood deck nestled at the back of the house perfect for entertaining family and friends. It would be a great spot to host your next family reunion. This home sweetly echoes the luxury of space. On the main level, the primary bedroom comes with its own full bathroom while an additional hallway full bathroom with tub/shower services the other two bedrooms. This home sweetly echoes the luxury of space. Gleaming wood flooring in the formal dining room flowing through to the formal living room and down the hallway to the 3 bedrooms. Outdoors, marvel at the picturesque views of the pond as you lounge on the 40x10 ft concrete front porch. Beyond the lavish home, at the front entrance of the property, it comes with two single wide mobile homes, each with its own septic and both are connected with the irrigation well system from the main house. A brand-new Heat pump system was installed in September 2023, ensuring your year-round comfort. The property is also equipped with a wood/coal boiler for primary backup heating, and it even has the option to connect to the hot water system, located in the basement. The home's construction features 6-inch exterior walls for enhanced energy efficiency, while a massive 88-foot-long attic with 10ft ceilings presents the potential to expand and customize your living space further. Practical amenities include a whole house central vacuum system w/attachments, whole house fan and pull-down attic steps located in the nice sized laundry room. Accentuating this property's allure is its beautiful asphalt driveway that winds from the front of the property around the pond and through the woods up to the main house. The 6 bay open pole barn is suitable for storage or as a workshop.. Great property for growing your own huge garden. If you enjoy having your own fresh eggs, add egg laying chickens. Your options are endless. Its location just 50 minutes from Philadelphia International Airport and its easy access to SR1 to Delaware beaches and Ocean City, MD beach, makes it a perfect blend of tranquility and accessibility. Superior hospitals and shopping facilities are just minutes away. Don't miss the opportunity to visit this property. You won't be disappointed. Schedule your appointment today!
Getting Around
 Car-Dependent
 Very Limited Transit
 Somewhat Bikeable
Schools
Construction
Condition
- Year built: 1995
Materials
- Foundation: Concrete Perimeter
- Construction materials: Asphalt,Stick Built,Vinyl Siding
Type & Style
- Home type: SingleFamily
- Architectural style: Ranch/Rambler
- Property subType: Single Family Residence
Interior
Appliances
- Appliances included: Electric Water Heater,Water Heater
- Laundry features: Main Level,Laundry Room,Mud Room
Basement
- Level: Unspecified
Basement
- Has basement: Yes
- Basement: Partial,Heated,Interior Entry,Exterior Entry,Rear Entrance,Space For Rooms,Walk-Out Access,Windows,Workshop
Bathroom2
- Features: Bathroom - Tub Shower
- Level: Unspecified
- Area: 42
- Dimensions: 7 X 6
Bathroom3
- Features: Flooring - Vinyl
- Level: Main
- Area: 36
- Dimensions: 6 X 6
Bedroom2
- Features: Ceiling Fan(s),Flooring - Carpet
- Level: Main
- Area: 104
- Dimensions: 13 X 8
Bedroom3
- Features: Ceiling Fan(s),Flooring - Carpet
- Level: Unspecified
- Area: 132
- Dimensions: 11 X 12
Bedroom4
- Features: Flooring - Vinyl
- Level: Main
- Area: 156
- Dimensions: 13 X 12
Bedroom5
- Level: Lower
Bedrooms & Bathrooms
- Bedrooms: 5
- Bathrooms: 6
- Full bathrooms: 6
- Main level bathrooms: 4
- Main level bedrooms: 4
Dining Room
- Features: Flooring - HardWood
- Level: Unspecified
- Area: 273
- Dimensions: 21 X 13
Features
- Finished area below ground: 2,000
- Finished area above ground: 2,852
Heating & Cooling
- Heating features: Forced Air,Wood Stove,Electric,Wood
- Cooling features: Ceiling Fan(s),Central Air,Heat Pump,Electric
Interior Area
- Total structure area: 4,852
- Total interior livable area: 4,852 sqft
Kitchen
- Features: Double Sink,Eat-in Kitchen,Kitchen - Electric Cooking,Pantry
- Level: Unspecified
- Area: 276
- Dimensions: 23 X 12
Kitchen
- Features: Double Sink,Eat-in Kitchen,Kitchen - Electric Cooking
- Level: Main
- Area: 224
- Dimensions: 16 X 14
Laundry
- Features: Attic - Pull-Down Stairs,Balcony Access
- Level: Unspecified
- Area: 105
- Dimensions: 15 X 7
Living Room
- Features: Flooring - HardWood
- Level: Unspecified
- Area: 276
- Dimensions: 23 X 12
Living Room
- Features: Flooring - Vinyl
- Level: Main
- Area: 240
- Dimensions: 20 X 12
Mud Room
- Features: Flooring - Vinyl
- Level: Main
- Area: 42
- Dimensions: 7 X 6
Other
- Features: Flooring - Vinyl
- Level: Main
- Area: 25
- Dimensions: 5 X 5
Other
- Features: Flooring - Vinyl,Eat-in Kitchen
- Level: Main
Primary Bathroom
- Features: Bathroom - Tub Shower
- Level: Main
- Area: 30
- Dimensions: 6 X 5
Primary Bedroom
- Features: Attached Bathroom,Ceiling Fan(s),Flooring - Carpet,Walk-In Closet(s)
- Level: Main
- Area: 216
- Dimensions: 18 X 12
Property
Accessibility
- Accessibility features: Accessible Doors,Accessible Hallway(s),Doors - Swing In,Wheelchair Mod
Details
- Parcel number: 14016.00058
- Zoning: RESIDENTIAL
- Special condition: Standard
- Exclusions: Personal Items
Features
- Levels: One
- Stories: 1
- Pool features: None
- Patio & porch: Deck,Patio,Porch,Roof
- Has view: Yes
- View description: Pond,Trees/Woods
- Has water view: Yes
- Water view: Pond
- Frontage type: Road Frontage
Lot
- Lot size: 57.97 Acres
- Features: Backs to Trees,Front Yard,Hunting Available,No Thru Street,Not In Development,Wooded,Pond,Rear Yard,Secluded,SideYard(s)
Parking
- Total spaces: 16
- Parking features: Covered,Paved,Detached,Driveway
- Has garage: Yes
- Attached garage spaces: 6
- Covered spaces: 6
- Has uncovered spaces: Yes
- Uncovered spaces: 10
Climate Risk is Financial Risk
Every home has a financial story beyond the listing price. Below, you’ll see the climate risks that could affect this property — and in Bills & Affordability, how those risks may influence repairs, insurance, utilities, and long-term value.
Biggest Threats for This Home
- Winter Weather

- Coastal Flooding

- Cold Wave

- Drought

- Heat Wave

- Inland Flooding

- Tsunami

How This Home’s Risks Compare
FEMA Declared Disasters Across Delaware Counties
Understanding the Costs
Financial advisors generally recommend spending no more than 30% of your gross household income on housing costs. In practice, many households stretch to 35% or beyond — especially in high-cost markets.
Estimated Costs Today
| Monthly | Annual | |
|---|---|---|
| Mortgage | $5,005 | $60,060 |
| Home Insurance * | $293 | $3,516 |
| Property Taxes | $594 | $7,128 |
| Electricity | $536 | $6,439 |
| Total | $6,428 | $77,136 |
Income You'd Need if You Spent...
Delaware FAIR Plan Programs



How Costs Could Change Over Time
Climate risk is quickly impacting all of the major home ownership costs. Adjust the growth rates and percentage of income spent on housing below to see how your housing costs could change over the next 10 years — and what income you'd need to keep up.
Comparing Against the Market
Price Per Sq Ft
vs Other Active Listings
Avg $/sqft
vs Homes Sold Last Month
Median $/sqft
Current Market Trends
Median Price Per Square Foot
The median price per square foot of homes sold in this area each month. Compare this to this listing's price per square foot to gauge whether the home is priced in line with recent sales.
Historicals for This Listing
Zestimate History ($/sqft)
No zestimate history available
Price History
| Date | Event | Price |
|---|---|---|
| 2026-04-13 | Listed for sale | $1,100,000 |
| 2025-10-01 | Listing removed | $1,200,000 |
| 2025-08-07 | Price change | $1,200,000 |
| 2025-07-19 | Price change | $1,300,000 |
| 2025-03-29 | Listed for sale | $1,400,000 |
| 2024-07-03 | Listing removed | -- |
| 2024-05-21 | Contingent | $1,500,000 |
| 2023-11-24 | Listed for sale | $1,500,000 |
| 2022-11-06 | Listing removed | $1,800,000 |
| 2022-08-12 | Price change | $1,800,000 |
| 2022-03-28 | Price change | $1,999,000 |
| 2021-12-22 | Price change | $2,200,000 |
| 2021-11-07 | Listed for sale | $2,600,000 |
 View on Zillow