


640 Blackbird Station Rd, Townsend, DE, 19734
About This Home
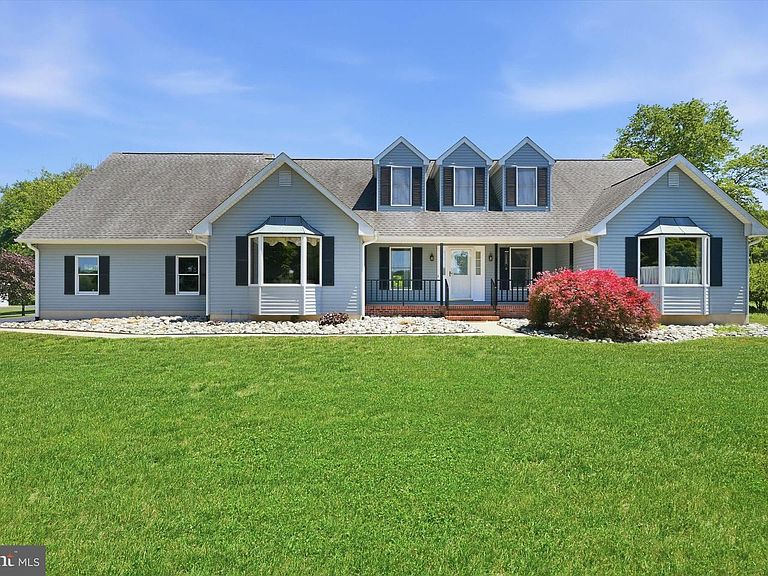
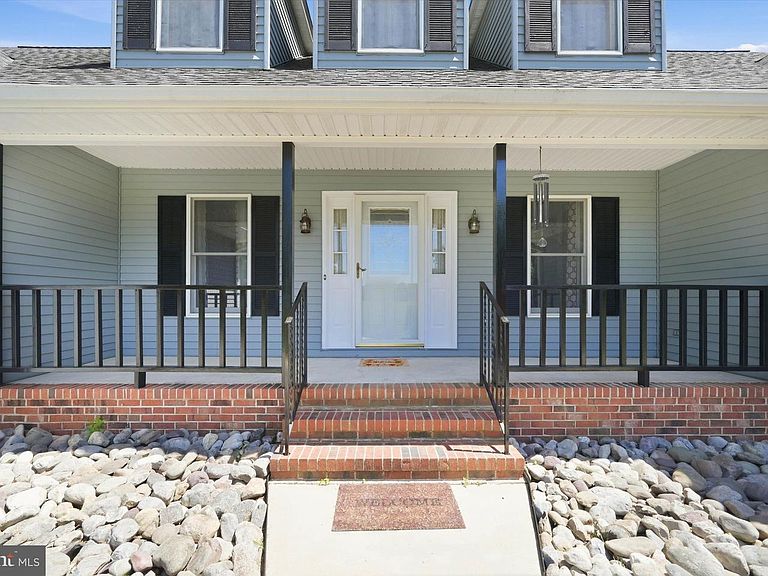
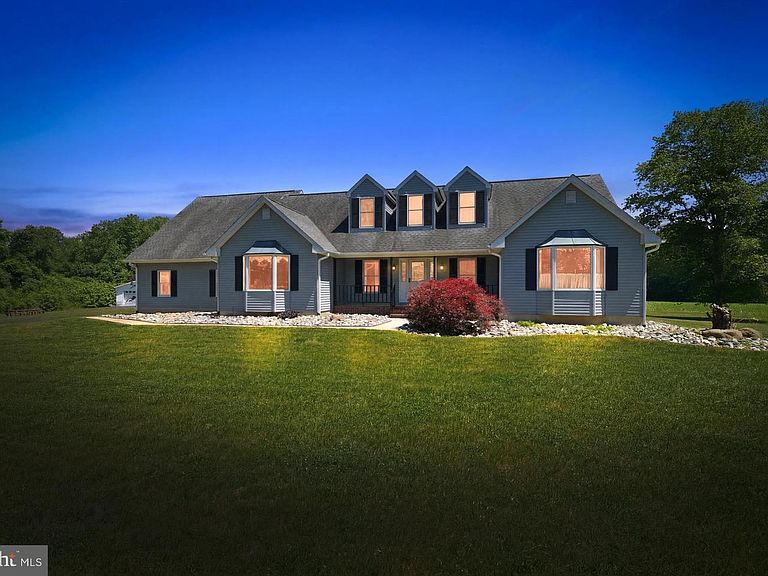
Nice Farmette with beautiful 2-Story, tranquil winding blacktop driveway nestled on 21acres, backs to Blackbird State Forest; perfect for walk/riding trail. Instant Equity possible via a SubDivision, previous owner (who used as a small farm) went thru steps with County for subdivide with 4 lots ranging in 1 to 1.5 acres with current home keeping 16+ acres. Former pastures are leased for farming (no contract). Current owner Renovated the interior of the Large Barn (removed barn stalls) added concrete floor, R30 insulated walls, ceiling R60, Elec Breaker Box Amp, Heat and A/C Propane Forced Air 5-Ton AC, commercial grade ladder for large attic storage. Electric, water, side doors (prev for stalls), Front and Back Door electric openers, person door, separate room (great for storage, tack room, or office) and a Lein-To with concrete patio. Previously used for horses, alpacas, goats. Near the Lien-to remains small fenced pasture. Unique Property, with Large Detached Pole Barn, Smaller Barn, Acreage, Rural privacy, etc. offers a MULTITUDE of Possibilities and Uses and People, Car Enthusiast, Mechanic, Horses, Alpacas, Goats, Dog Kennel, Boat Storage, etc. HOME Interior has also been completely renovated. Covered front porch with wrought iron handrail, galley style foyer direct view to Living Rm with double-side wood burning brick fireplace. Prev wall removed to create open view into kitchen. Family Rm with slider to the back patio. Primary Bed/Bath Suite on the main floor with 2 walk-in closets and a tile floored bath with dual sinks and Shower with glass doors. An Inlaw/Guest Suite also on the mail floor has a bedroom with 2 closets, hall closet and bath with tub/shower could add a door to that section of the hall for more privacy. Staircase hall with pocket door to Upper Floor for Beds 2 and 3, full bath (tub/shower), 2 walk-in attic rooms, and 3 dormer nooks great for desk space, reading, bookcases, or toy area. OTHER DETAILS: ROOF 2016 (GAF Timberline HD Architectural Lifetime Shingles 50year. 2 Garage Doors with openers, KeyPad Entry. XLarge landscape rocks. Concrete Patio, Blacktop Driveway. KITCHEN: Toasted Antique Cabinets, Maple Black Forest cabinet vanity. Sandstorm Granite. Stainless appliances, center Island, peninsula with sink and bar seating. DINING custom built book case with base cabinets. LAUNDRY Front Load W/D with base storage, laundry sink, door to backyard and garage. HALF-BATH in laundry room close to garage and back patio. HVAC Serviced in 2025; Unit 1 is MainFloor 2023; Unit 2 for Upper Floor. Water Heaters: Regular Tank Electric; the Tankless Elec & Propane both systems work entire home or can run separately; Propane Tank Owned 1,000 gallon inspected 2015 located outside primary bedrm. Propane Tank Leaded 120gallon leased with Griffith used for Large Pole Barn Heat; Culligan Water Softener 2015; Flooring: wood, tile, carpet; Recessed Lights; Ceiling Fans in each bedroom and other rooms; MANY closets throughout; Mature Beautiful Trees, Landscaping. Full Size BASEMENT with bilco door, spacious for storage, workshop, separate hobby room, great space to finish for Game Room, Bar, Theatre, Exercise Room. Home Size, Taxes provide by County website and presume accurate. Buyer responsibility to do Due Diligence and verify data.
Getting Around
 Car-Dependent
 Very Limited Transit
 Somewhat Bikeable
Schools
Construction
Condition
- Year built: 1989
Materials
- Foundation: Block
- Construction materials: Vinyl Siding
Type & Style
- Home type: SingleFamily
- Architectural style: Cape Cod
- Property subType: Farm
Interior
Appliances
- Appliances included: Electric Water Heater
- Laundry features: Laundry Room
Basement
- Level: Lower
Basement
- Has basement: Yes
- Basement: Full,Exterior Entry,Side Entrance
Bedroom3
- Features: Ceiling Fan(s)
- Level: Upper
Bedroom4
- Features: Ceiling Fan(s)
- Level: Upper
Bedrooms & Bathrooms
- Bedrooms: 4
- Bathrooms: 4
- Full bathrooms: 3
- 1/2 bathrooms: 1
- Main level bathrooms: 3
- Main level bedrooms: 2
Breakfast Room
- Level: Main
Dining Room
- Features: Built-in Features,Chair Rail,Crown Molding
- Level: Main
Family Room
- Features: Ceiling Fan(s),Fireplace - Wood Burning
- Level: Main
Features
- Attic,Bathroom - Stall Shower,Bathroom - Tub Shower,Built-in Features,Ceiling Fan(s),Entry Level Bedroom,Exposed Beams,Family Room Off Kitchen,Open Floorplan,Formal/Separate Dining Room,Eat-in Kitchen,Kitchen Island,Pantry,Primary Bath(s),Recessed Lighting,Upgraded Countertops,Walk-In Closet(s)
- Flooring: Wood
- Number of fireplaces: 1
- Fireplace features: Brick,Double Sided,Wood Burning
- Fireplace: Yes
- Finished area below ground: 0
- Finished area above ground: 4,055
Foyer
- Level: Main
Great Room
- Features: Ceiling Fan(s),Fireplace - Wood Burning
- Level: Main
Half Bath
- Level: Main
Heating & Cooling
- Heating features: Forced Air,Heat Pump,Electric,Propane
- Cooling features: Ceiling Fan(s),Central Air,Electric
Interior Area
- Total structure area: 4,055
- Total interior livable area: 4,055 sqft
Kitchen
- Features: Breakfast Bar,Flooring - Heavy Duty,Flooring - Wood,Eat-in Kitchen
- Level: Main
Laundry
- Features: Attached Bathroom
- Level: Main
Other
- Features: Attic - Floored
- Level: Upper
Other
- Level: Upper
Other
- Features: Bathroom - Tub Shower
- Level: Main
Other
- Features: Bathroom - Tub Shower
- Level: Upper
Other
- Level: Lower
Other
- Features: Ceiling Fan(s)
- Level: Main
Primary Bathroom
- Features: Double Sink
- Level: Main
Primary Bedroom
- Features: Attached Bathroom,Ceiling Fan(s),Walk-In Closet(s)
- Level: Main
Property
Accessibility
- Accessibility features: None
Details
- Parcel number: 14020000870
- Zoning: SR
- Special condition: Standard
- Exclusions: Yellow Workbench Cabinets In The Detached Bldg. Personal Property
- Horse amenities: Horses Allowed
Features
- Levels: Two
- Stories: 2
- Pool features: None
- Patio & porch: Patio,Porch
- Horses can be raised: Yes
Lot
- Lot size: 21.10 Acres
- Features: Adjoins - Public Land,Backs to Trees,Not In Development,Private,Subdivision Possible
Parking
- Total spaces: 6
- Parking features: Storage,Garage Faces Front,Garage Faces Rear,Garage Faces Side,Garage Door Opener,Inside Entrance,Oversized,Attached,Detached,Driveway
- Has garage: Yes
- Attached garage spaces: 6
- Covered spaces: 6
- Has uncovered spaces: Yes
Climate Risk is Financial Risk
Every home has a financial story beyond the listing price. Below, you’ll see the climate risks that could affect this property — and in Bills & Affordability, how those risks may influence repairs, insurance, utilities, and long-term value.
Biggest Threats for This Home
- Drought

- Winter Weather

- Tsunami

How This Home’s Risks Compare
FEMA Declared Disasters Across Delaware Counties
Understanding the Costs
Financial advisors generally recommend spending no more than 30% of your gross household income on housing costs. In practice, many households stretch to 35% or beyond — especially in high-cost markets.
Estimated Costs Today
| Monthly | Annual | |
|---|---|---|
| Mortgage | $8,596 | $103,152 |
| Home Insurance * | $504 | $6,048 |
| Property Taxes | $3,081 | $36,972 |
| Electricity | $448 | $5,381 |
| Total | $12,629 | $151,548 |
Income You'd Need if You Spent...
Delaware FAIR Plan Programs



How Costs Could Change Over Time
Climate risk is quickly impacting all of the major home ownership costs. Adjust the growth rates and percentage of income spent on housing below to see how your housing costs could change over the next 10 years — and what income you'd need to keep up.
Comparing Against the Market
Price Per Sq Ft
vs Other Active Listings
Avg $/sqft
vs Homes Sold Last Month
Median $/sqft
Current Market Trends
Median Price Per Square Foot
The median price per square foot of homes sold in this area each month. Compare this to this listing's price per square foot to gauge whether the home is priced in line with recent sales.
Historicals for This Listing
Zestimate History ($/sqft)
Price History
| Date | Event | Price |
|---|---|---|
| 2026-06-11 | Listed for sale | $1,699,999 |
| 2015-05-11 | Sold | $405,000 |
| 2015-02-05 | Listed for sale | $540,000 |
| 2013-10-24 | Listing removed | $875,000 |
| 2013-09-17 | Price change | $875,000 |
| 2012-09-14 | Listed for sale | $895,000 |
| 2005-01-10 | Sold | $710,000 |
 View on Zillow