



2905 N Madison St, Wilmington, DE, 19802
About This Home
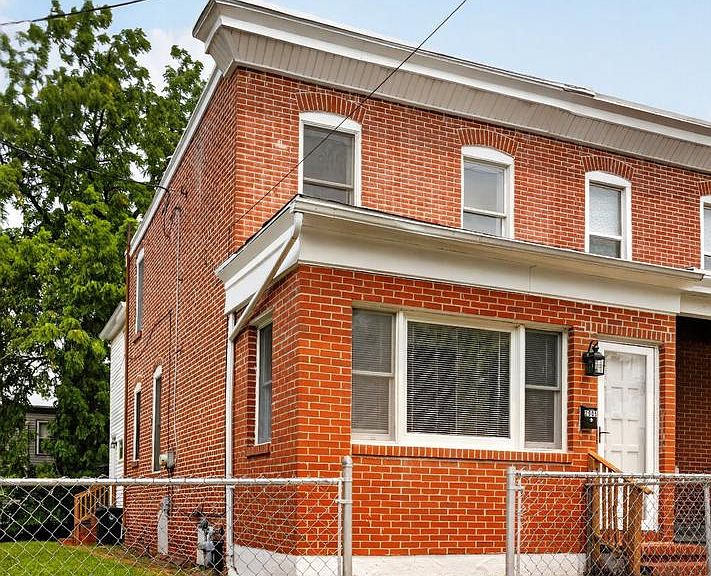
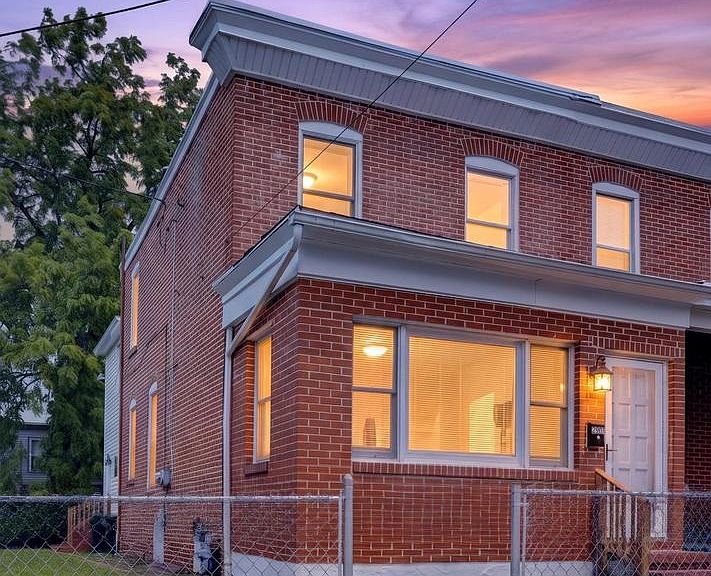
Welcome to 2905 N Madison Street, where affordability, convenience, and move in ready condition come together to create an excellent opportunity for a first time buyer. Why continue renting when you could begin building equity in a home of your own before the summer is over? This well maintained brick Colonial offers 2 bedrooms, 1 full bathroom, 1 half bathroom, 1,323 square feet of above grade living space, additional finished space, and a full basement that provides valuable room for storage, hobbies, a home gym, or future possibilities. Inside, you will find a comfortable and inviting layout with stainless steel appliances, natural gas heating, and the space needed to settle in and make the home your own without taking on an overwhelming renovation project. Public water and sewer, no HOA, and the availability of immediate possession make this an especially attractive alternative to renting. The location adds even more value. Situated in Wilmington's Baynard Village area, the home offers convenient access to I 95 and Route 202, making travel to downtown Wilmington, Newark, Pennsylvania, and surrounding employment centers easy and efficient. The University of Delaware's main Newark campus is approximately 12 miles from Wilmington, offering a reasonable commute for students, faculty, staff, or anyone who enjoys the restaurants, shopping, and activities available in Newark. Christiana Mall, Christiana Hospital, and the surrounding retail and dining corridor are also approximately 9 to 10 miles from Wilmington. Closer to home, residents can enjoy access to neighborhood conveniences, nearby public transportation, Brandywine Park, Wilmington Brew Works, downtown Wilmington, Market Street, the Riverfront, restaurants, entertainment, cultural attractions, and everyday shopping. Bus routes are available within approximately .20 of a mile, and Brandywine Park is identified as the closest park to the property. Whether you are purchasing your first home, downsizing, or looking for a property with easy access to work, school, shopping, recreation, and major roadways, this home offers a practical opportunity at an approachable price point. Make your move now and enjoy the pride of homeownership before the summer comes to an end. Schedule your private showing today and discover how close you may be to owning a home of your own.
Getting Around
 Somewhat Walkable
 Some Transit
 Bikeable
Schools
Construction
Condition
- Property condition: Good
- Year built: 1915
Materials
- Foundation: Block
- Roof: Flat
- Construction materials: Brick
Type & Style
- Home type: SingleFamily
- Architectural style: Colonial
- Property subType: Single Family Residence
Interior
Appliances
- Appliances included: Exhaust Fan,Refrigerator,Cooktop,Stainless Steel Appliance(s),Gas Water Heater
Basement
- Has basement: Yes
- Basement: Full
Bedrooms & Bathrooms
- Bedrooms: 2
- Bathrooms: 2
- Full bathrooms: 1
- 1/2 bathrooms: 1
- Main level bathrooms: 1
Bonus Room
- Level: Main
Family Room
- Level: Lower
Features
- Bathroom - Tub Shower,Ceiling Fan(s),Crown Molding,Dining Area,Formal/Separate Dining Room,Dry Wall
- Window features: Skylight(s)
- Flooring: Carpet,Laminate
- Finished area below ground: 176
- Finished area above ground: 1,323
Heating & Cooling
- Heating features: Forced Air,Natural Gas
- Cooling features: None
Interior Area
- Total structure area: 1,499
- Total interior livable area: 1,499 sqft
Kitchen
- Level: Main
Living Room
- Level: Main
Property
Accessibility
- Accessibility features: None
Details
- Parcel number: 26015.20075
- Attached to another structure: Yes
- Zoning: 26R-3
- Special condition: Standard
- Other equipment: Intercom
Features
- Levels: Two
- Stories: 2
- Pool features: None
- Patio & porch: Brick,Porch,Roof
- Exterior features: Rain Gutters,Play Area,Storage,Sidewalks,Street Lights
- Fencing: Chain Link
Lot
- Lot size: 2,178 sqft
- Features: Rear Yard
- Lot size dimensions: 22.30 x 95.00
Parking
- Parking features: On Street
- Has uncovered spaces: Yes
Climate Risk is Financial Risk
Every home has a financial story beyond the listing price. Below, you’ll see the climate risks that could affect this property — and in Bills & Affordability, how those risks may influence repairs, insurance, utilities, and long-term value.
Biggest Threats for This Home
- Inland Flooding

- Winter Weather

- Cold Wave

- Heat Wave

- Tsunami

How This Home’s Risks Compare
FEMA Declared Disasters Across Delaware Counties
Understanding the Costs
Financial advisors generally recommend spending no more than 30% of your gross household income on housing costs. In practice, many households stretch to 35% or beyond — especially in high-cost markets.
Estimated Costs Today
| Monthly | Annual | |
|---|---|---|
| Mortgage | $1,051 | $12,612 |
| Home Insurance * | $81 | $972 |
| Property Taxes | $124 | $1,488 |
| Electricity | $251 | $3,021 |
| Total | $1,507 | $18,084 |
Income You'd Need if You Spent...
Delaware FAIR Plan Programs



How Costs Could Change Over Time
Climate risk is quickly impacting all of the major home ownership costs. Adjust the growth rates and percentage of income spent on housing below to see how your housing costs could change over the next 10 years — and what income you'd need to keep up.
Comparing Against the Market
Price Per Sq Ft
vs Other Active Listings
Avg $/sqft
vs Homes Sold Last Month
Median $/sqft
Current Market Trends
Median Price Per Square Foot
The median price per square foot of homes sold in this area each month. Compare this to this listing's price per square foot to gauge whether the home is priced in line with recent sales.
Historicals for This Listing
Zestimate History ($/sqft)
No zestimate history available
Price History
| Date | Event | Price |
|---|---|---|
| 2026-08-05 | Pending sale | $210,000 |
| 2026-07-22 | Listed for sale | $208,000 |
| 2026-05-01 | Listing removed | $224,100 |
| 2026-02-09 | Listed for sale | $224,100 |
| 2025-12-23 | Listing removed | $224,100 |
| 2025-10-08 | Price change | $224,100 |
| 2025-07-05 | Listed for sale | $229,900 |
| 2025-06-03 | Contingent | $229,900 |
| 2025-05-31 | Pending sale | $229,900 |
| 2025-05-01 | Listed for sale | $229,900 |
| 2025-04-07 | Listing removed | $225,000 |
| 2024-08-07 | Price change | $225,000 |
| 2022-11-21 | Listed for sale | $210,000 |
 View on Zillow