



504 S Union St, Wilmington, DE, 19805
About This Home
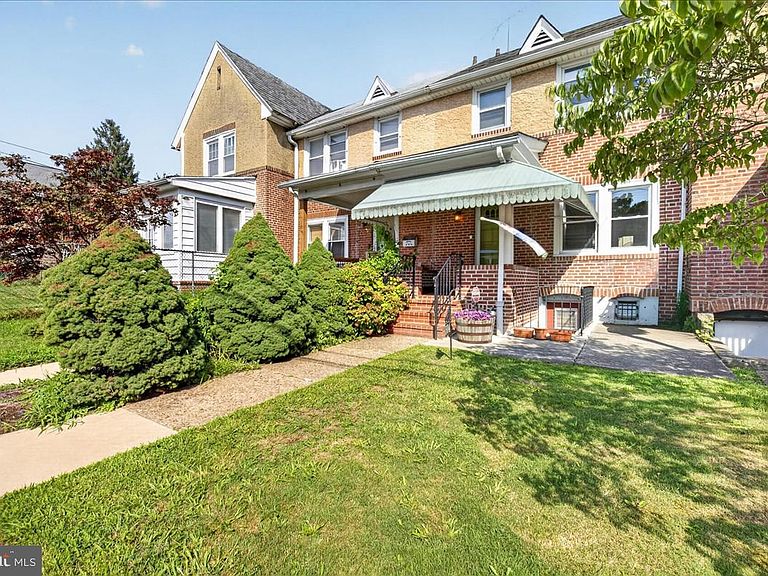
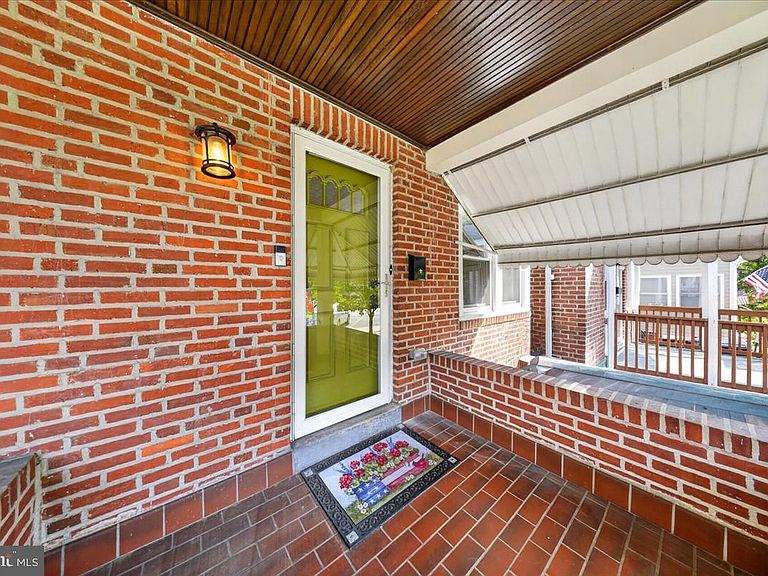
Welcome to 504 South Union Street in historic Union Park Gardens, Wilmington, DE. This charming brick-and-stucco townhome captures the warm, inviting character of one of Wilmington’s most distinctive early-20th-century neighborhoods. Designed in 1918 by landscape architect John Nolen and architects Ballinger & Perrot as a garden suburb for World War I shipyard workers, Union Park Gardens features curving tree-lined streets, green spaces, and classic attached homes that still feel neighborly and residential today—while remaining just minutes from downtown Wilmington, I-95, shopping, dining, and major employers. Step up the brick stairs beneath a classic green scalloped awning to a cheerful green front door and covered porch. Inside, the home offers comfortable, updated living spaces with neutral walls, textured ceilings, and attractive flooring that flows throughout. The living room is bright and welcoming, with space for seating, a media wall, and an open flow toward the dining area. The dining room features a large wooden table under a stylish chandelier, a statement wall clock, and windows that look out toward the backyard—perfect for everyday meals or entertaining. The kitchen is practical and well-appointed with dark wood cabinetry, granite countertops, a mosaic-tile backsplash, stainless-steel range, and ample storage, plus convenient access toward the rear of the home. Upstairs you’ll find comfortable bedrooms with hardwood floors. One features a classic black iron bed frame and natural light; another offers a more formal feel with an ornate white headboard, coordinating furnishings, and good closet space. The full bathroom has been refreshed with white subway tile, a decorative mosaic accent band, a clean vanity/sink area, toilet, and tub/shower combination. The unfinished basement provides excellent storage, utility space, and potential for laundry or future finishing. Outside, enjoy a private fenced backyard with a concrete patio ready for outdoor dining (complete with table, chairs, umbrella, and grill), a grassy lawn, and a raised garden bed—ideal for relaxing or entertaining after a day in the city. Union Park Gardens is known for its strong sense of community, walkable streets, proximity to Bancroft Parkway green space, and convenient location near Little Italy, the riverfront, and major routes. Homes here blend historic charm with practical city living.
Getting Around
 Very Walkable
 Some Transit
 Bikeable
Schools
Construction
Condition
- Year built: 1917
Materials
- Foundation: Block
- Construction materials: Brick,Stucco
Type & Style
- Home type: Townhouse
- Architectural style: Colonial
- Property subType: Townhouse
Interior
Appliances
- Appliances included: Gas Water Heater
Basement
- Area: 0
Basement
- Has basement: Yes
- Basement: Unfinished
Bedrooms & Bathrooms
- Bedrooms: 3
- Bathrooms: 1
- Full bathrooms: 1
Features
- Finished area below ground: 0
- Finished area above ground: 1,075
Heating & Cooling
- Heating features: Forced Air,Natural Gas
- Cooling features: Central Air,Natural Gas
Interior Area
- Total structure area: 1,075
- Total interior livable area: 1,075 sqft
Property
Accessibility
- Accessibility features: None
Details
- Parcel number: 26033.10320
- Zoning: 26R-3
- Special condition: Standard
Features
- Levels: Two
- Stories: 2
- Pool features: None
Lot
- Lot size: 1,742 sqft
- Lot size dimensions: 18.00 x 100.00
Parking
- Parking features: On Street
- Has uncovered spaces: Yes
Climate Risk is Financial Risk
Every home has a financial story beyond the listing price. Below, you’ll see the climate risks that could affect this property — and in Bills & Affordability, how those risks may influence repairs, insurance, utilities, and long-term value.
Biggest Threats for This Home
- Winter Weather

- Cold Wave

- Tsunami

How This Home’s Risks Compare
FEMA Declared Disasters Across Delaware Counties
Understanding the Costs
Financial advisors generally recommend spending no more than 30% of your gross household income on housing costs. In practice, many households stretch to 35% or beyond — especially in high-cost markets.
Estimated Costs Today
| Monthly | Annual | |
|---|---|---|
| Mortgage | $1,213 | $14,556 |
| Home Insurance * | $84 | $1,008 |
| Property Taxes | $143 | $1,716 |
| Electricity | $251 | $3,021 |
| Total | $1,691 | $20,292 |
Income You'd Need if You Spent...
Delaware FAIR Plan Programs



How Costs Could Change Over Time
Climate risk is quickly impacting all of the major home ownership costs. Adjust the growth rates and percentage of income spent on housing below to see how your housing costs could change over the next 10 years — and what income you'd need to keep up.
Comparing Against the Market
Price Per Sq Ft
vs Other Active Listings
Avg $/sqft
vs Homes Sold Last Month
Median $/sqft
Current Market Trends
Median Price Per Square Foot
The median price per square foot of homes sold in this area each month. Compare this to this listing's price per square foot to gauge whether the home is priced in line with recent sales.
Historicals for This Listing
Zestimate History ($/sqft)
No zestimate history available
Price History
| Date | Event | Price |
|---|---|---|
| 2026-08-13 | Pending sale | $239,999 |
| 2026-07-30 | Listed for sale | $239,999 |
| 2018-05-19 | Sold | $135,000 |
| 2018-03-26 | Listed for sale | $139,900 |
| 2013-02-28 | Sold | $115,000 |
| 2012-12-07 | Price change | $125,000 |
| 2012-11-07 | Price change | $130,000 |
| 2012-10-04 | Price change | $139,900 |
| 2012-09-20 | Price change | $144,500 |
| 2012-07-31 | Listed for sale | $149,500 |
 View on Zillow