



156 Christina Landing Dr, Wilmington, DE, 19801
About This Home
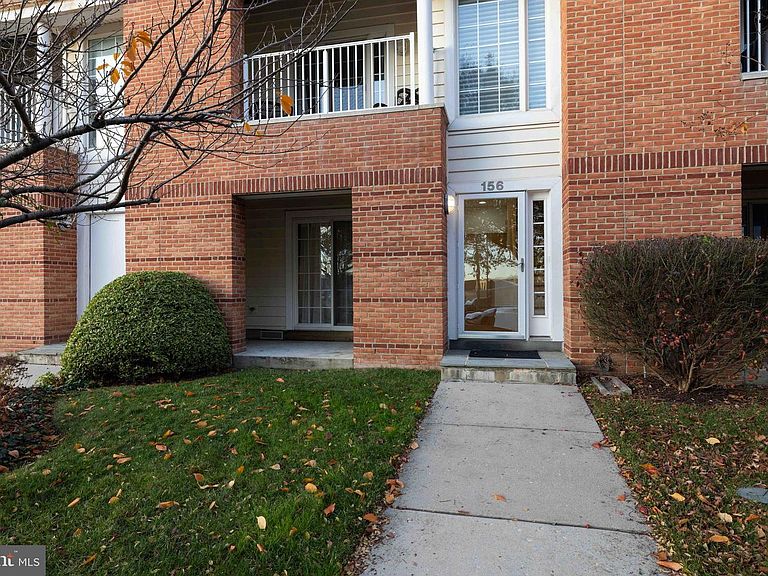
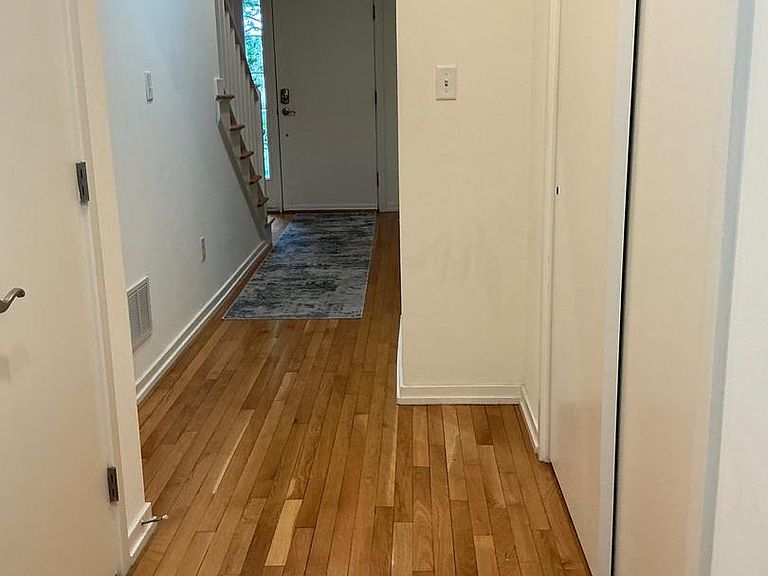
Christina Landing TownHomes, Located in the Heart of Wilmington City RiverFront East. Convenient to Everything, - Interstates, Center City Business District & Merchant District, Assortment of Parks and Walking Trails, The Movie Theater Complex, Sports Stadiums, Health/Fitness Centers, Medical Facilities, Coffee Shops and a Wide Assortment of Bars & Restaurants. This Well Cared for Contemporary Townhouse with 2,400 Sq Ft of Open Living Space is ideal for Entertaining. The Entry Level has a Foyer with a Hardwood Floor. Also on this Level is the 3rd Bedroom with Balcony Access and a Full Bath. This Bedroom can easily be used as a Home Office, In-Law Suite or Family Room. Behind the Foyer is the daily entryway with Ample Storage Closets, Utility Closets and convenient access to the 2 Car Garage (w/ Door Opener & 220V Outlet Electric Car Charging) and Crawl Space Storage. The Main Level above has a Spacious Living Room/Dining Room Combo with Hardwood Floors and 9’ Ceilings. There is a Gas Fireplace and an Entertainment Center w/ Built-ins and Floor to Ceiling Wall to Wall Stationary Window allowing for ample Sunlight. The sliders in the Living Room lead to the Front Balcony. The Kitchen is a Cook’s dream w/ Solid Wood Cabinetry, Granite Countertops and a Large Center Island. There are Stainless Steel Appliances (New Refrigerator in 2021, Microwave 2024, New Garbage Disposal in 2021), Double Sink, Pantry Closet and a Spacious Eating Area. There is a Guess Powder Room on this Level and a Large Storage Closet that can be made into a Wet Bar. Upstairs is the Private Owners Suite with a Cathedral Ceiling (Ceiling Fan/Light), Stationary Wall Window and Sliders to Owners Balcony. There is a Large Full Bath with a Tile Floor, a Vanity w/ Double Sink, Tile Stall Shower and Charming Antique Style Soaking Tub on Legs. Ample Storage can be found in the Walk-in Closet and a Double Closet. The 2nd Bedroom has a Vaulted Ceiling with Fan/Light, Walk-in Closet and a Full Bath. The Laundry Closet is Located off the Bedroom Hallway with Front End Washer and Dryer installed in 2022. The Floor Design of this Home Allows for Elevator Installation. The Hot Water Heater was Replaced in 2022. The RiverFront and Christina Landing is an Active Community Year Round & the Best Spot in the City of Wilmington for Fireworks Displays! FINANCING: Property Qualifies for PNC Bank 7.5K Grant Program.
Getting Around
 Very Walkable
 Good Transit
 Bikeable
Schools
Construction
Condition
- Property condition: Good
- Year built: 2005
Materials
- Foundation: Crawl Space
- Construction materials: Brick,Vinyl Siding,Aluminum Siding
Type & Style
- Home type: Townhouse
- Architectural style: Contemporary
- Property subType: Townhouse
Interior
Appliances
- Appliances included: Microwave,Built-In Range,Dishwasher,Disposal,Dryer,Self Cleaning Oven,Refrigerator,Stainless Steel Appliance(s),Washer,Water Heater,Gas Water Heater
- Laundry features: Upper Level,Dryer In Unit,Washer In Unit
Basement
- Area: 0
Bedrooms & Bathrooms
- Bedrooms: 3
- Bathrooms: 4
- Full bathrooms: 3
- 1/2 bathrooms: 1
- Main level bathrooms: 1
Features
- Soaking Tub,Bathroom - Stall Shower,Bathroom - Tub Shower,Breakfast Area,Built-in Features,Ceiling Fan(s),Combination Dining/Living,Entry Level Bedroom,Open Floorplan,Eat-in Kitchen,Kitchen Island,Upgraded Countertops,Walk-In Closet(s),Dry Wall,Cathedral Ceiling(s),High Ceilings
- Door features: Insulated
- Window features: Energy Efficient,Window Treatments
- Flooring: Carpet,Ceramic Tile,Hardwood,Wood
- Number of fireplaces: 1
- Fireplace features: Gas/Propane
- Fireplace: Yes
- Finished area below ground: 0
- Finished area above ground: 2,400
Heating & Cooling
- Heating features: Forced Air,Natural Gas
- Cooling features: Central Air,Electric
Interior Area
- Total structure area: 2,400
- Total interior livable area: 2,400 sqft
Property
Accessibility
- Accessibility features: None
Details
- Parcel number: 26050.10027
- Zoning: 26W4
- Special condition: Standard
Features
- Levels: Three
- Stories: 3
- Pool features: None
- Exterior features: Lighting,Rain Gutters,Sidewalks,Street Lights
Lot
- Lot size: 1,307 sqft
- Features: Adjoins - Public Land,Level,Middle Of Block
- Lot size dimensions: 0.00 x 0.00
Parking
- Total spaces: 2
- Parking features: Storage,Garage Faces Rear,Garage Door Opener,Inside Entrance,Attached,On Street
- Has garage: Yes
- Attached garage spaces: 2
- Covered spaces: 2
- Has uncovered spaces: Yes
Climate Risk is Financial Risk
Every home has a financial story beyond the listing price. Below, you’ll see the climate risks that could affect this property — and in Bills & Affordability, how those risks may influence repairs, insurance, utilities, and long-term value.
Biggest Threats for This Home
- Coastal Flooding

- Inland Flooding

- Winter Weather

- Tsunami

How This Home’s Risks Compare
FEMA Declared Disasters Across Delaware Counties
Understanding the Costs
Financial advisors generally recommend spending no more than 30% of your gross household income on housing costs. In practice, many households stretch to 35% or beyond — especially in high-cost markets.
Estimated Costs Today
| Monthly | Annual | |
|---|---|---|
| Mortgage | $2,376 | $28,512 |
| Home Insurance * | $215 | $2,580 |
| Property Taxes | $281 | $3,372 |
| Electricity | $265 | $3,185 |
| Total | $3,137 | $37,644 |
Income You'd Need if You Spent...
Delaware FAIR Plan Programs



How Costs Could Change Over Time
Climate risk is quickly impacting all of the major home ownership costs. Adjust the growth rates and percentage of income spent on housing below to see how your housing costs could change over the next 10 years — and what income you'd need to keep up.
Comparing Against the Market
Price Per Sq Ft
vs Other Active Listings
Avg $/sqft
vs Homes Sold Last Month
Median $/sqft
Current Market Trends
Median Price Per Square Foot
The median price per square foot of homes sold in this area each month. Compare this to this listing's price per square foot to gauge whether the home is priced in line with recent sales.
Historicals for This Listing
Zestimate History ($/sqft)
Price History
| Date | Event | Price |
|---|---|---|
| 2026-04-27 | Listed for rent | $2,950 |
| 2026-04-01 | Listed for sale | $479,900 |
| 2026-03-31 | Listing removed | $498,800 |
| 2026-01-15 | Price change | $498,800 |
| 2025-11-28 | Listed for sale | $510,000 |
| 2021-09-13 | Sold | $383,000 |
| 2017-12-23 | Listing removed | $2,200 |
| 2017-08-29 | Price change | $2,200 |
| 2017-08-28 | Listed for rent | $2,300 |
| 2005-10-19 | Sold | $386,819 |
 View on Zillow