

4554 Simon Rd, Wilmington, DE, 19803
About This Home
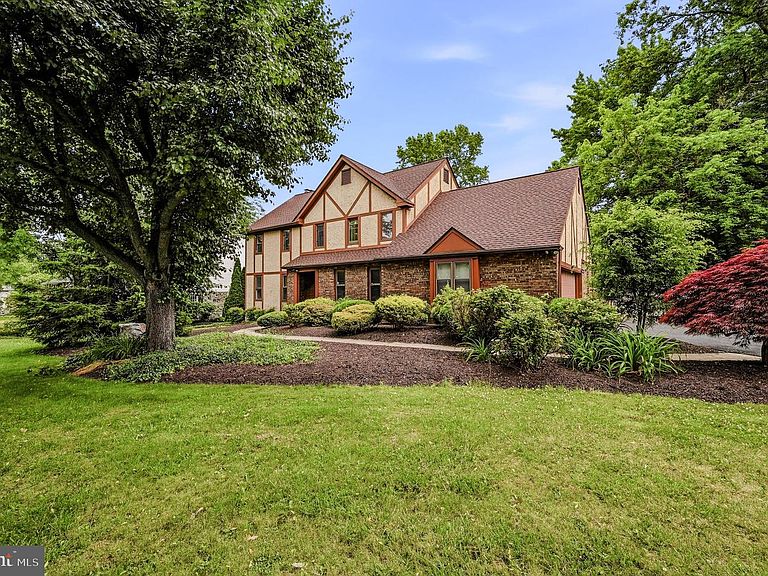
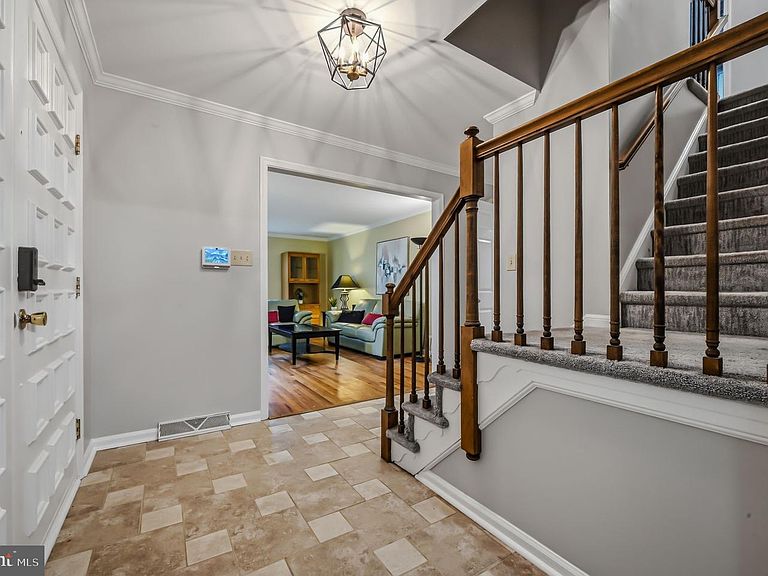
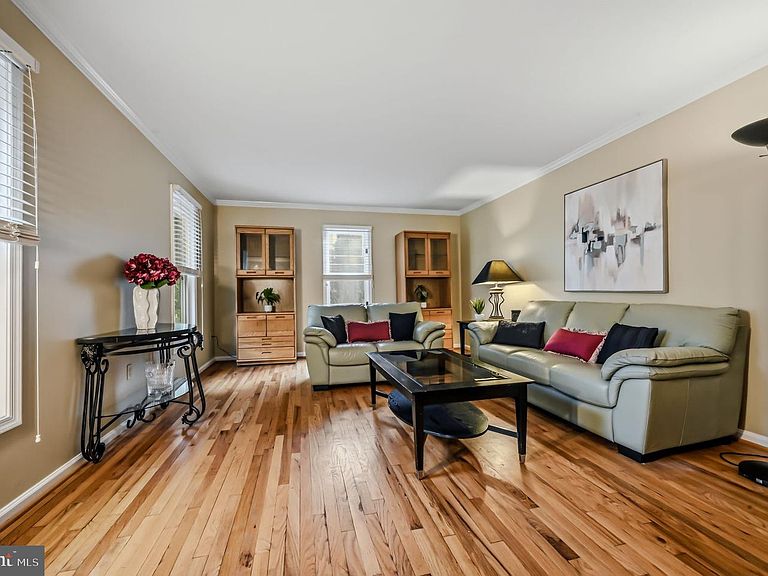
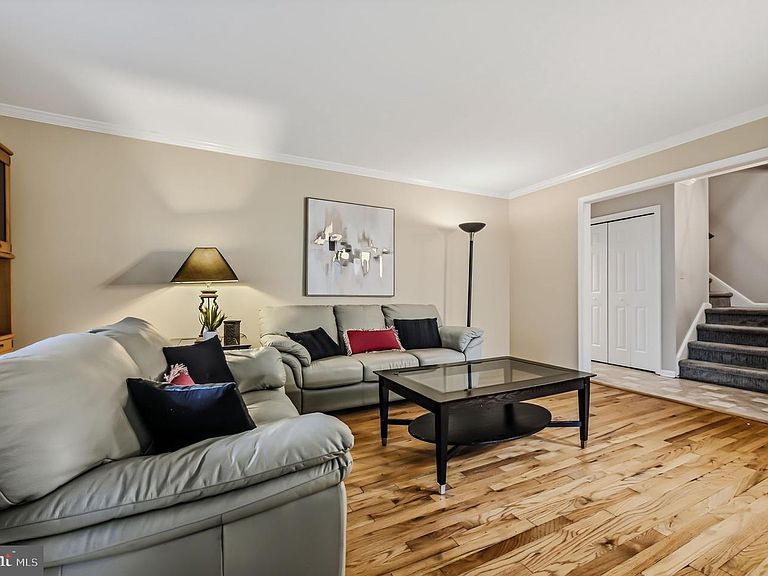
Step into an aura of sophistication and ultimate comfort with this exquisite, executive colonial-style residence nestled in the esteemed Weldin Farms community in North Wilmington. Offering an appealing mix of charm and functionality, this home is a testament to quality craftsmanship and tasteful design. Beginning with alluring curb appeal, this home exhibits meticulous professional landscaping enveloped by mature trees. As you enter this 2-story sanctuary, you are greeted by a spacious foyer, highlighted by modern tile flooring, fluidly leading to a captivating living room on the left and a generous sized dining room on the right. Just beyond the living room is the family room with cozy brick hearth fireplace. There are sliding glass doors from the family room to the screened porch. The heart of the home is undoubtedly the updated, eat-in kitchen, which boasts 42" cabinets, stainless steel appliances, two pantries, and gas cooking with a double oven, ensuring the ultimate culinary convenience. Also on the main floor is a powder room, laundry and small office/storage room for added daily convenience. With the upstairs primary bedroom suite offering two walk-in closets and a luxurious en-suite bath, getting ready for the day becomes a delightful affair. A hall bath and three additional bedrooms further enhances the home's functionality: providing ample space and privacy. The lower level boasts a media area with built in projector and screen, a bar area, the sound-proof music or hobby room and the den: a great place for a home office or just a place to unwind for kids of all ages. Hardwood floors run throughout the home, adding warmth and elegance, while central A/C and forced air heating ensure comfort in all seasons. Relax or entertain outdoors on the screened porch or expand your living space to the deck or patio area complete with firepit, all offers outdoor living spaces for entertaining and enjoyment. The huge, fenced yard gives added privacy. New Roof in 2024. Experience suburban elegance at its finest in this beautifully situated home in the heart of Wilmington, DE. Located in the Brandywine School District and very close to many fabulous restaurants and shopping. Here is the perfect blend of style, comfort, and convenience, waiting to welcome you home.
Getting Around
 Somewhat Walkable
 Some Transit
 Somewhat Bikeable
Schools
Construction
Condition
- Year built: 1979
Materials
- Foundation: Concrete Perimeter
- Construction materials: Brick,Stucco
Type & Style
- Home type: SingleFamily
- Architectural style: Colonial,Tudor
- Property subType: Single Family Residence
Interior
Appliances
- Appliances included: Electric Water Heater
- Laundry features: Main Level,Laundry Room
Basement
- Has basement: Yes
- Basement: Partially Finished
Bedroom2
- Level: Upper
- Area: 208
- Dimensions: 13 X 16
Bedroom3
- Level: Upper
- Area: 169
- Dimensions: 13 X 13
Bedroom4
- Level: Upper
- Area: 143
- Dimensions: 11 X 13
Bedrooms & Bathrooms
- Bedrooms: 4
- Bathrooms: 3
- Full bathrooms: 2
- 1/2 bathrooms: 1
- Main level bathrooms: 1
Den
- Level: Lower
- Area: 377
- Dimensions: 13 X 29
Dining Room
- Level: Main
- Area: 208
- Dimensions: 13 X 16
Family Room
- Features: Fireplace - Gas
- Level: Main
- Area: 252
- Dimensions: 14 X 18
Features
- Number of fireplaces: 1
- Fireplace features: Brick
- Fireplace: Yes
- Finished area below ground: 1,053
- Finished area above ground: 2,296
Heating & Cooling
- Heating features: Forced Air,Oil
- Cooling features: Central Air,Electric
Interior Area
- Total structure area: 3,349
- Total interior livable area: 3,349 sqft
Kitchen
- Features: Granite Counters
- Level: Main
- Area: 300
- Dimensions: 15 X 20
Laundry
- Level: Main
- Area: 64
- Dimensions: 8 X 8
Living Room
- Features: Flooring - Solid Hardwood
- Level: Main
- Area: 234
- Dimensions: 13 X 18
Media Room
- Level: Lower
- Area: 252
- Dimensions: 12 X 21
Office
- Level: Main
- Area: 77
- Dimensions: 7 X 11
Other
- Level: Lower
- Area: 135
- Dimensions: 9 X 15
Primary Bedroom
- Features: Attached Bathroom
- Level: Upper
- Area: 260
- Dimensions: 13 X 20
Screened Porch
- Level: Main
- Area: 198
- Dimensions: 11 X 18
Property
Accessibility
- Accessibility features: None
Details
- Parcel number: 0611100102
- Zoning: NC10
- Zoning description: Single Family Residential
- Special condition: Standard
- Exclusions: Personal Property,Primary Bedroom Wall Mirror
Features
- Levels: Two
- Stories: 2
- Pool features: None
- Patio & porch: Deck,Screened Porch
- Fencing: Full
Lot
- Lot size: 0.40 Acres
Parking
- Total spaces: 8
- Parking features: Built In,Garage Faces Side,Attached,Driveway
- Has garage: Yes
- Attached garage spaces: 2
- Covered spaces: 2
- Has uncovered spaces: Yes
- Uncovered spaces: 6
Climate Risk is Financial Risk
Every home has a financial story beyond the listing price. Below, you’ll see the climate risks that could affect this property — and in Bills & Affordability, how those risks may influence repairs, insurance, utilities, and long-term value.
Biggest Threats for This Home
- Winter Weather

- Cold Wave

- Heat Wave

- Tsunami

How This Home’s Risks Compare
FEMA Declared Disasters Across Delaware Counties
Understanding the Costs
Financial advisors generally recommend spending no more than 30% of your gross household income on housing costs. In practice, many households stretch to 35% or beyond — especially in high-cost markets.
Estimated Costs Today
| Monthly | Annual | |
|---|---|---|
| Mortgage | $3,868 | $46,416 |
| Home Insurance * | $238 | $2,856 |
| Property Taxes | $459 | $5,508 |
| Electricity | $370 | $4,444 |
| Total | $4,935 | $59,220 |
Income You'd Need if You Spent...
Delaware FAIR Plan Programs



How Costs Could Change Over Time
Climate risk is quickly impacting all of the major home ownership costs. Adjust the growth rates and percentage of income spent on housing below to see how your housing costs could change over the next 10 years — and what income you'd need to keep up.
Comparing Against the Market
Price Per Sq Ft
vs Other Active Listings
Avg $/sqft
vs Homes Sold Last Month
Median $/sqft
Current Market Trends
Median Price Per Square Foot
The median price per square foot of homes sold in this area each month. Compare this to this listing's price per square foot to gauge whether the home is priced in line with recent sales.
Historicals for This Listing
Zestimate History ($/sqft)
Price History
| Date | Event | Price |
|---|---|---|
| 2026-08-17 | Price change | $750,000 |
| 2026-07-17 | Listed for sale | $765,000 |
| 2026-06-18 | Listing removed | $765,000 |
| 2026-06-11 | Listed for sale | $765,000 |
 View on Zillow