
2 Lone Acre Rd, Wilmington, DE, 19803
About This Home
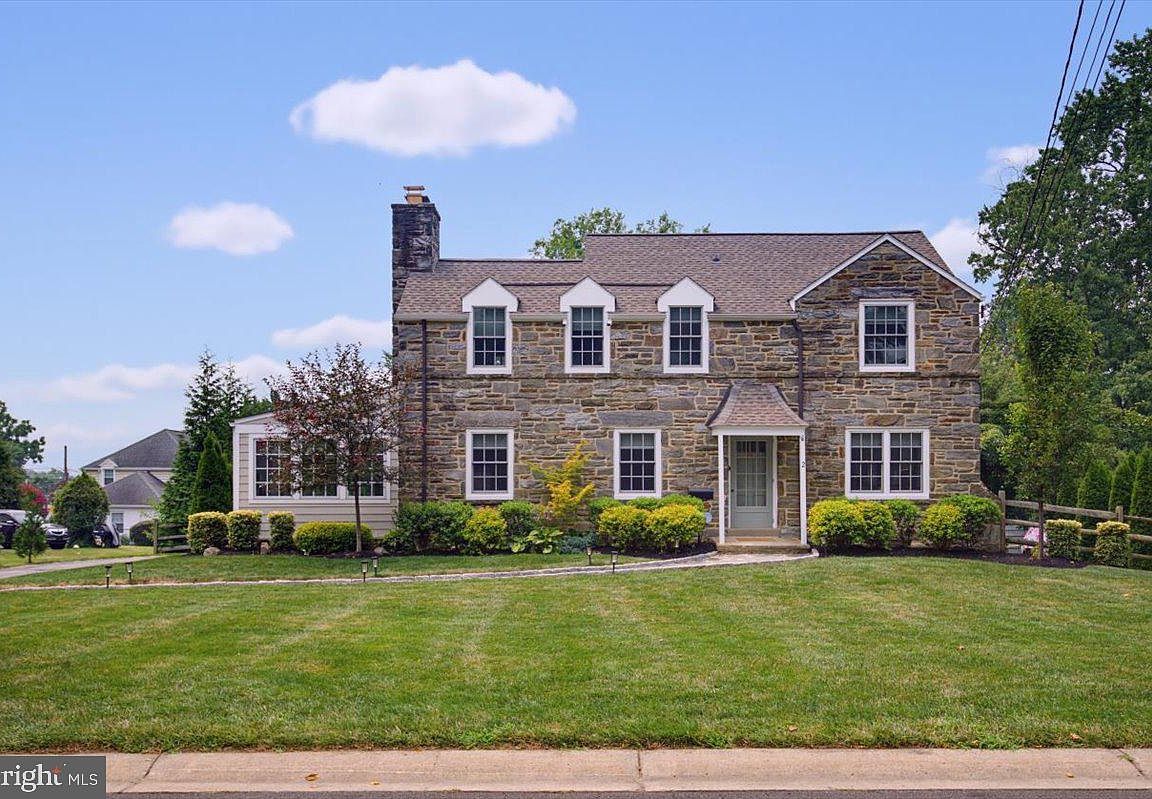
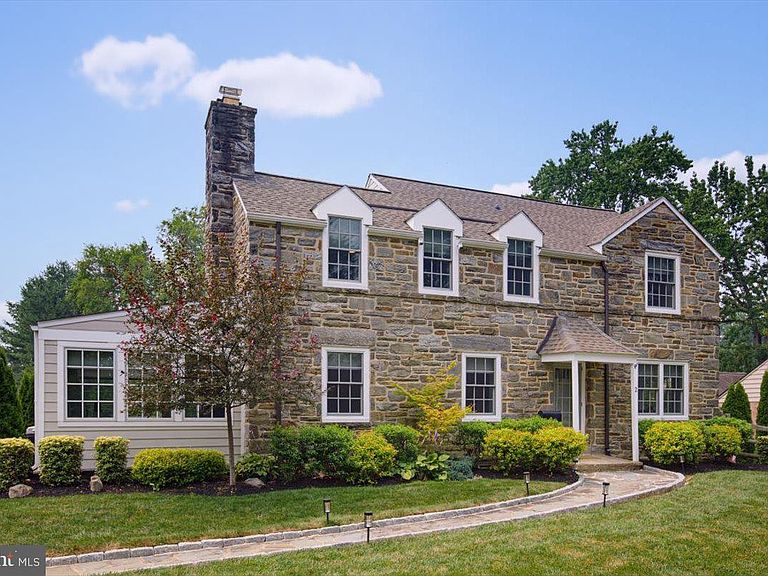
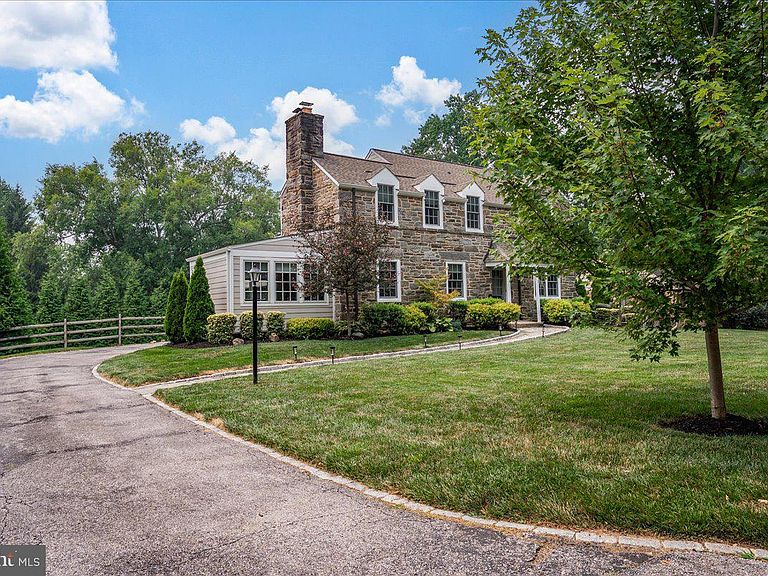
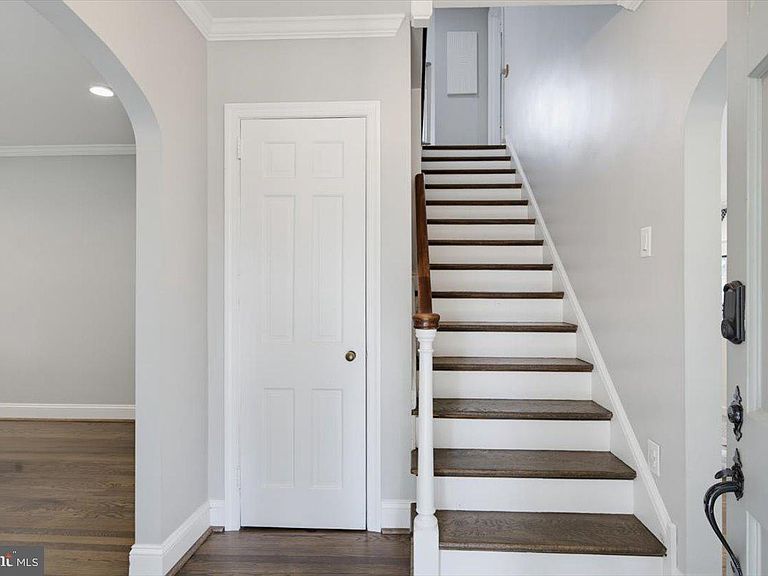
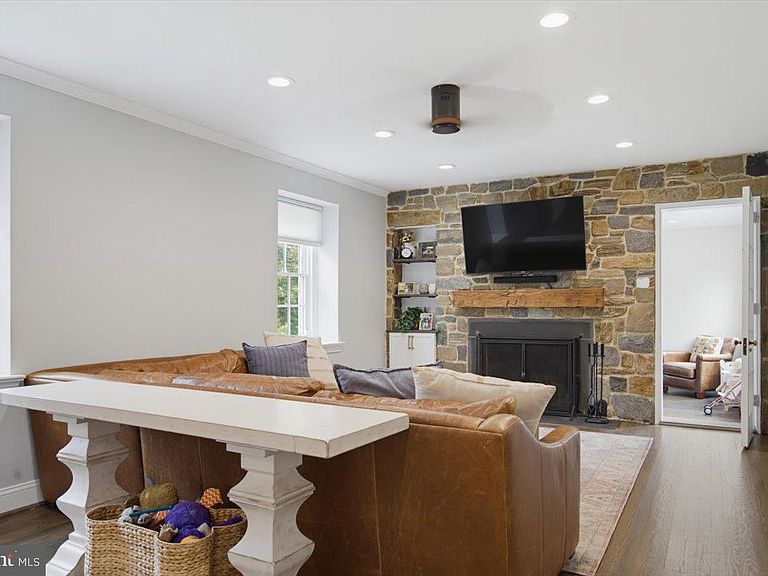
***SIGNIFICANT PRICE IMPROVEMENT!***Welcome to 2 Lone Acre Road, a stunning Fieldstone Colonial located in Deerhurst, one of North Wilmington’s most desirable and conveniently located communities. Extensively updated, this move-in-ready home features a welcoming foyer that opens to a spacious living room with classic, wood burning fireplace with custom mantel, recessed lighting, and abundant natural light. Adjacent to the living room is a versatile sun-filled room, ideal for a main level home office or playroom. The heart of this home is the state-of-the-art gourmet kitchen with quartzite countertops, custom mosaic backsplash, premium stainless steel appliances, six-burner professional range and an oversized center island with a built-in microwave. A spacious breakfast area with custom built-in bench seating, abundant cabinetry, under mount cabinet lighting, recessed lighting, stylish pendant fixtures and a walk-in pantry enhance the kitchen’s exceptional design and functionality. An inviting family room featuring vaulted ceilings, custom millwork, recessed lighting, and a gas fireplace is located just off of the kitchen. Double French doors lead to an expansive deck overlooking the incredibly spacious, professionally landscaped rear yard, providing the ideal setting for outdoor dining and entertaining. The home's second level offers a large primary bedroom with an exceptional en-suite bathroom and direct access to the garage roof, potential for a future rooftop deck, expanded closet, or additional customized living space. Two additional generously-sized bedrooms share an updated hall bath, which completes the home's second level. The partially finished basement provides another living area or potential home gym, and includes a laundry area and ample storage. Other notable features are the oversized, side turned garage and brand new roof. With easy access to I-95, Concord Pike, and with excellent walkability to dining establishments, shopping, walking trails and parks, you won't want to miss this one. Schedule your tour today!
Getting Around
 Somewhat Walkable
 Some Transit
 Somewhat Bikeable
Schools
Construction
Condition
- Property condition: Excellent
- Year built: 1948
Materials
- Foundation: Block
- Roof: Architectural Shingle
- Construction materials: Stone
Type & Style
- Home type: SingleFamily
- Architectural style: Colonial,Traditional
- Property subType: Single Family Residence
Interior
Appliances
- Appliances included: Dishwasher,Dryer,Microwave,Oven/Range - Gas,Refrigerator,Washer,Water Heater,Gas Water Heater
- Laundry features: In Basement
Basement
- Has basement: Yes
- Basement: Partially Finished
Bathroom2
- Features: Bathroom - Tub Shower
- Level: Upper
Bedroom2
- Features: Ceiling Fan(s),Flooring - HardWood,Recessed Lighting
- Level: Upper
- Area: 210
- Dimensions: 14 X 15
Bedroom3
- Features: Flooring - HardWood,Recessed Lighting
- Level: Upper
- Area: 132
- Dimensions: 11 X 12
Bedrooms & Bathrooms
- Bedrooms: 3
- Bathrooms: 3
- Full bathrooms: 2
- 1/2 bathrooms: 1
- Main level bathrooms: 1
Breakfast Room
- Features: Recessed Lighting
- Level: Main
- Area: 143
- Dimensions: 11 X 13
Dining Room
- Features: Cathedral/Vaulted Ceiling,Chair Rail,Fireplace - Gas,Flooring - HardWood,Recessed Lighting
- Level: Main
- Area: 144
- Dimensions: 12 X 12
Family Room
- Features: Basement - Partially Finished,Flooring - Laminated,Recessed Lighting
- Level: Lower
- Area: 360
- Dimensions: 12 X 30
Features
- Attic,Bathroom - Stall Shower,Bathroom - Tub Shower,Ceiling Fan(s),Combination Kitchen/Dining,Crown Molding,Kitchen - Gourmet,Kitchen Island,Primary Bath(s),Recessed Lighting,Upgraded Countertops,Dry Wall
- Flooring: Hardwood,Tile/Brick,Wood
- Number of fireplaces: 2
- Fireplace features: Equipment,Gas/Propane,Mantel(s),Stone
- Fireplace: Yes
- Finished area below ground: 253
- Finished area above ground: 2,050
Half Bath
- Level: Main
Heating & Cooling
- Heating features: Forced Air,Natural Gas
- Cooling features: Central Air,Electric
Interior Area
- Total structure area: 2,303
- Total interior livable area: 2,303 sqft
Kitchen
- Features: Breakfast Room,Countertop(s) - Quartz,Dining Area,Flooring - HardWood,Kitchen - Gas Cooking,Recessed Lighting,Pantry
- Level: Main
- Area: 324
- Dimensions: 18 X 18
Living Room
- Features: Fireplace - Wood Burning,Flooring - HardWood,Recessed Lighting,Ceiling Fan(s)
- Level: Main
- Area: 273
- Dimensions: 13 X 21
Office
- Features: Flooring - Laminated
- Level: Main
- Area: 143
- Dimensions: 13 X 11
Primary Bathroom
- Features: Recessed Lighting,Bathroom - Walk-In Shower
- Level: Upper
Primary Bedroom
- Features: Attached Bathroom,Bathroom - Walk-In Shower,Ceiling Fan(s),Flooring - HardWood,Recessed Lighting
- Level: Upper
- Area: 228
- Dimensions: 12 X 19
Property
Accessibility
- Accessibility features: None
Details
- Parcel number: 06101.00388
- Zoning: NC6.5
- Special condition: Standard
- Exclusions: Televisions (3)
Features
- Levels: Two
- Stories: 2
- Pool features: None
- Patio & porch: Deck
- Fencing: Partial
- Has view: Yes
- View description: Street
Lot
- Lot size: 0.35 Acres
- Features: Landscaped,Rear Yard
- Lot size dimensions: 100 x 150
Parking
- Total spaces: 4
- Parking features: Garage Faces Side,Garage Door Opener,Inside Entrance,Oversized,Asphalt,Private,Attached,Driveway,On Street
- Has garage: Yes
- Attached garage spaces: 1
- Covered spaces: 1
- Has uncovered spaces: Yes
- Uncovered spaces: 3
Climate Risk is Financial Risk
Every home has a financial story beyond the listing price. Below, you’ll see the climate risks that could affect this property — and in Bills & Affordability, how those risks may influence repairs, insurance, utilities, and long-term value.
Biggest Threats for This Home
- Winter Weather

- Cold Wave

- Tsunami

How This Home’s Risks Compare
FEMA Declared Disasters Across Delaware Counties
Understanding the Costs
Financial advisors generally recommend spending no more than 30% of your gross household income on housing costs. In practice, many households stretch to 35% or beyond — especially in high-cost markets.
Estimated Costs Today
| Monthly | Annual | |
|---|---|---|
| Mortgage | $4,045 | $48,540 |
| Home Insurance * | $249 | $2,988 |
| Property Taxes | $479 | $5,748 |
| Electricity | $254 | $3,056 |
| Total | $5,027 | $60,324 |
Income You'd Need if You Spent...
Delaware FAIR Plan Programs



How Costs Could Change Over Time
Climate risk is quickly impacting all of the major home ownership costs. Adjust the growth rates and percentage of income spent on housing below to see how your housing costs could change over the next 10 years — and what income you'd need to keep up.
Comparing Against the Market
Price Per Sq Ft
vs Other Active Listings
Avg $/sqft
vs Homes Sold Last Month
Median $/sqft
Current Market Trends
Median Price Per Square Foot
The median price per square foot of homes sold in this area each month. Compare this to this listing's price per square foot to gauge whether the home is priced in line with recent sales.
Historicals for This Listing
Zestimate History ($/sqft)
Price History
| Date | Event | Price |
|---|---|---|
| 2026-08-07 | Contingent | $748,000 |
| 2026-08-05 | Price change | $748,000 |
| 2026-07-31 | Listed for sale | $799,999 |
| 2023-04-17 | Sold | $720,000 |
| 2023-04-11 | Pending sale | $719,000 |
| 2023-03-16 | Contingent | $719,000 |
| 2023-03-13 | Listed for sale | $719,000 |
| 2020-11-24 | Sold | $400,000 |
| 2020-10-12 | Pending sale | $439,900 |
| 2020-10-05 | Price change | $439,900 |
| 2020-09-16 | Price change | $449,900 |
| 2020-06-09 | Price change | $455,000 |
| 2020-05-10 | Listed for sale | $494,700 |
 View on Zillow