



2614 Exeter Rd, Wilmington, DE, 19810
About This Home
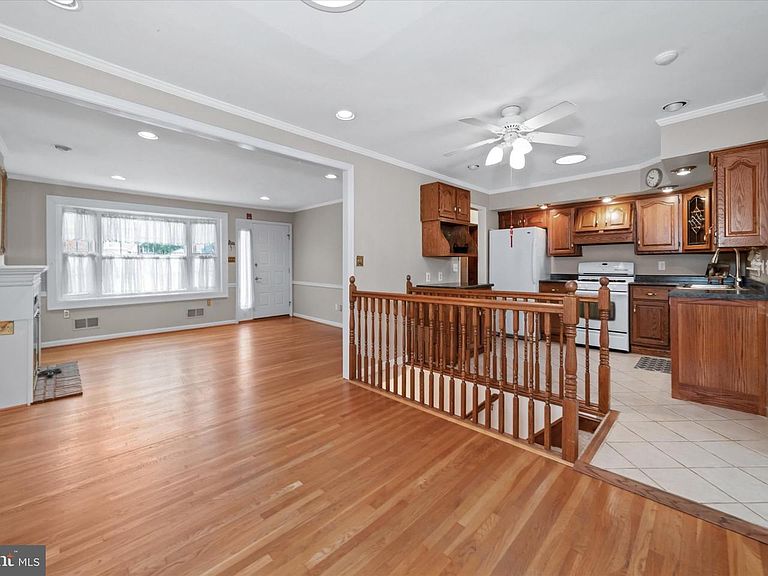
**TAKE ANOTHER LOOK—THIS NORTH WILMINGTON RANCH HAS MORE TO OFFER THAN MEETS THE EYE!** Welcome to 2614 Exeter Road, a well-cared-for 3-bedroom, 2-full-bath ranch offering one-level living, wonderful natural light, hardwood floors and more space and flexibility than you might expect. One of the home's standout features is the oversized family room addition—a comfortable gathering space perfect for entertaining, relaxing or simply spreading out. Two fireplaces add warmth and character, while the large concrete driveway provides plenty of off-street parking. Several important updates have already been completed, including newer roof, windows and HVAC. **And don't overlook the lower level!** The partially finished basement offers additional usable space with plenty of possibilities. Imagine a cozy second living area, home office, workout room, entertainment area, reading nook or even a future bar area. AI-generated concept photos have been included to help buyers visualize just some of the ways this flexible space could be reimagined. **The backyard may surprise you, too!** While the existing ground-level deck currently covers much of the outdoor area, it is not a permanent raised structure and could be removed by a future owner who prefers more green space. Grass and stone are underneath, offering an opportunity to reimagine the yard with lawn, landscaping, gardens or outdoor entertaining space. The side yard provides additional access and flow into the backyard. Be sure to view the AI-generated backyard concept images, including the before-and-concept comparison, to see one possible vision for transforming this outdoor space. Lovingly cared for by the same family for decades, this home offers a wonderful opportunity to bring your own style and ideas while enjoying the space and features already here. **Don't just scroll past this one—come inside and see the possibilities for yourself. Sometimes a home feels completely different once you walk through the door!** *AI-generated concept images are provided for visualization and inspiration purposes only and do not represent the property's current condition or guarantee any future improvements. Property is being sold As-Is; seller will make no repairs.*
Getting Around
 Car-Dependent
 Minimal Transit
 Somewhat Bikeable
Schools
Construction
Condition
- Property condition: Good,Very Good
- Year built: 1967
Materials
- Foundation: Concrete Perimeter
- Roof: Shingle
- Construction materials: Brick
Type & Style
- Home type: SingleFamily
- Architectural style: Ranch/Rambler
- Property subType: Single Family Residence
Interior
Appliances
- Appliances included: Washer,Dryer,Oven/Range - Gas,Gas Water Heater
- Laundry features: In Basement,Laundry Chute
Basement
- Area: 644
Basement
- Has basement: Yes
- Basement: Partially Finished,Full
Bedrooms & Bathrooms
- Bedrooms: 3
- Bathrooms: 2
- Full bathrooms: 2
- Main level bathrooms: 1
- Main level bedrooms: 3
Features
- Attic,Bathroom - Walk-In Shower,Bathroom - Stall Shower,Ceiling Fan(s),Family Room Off Kitchen
- Window features: Window Treatments
- Flooring: Hardwood,Carpet,Wood
- Number of fireplaces: 2
- Fireplace features: Mantel(s),Gas/Propane,Electric
- Fireplace: Yes
- Finished area below ground: 644
- Finished area above ground: 1,457
Heating & Cooling
- Heating features: Forced Air,Natural Gas
- Cooling features: Central Air,Natural Gas
Interior Area
- Total structure area: 2,101
- Total interior livable area: 2,101 sqft
Property
Accessibility
- Accessibility features: Grip-Accessible Features,Accessible Entrance,Roll-in Shower
Details
- Parcel number: 06025.00074
- Zoning: NC6.5
- Special condition: Standard
Features
- Levels: One
- Stories: 1
- Pool features: None
Lot
- Lot size: 7,405 sqft
Parking
- Total spaces: 6
- Parking features: Concrete,Driveway
- Has uncovered spaces: Yes
- Uncovered spaces: 6
Climate Risk is Financial Risk
Every home has a financial story beyond the listing price. Below, you’ll see the climate risks that could affect this property — and in Bills & Affordability, how those risks may influence repairs, insurance, utilities, and long-term value.
Biggest Threats for This Home
- Winter Weather

- Cold Wave

- Heat Wave

- Tsunami

How This Home’s Risks Compare
FEMA Declared Disasters Across Delaware Counties
Understanding the Costs
Financial advisors generally recommend spending no more than 30% of your gross household income on housing costs. In practice, many households stretch to 35% or beyond — especially in high-cost markets.
Estimated Costs Today
| Monthly | Annual | |
|---|---|---|
| Mortgage | $2,118 | $25,416 |
| Home Insurance * | $111 | $1,332 |
| Property Taxes | $251 | $3,012 |
| Electricity | $251 | $3,021 |
| Total | $2,731 | $32,772 |
Income You'd Need if You Spent...
Delaware FAIR Plan Programs



How Costs Could Change Over Time
Climate risk is quickly impacting all of the major home ownership costs. Adjust the growth rates and percentage of income spent on housing below to see how your housing costs could change over the next 10 years — and what income you'd need to keep up.
Comparing Against the Market
Price Per Sq Ft
vs Other Active Listings
Avg $/sqft
vs Homes Sold Last Month
Median $/sqft
Current Market Trends
Median Price Per Square Foot
The median price per square foot of homes sold in this area each month. Compare this to this listing's price per square foot to gauge whether the home is priced in line with recent sales.
Historicals for This Listing
Zestimate History ($/sqft)
Price History
| Date | Event | Price |
|---|---|---|
| 2026-07-25 | Price change | $419,000 |
| 2026-07-18 | Listed for sale | $435,000 |
 View on Zillow