


971 Leah Cir, Reno, NV, 89511
About This Home
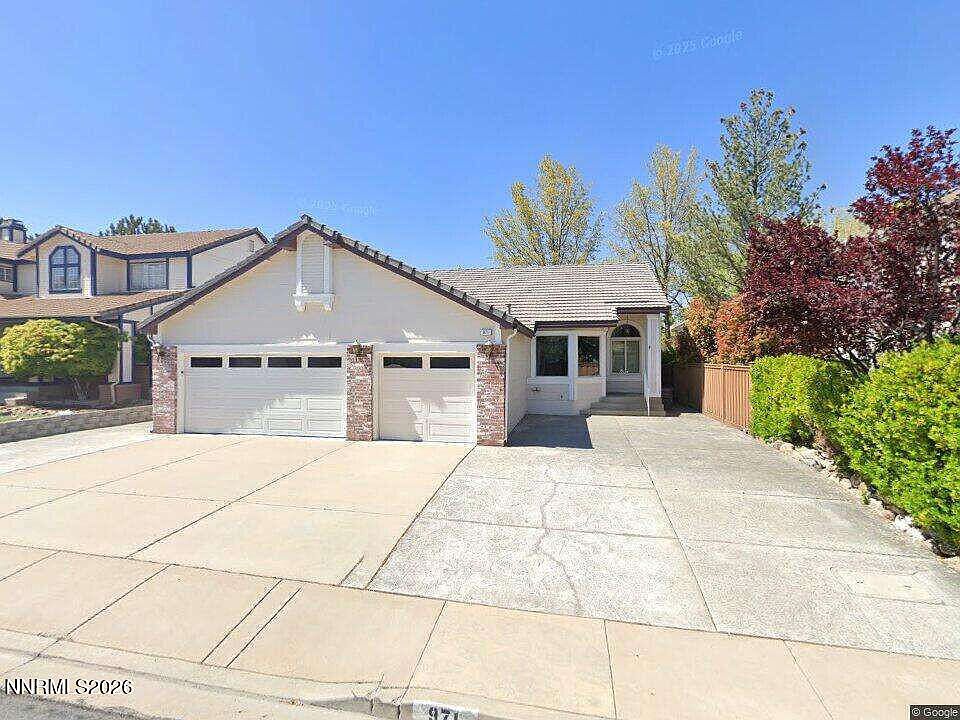
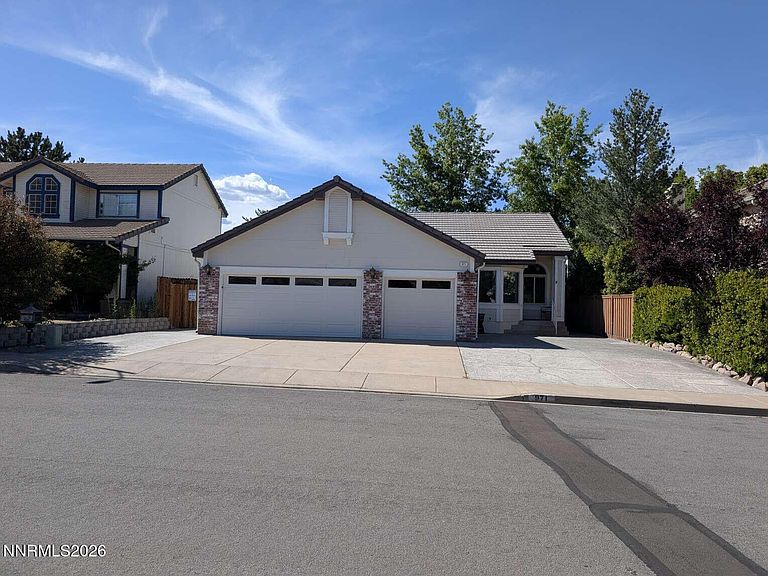
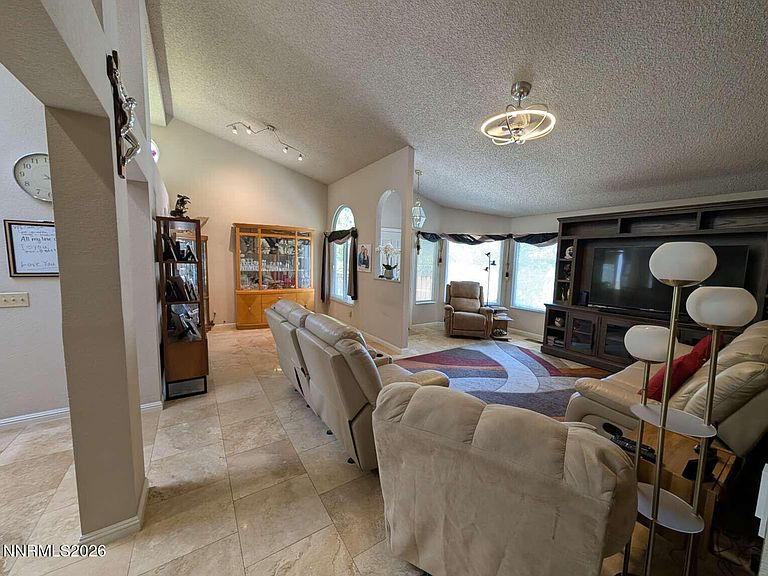
Welcome to 971 Leah Circle, a beautifully maintained single-story ranch-style home nestled on a quiet street in one of Reno's most desirable neighborhoods. This move-in-ready home combines comfort, functionality, and easy living with an open floor plan, soaring vaulted ceilings, skylights that fill the home with natural light, elegant travertine flooring, and a cozy fireplace that creates a warm and inviting living space. The well-appointed kitchen features beautiful granite countertops, while the spacious primary suite includes a double vanity and plenty of room to unwind. An oversized three-car garage, RV parking, and a wide driveway provide exceptional space for vehicles, recreational toys, and guests. Best of all, there is no HOA. The backyard is designed for year-round enjoyment, featuring a large covered patio, outdoor serving and prep area, artificial turf, low-maintenance landscaping, and multiple raised garden beds for vegetables, herbs, or flowers. Recent improvements include a new furnace (2022), water heater (2024), garage door openers (2024), and washer and dryer (2018), providing added value and peace of mind for the next owner. With central heating and air conditioning, thoughtful updates, inviting indoor and outdoor living spaces, and an exceptional location just minutes from shopping, restaurants, and scenic walking trails, this home offers the perfect blend of comfort, style, and convenience in one of Reno's most sought-after neighborhoods. One of the home's greatest features is its outstanding location. Situated near the center of a quiet circle, there is very little through traffic, creating a peaceful setting while still being just minutes from shopping, restaurants, parks, schools, and convenient freeway access. It truly offers the best of both worlds—privacy and convenience.
Getting Around
 Somewhat Walkable
 Some Transit
 Bikeable
Schools
Construction
Condition
- Year built: 1991
Materials
- Foundation: Concrete Perimeter,Crawl Space,Full Perimeter,Pillar/Post/Pier,Raised
- Roof: Pitched,Tile
- Construction materials: Insulation - Batts,Brick Veneer,Frame
Type & Style
- Home type: SingleFamily
- Property subType: Single Family Residence
Interior
Appliances
- Appliances included: Dishwasher,Disposal,Double Oven,Dryer,Gas Cooktop,Microwave,Refrigerator,Washer,Water Softener Owned
- Laundry features: Cabinets,Laundry Room,Washer Hookup
Bedrooms & Bathrooms
- Bedrooms: 3
- Bathrooms: 2
- Full bathrooms: 2
Features
- Breakfast Bar,Cathedral Ceiling(s),Ceiling Fan(s),High Ceilings,Kitchen Island,No Interior Steps,Master Downstairs,Smart Thermostat
- Window features: Blinds,Double Pane Windows,Window Coverings
- Flooring: Carpet,Travertine
- Number of fireplaces: 1
- Fireplace: Yes
- Common walls with other units/homes: No Common Walls
Heating & Cooling
- Heating features: Forced Air
- Cooling features: Central Air
Interior Area
- Total structure area: 1,678
- Total interior livable area: 1,678 sqft
Property
Details
- Parcel number: 04018115
- Zoning: SF8
- Special condition: Agent Owned
Features
- Levels: One
- Stories: 1
- Patio & porch: Covered,Patio
- Exterior features: Awning(s)
- Spa features: None
- Fencing: Back Yard
- Has view: Yes
- View description: Mountain(s)
Lot
- Lot size: 6,098 sqft
- Features: Level
Parking
- Total spaces: 3
- Parking features: Attached,Garage,Garage Door Opener,RV Access/Parking
- Has garage: Yes
- Attached garage spaces: 3
- Covered spaces: 3
Climate Risk is Financial Risk
Every home has a financial story beyond the listing price. Below, you’ll see the climate risks that could affect this property — and in Bills & Affordability, how those risks may influence repairs, insurance, utilities, and long-term value.
Biggest Threats for This Home
- Earthquake

- Inland Flooding

- Winter Weather

- Lightning

- Wildfire

How This Home’s Risks Compare
FEMA Declared Disasters Across Nevada Counties
Understanding the Costs
Financial advisors generally recommend spending no more than 30% of your gross household income on housing costs. In practice, many households stretch to 35% or beyond — especially in high-cost markets.
Estimated Costs Today
| Monthly | Annual | |
|---|---|---|
| Mortgage | $3,487 | $41,844 |
| Home Insurance | $128 | $1,536 |
| Property Taxes | $264 | $3,168 |
| Electricity | $192 | $2,306 |
| Total | $4,071 | $48,852 |
Income You'd Need if You Spent...
How Costs Could Change Over Time
Climate risk is quickly impacting all of the major home ownership costs. Adjust the growth rates and percentage of income spent on housing below to see how your housing costs could change over the next 10 years — and what income you'd need to keep up.
Comparing Against the Market
Price Per Sq Ft
vs Other Active Listings
Avg $/sqft
vs Homes Sold Last Month
Median $/sqft
Current Market Trends
Median Price Per Square Foot
The median price per square foot of homes sold in this area each month. Compare this to this listing's price per square foot to gauge whether the home is priced in line with recent sales.
Historicals for This Listing
Zestimate History ($/sqft)
Price History
| Date | Event | Price |
|---|---|---|
| 2026-08-12 | Price change | $677,000 |
| 2026-07-27 | Listed for sale | $689,700 |
| 2017-10-05 | Sold | $425,000 |
| 2014-12-25 | Listing removed | $357,000 |
| 2014-06-27 | Listed for sale | $357,000 |
| 1998-12-10 | Sold | $87,500 |
 View on Zillow