


11010 Dryden Dr, Reno, NV, 89511
About This Home
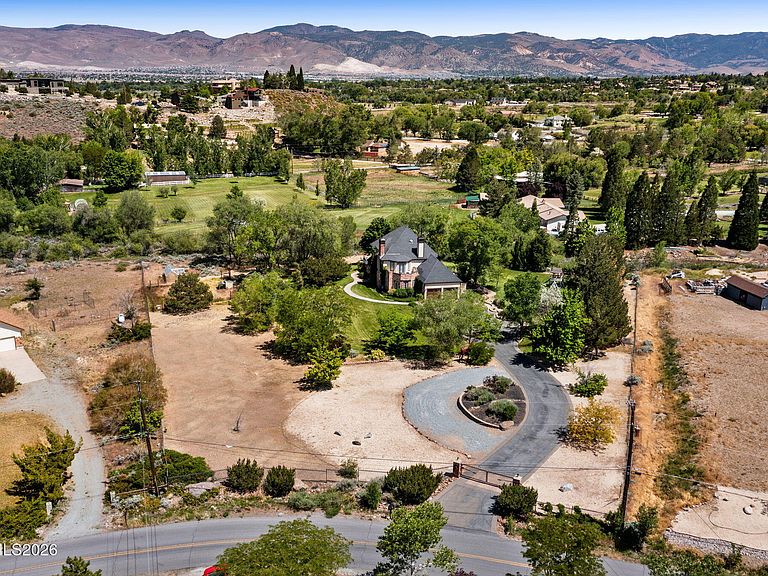
Discover your dream retreat in one of south Reno's beautiful equestrian country sides! Nestled on 2.55 private acres and fully zoned for horses, this stunning property offers the perfect blend of serene countryside living, modern luxury and gated seclusion. Take in the ambiance of the Sierras and enjoy your private estate featuring a thoughtfully designed exterior, a greenhouse, multiple sheds, a separate fenced corral, a dedicated dog run, extra parking, expansive outdoor spaces and a small creek that occasionally flows depending on yearly snow fall. The entire property is fully fenced and meticulously landscaped with fruit trees, blooming florals (beginning in March through October). A lovely manicured path leads to the cottage like front door, where an inviting entry greets you the moment you step inside. The heart of the home is the gourmet kitchen, boasting a butcher block island with a built-in induction cooktop, oven, and expansive limestone countertops. Whether you're hosting lively gatherings or enjoying quiet evenings, this space delivers both beauty & function. Just off the dedicated office — complete with a floor-to-ceiling built-in wooden bookcase & generous workspace — you can step directly outside to unwind in the modern, 8 seater hot tub. The spacious primary suite is a true sanctuary, featuring a cozy gas fireplace and a private deck. A brand-new vanity, and a luxurious clawfoot tub dazzles the ensuite bathroom. A former bedroom has been thoughtfully converted into a luxurious walk-in primary closet & bonus walk thru closet gives access to the large walk-in attic for easy storage and retrieval. The second level showcases updated flooring & a convenient laundry room. Additional highlights include an attached two-car garage and a large downstairs outdoor patio — ideal for al fresco dining, morning coffee, or entertaining under the stars. Rarely does a property combine this much charm, privacy, & functionality. Make this gated Cottage-Creek Estate your bucolic oasis in the high desert of Reno!
Getting Around
 Car-Dependent
 No Nearby Transit
 Somewhat Bikeable
Schools
Construction
Condition
- Year built: 1979
Materials
- Foundation: Crawl Space
- Roof: Asphalt,Pitched
- Construction materials: Brick,Stone,Stucco
Type & Style
- Home type: SingleFamily
- Property subType: Single Family Residence
Interior
Appliances
- Appliances included: Dishwasher,Disposal,Electric Cooktop,Electric Oven,Microwave,Oven,Refrigerator
- Laundry features: Cabinets,Laundry Room,Washer Hookup
Bedrooms & Bathrooms
- Bedrooms: 3
- Bathrooms: 3
- Full bathrooms: 2
- 1/2 bathrooms: 1
Features
- Ceiling Fan(s),Entrance Foyer,High Ceilings,Kitchen Island,Pantry,Walk-In Closet(s)
- Window features: Blinds,Double Pane Windows,Drapes,Rods,Vinyl Frames
- Flooring: Carpet,Ceramic Tile,Porcelain,Varies,Wood
- Number of fireplaces: 3
- Fireplace features: Gas,Insert,Pellet Stove
- Fireplace: Yes
- Common walls with other units/homes: No Common Walls
Heating & Cooling
- Heating features: Baseboard,Fireplace(s),Forced Air,Oil,Propane,Radiant Floor
- Cooling features: Central Air
Interior Area
- Total structure area: 3,050
- Total interior livable area: 3,050 sqft
Property
Details
- Parcel number: 04073022
- Zoning: HDR
Features
- Levels: Two
- Stories: 2
- Patio & porch: Uncovered,Patio,Deck
- Exterior features: Balcony,Dog Run,Fire Pit,Rain Gutters
- Has spa: Yes
- Spa features: Above Ground
- Fencing: Full,Partial
- Has view: Yes
- View description: City,Mountain(s),Valley
- Horses can be raised: Yes
Lot
- Lot size: 2.55 Acres
- Features: Landscaped,Level,Sprinklers In Front,Sprinklers In Rear
Parking
- Total spaces: 2
- Parking features: Attached,Garage,Garage Door Opener
- Has garage: Yes
- Attached garage spaces: 2
- Covered spaces: 2
Climate Risk is Financial Risk
Every home has a financial story beyond the listing price. Below, you’ll see the climate risks that could affect this property — and in Bills & Affordability, how those risks may influence repairs, insurance, utilities, and long-term value.
Biggest Threats for This Home
- Winter Weather

- Earthquake

- Inland Flooding

- Wildfire

- Lightning

How This Home’s Risks Compare
FEMA Declared Disasters Across Nevada Counties
Understanding the Costs
Financial advisors generally recommend spending no more than 30% of your gross household income on housing costs. In practice, many households stretch to 35% or beyond — especially in high-cost markets.
Estimated Costs Today
| Monthly | Annual | |
|---|---|---|
| Mortgage | $12,085 | $145,020 |
| Home Insurance | $443 | $5,316 |
| Property Taxes | $3,556 | $42,672 |
| Electricity | $284 | $3,415 |
| Total | $16,368 | $196,416 |
Income You'd Need if You Spent...
How Costs Could Change Over Time
Climate risk is quickly impacting all of the major home ownership costs. Adjust the growth rates and percentage of income spent on housing below to see how your housing costs could change over the next 10 years — and what income you'd need to keep up.
Comparing Against the Market
Price Per Sq Ft
vs Other Active Listings
Avg $/sqft
vs Homes Sold Last Month
Median $/sqft
Current Market Trends
Median Price Per Square Foot
The median price per square foot of homes sold in this area each month. Compare this to this listing's price per square foot to gauge whether the home is priced in line with recent sales.
Historicals for This Listing
Zestimate History ($/sqft)
Price History
| Date | Event | Price |
|---|---|---|
| 2026-06-24 | Price change | $2,390,000 |
| 2026-05-22 | Listed for sale | $2,490,000 |
| 2020-11-19 | Sold | $1,400,000 |
| 2020-08-20 | Listed for sale | $1,425,000 |
| 2011-08-19 | Sold | $690,000 |
| 2010-10-16 | Price change | $798,000 |
| 2010-08-27 | Listed for sale | $838,000 |
| 1999-03-29 | Sold | $470,000 |
| 1994-05-06 | Sold | $300,000 |
 View on Zillow