


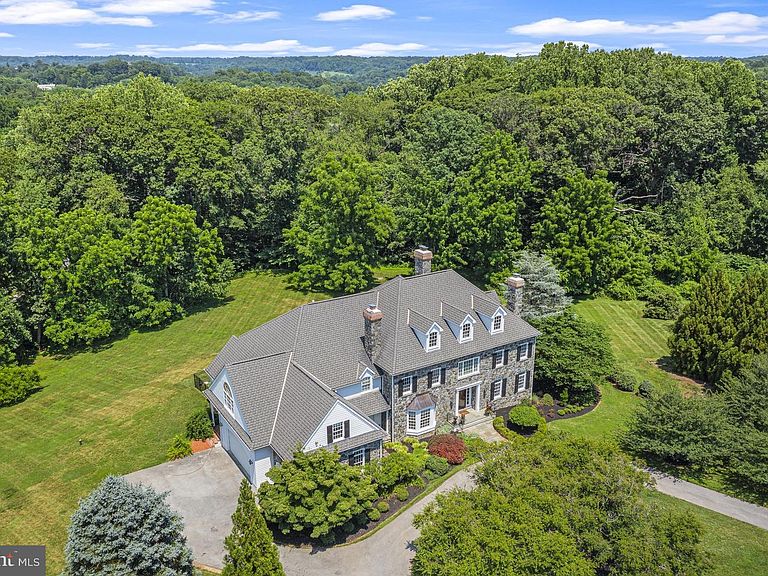
7 Chaville Way, Wilmington, DE, 19807
About This Home
Stunning classic Greenville stone colonial home custom built in 2002 and located in the desirable community of Versailles. Enjoy the cul-de-sac location providing privacy with beautiful views out every window, just minutes from Wilmington, Philadelphia and all major corridors. Major refresh just completed. All stucco has been removed and replaced with James Hardie Siding Scope of work included many new windows and French doors. All inspections and oversite completed by Nick Hindley Environspec. This 6-bedroom, 5/2 bath home sits on a 2.26 ac lot and features classic custom millwork throughout. Enter into the stately 2-story foyer with show-stopping staircase. To the right, the beautiful formal living room has wood-burning fireplace that are flanked by built-in cabinetry. To the left of the foyer is the formal dining room with additional fireplace and bay window. The large family room features stone fireplace, built-in storage cabinets, window seat and wet-bar that leads to Butler's Pantry. The custom gourmet kitchen offers large island with seating, breakfast area and top-of-the-line appliances (3 Dacor ovens, paneled Sub-Zero fridge, etc). A private office, laundry room with dog run and informal bathroom are tucked away beyond the kitchen. A main level bedroom suite is privately located beyond the family room as well as the formal powder room. Head up either the grand main staircase or the back staircase to find a sprawling second floor landing. The luxurious owner's suite features large bedroom, his/hers walk-in closets with custom shelving system and en-suite with walk-in shower, dual vanity and water closet. An additional guest bedroom has private en-suite and walk-inn closet. Two more bedrooms share a Jack-and-Jill bath. A massive bonus room provides loads of additional finished space as well as attached unfinished attic space. The finished lower level is a perfect space for entertaining with a full bath, large game room and media room with fireplace and walk out. A lovely slate patio sits off of the family room and is a perfect space to enjoy a peaceful evening. Come see what you have been dreaming about!
Getting Around
 Car-Dependent
 No Nearby Transit
 Somewhat Bikeable
Schools
Construction
Condition
- Year built: 2002
Materials
- Foundation: Concrete Perimeter
- Construction materials: Stone,Stucco
Type & Style
- Home type: SingleFamily
- Architectural style: Colonial,Traditional
- Property subType: Single Family Residence
Interior
Appliances
- Appliances included: Water Treat System,Water Heater
- Laundry features: Main Level
Basement
- Area: 1993
Basement
- Has basement: Yes
- Basement: Full,Finished,Heated,Exterior Entry,Windows
Bedrooms & Bathrooms
- Bedrooms: 6
- Bathrooms: 7
- Full bathrooms: 5
- 1/2 bathrooms: 2
- Main level bathrooms: 3
- Main level bedrooms: 1
Features
- Additional Stairway,Breakfast Area,Built-in Features,Butlers Pantry,Crown Molding,Entry Level Bedroom,Family Room Off Kitchen,Floor Plan - Traditional,Formal/Separate Dining Room,Eat-in Kitchen,Kitchen - Gourmet,Kitchen Island,Primary Bath(s),Recessed Lighting,Upgraded Countertops,Walk-In Closet(s)
- Flooring: Carpet,Wood
- Number of fireplaces: 5
- Fireplace features: Brick,Gas/Propane,Wood Burning
- Fireplace: Yes
- Finished area below ground: 1,993
- Finished area above ground: 7,941
Heating & Cooling
- Heating features: Forced Air,Propane
- Cooling features: Central Air,Electric
Interior Area
- Total structure area: 9,934
- Total interior livable area: 9,934 sqft
Property
Accessibility
- Accessibility features: None
Details
- Parcel number: 07013.00056
- Zoning: NC2A
- Special condition: Standard
Features
- Levels: Two
- Stories: 2
- Pool features: None
- Patio & porch: Patio
Lot
- Lot size: 2.26 Acres
Parking
- Total spaces: 3
- Parking features: Covered,Garage Faces Side,Inside Entrance,Attached,Driveway
- Has garage: Yes
- Attached garage spaces: 3
- Covered spaces: 3
- Has uncovered spaces: Yes
Climate Risk is Financial Risk
Every home has a financial story beyond the listing price. Below, you’ll see the climate risks that could affect this property — and in Bills & Affordability, how those risks may influence repairs, insurance, utilities, and long-term value.
Biggest Threats for This Home
- Inland Flooding

- Winter Weather

- Cold Wave

- Hurricane

- Heat Wave

- Ice Storm

- Landslide

- Strong Wind

- Tornado

- Tsunami

How This Home’s Risks Compare
FEMA Declared Disasters Across Delaware Counties
Understanding the Costs
Financial advisors generally recommend spending no more than 30% of your gross household income on housing costs. In practice, many households stretch to 35% or beyond — especially in high-cost markets.
Estimated Costs Today
| Monthly | Annual | |
|---|---|---|
| Mortgage | $14,158 | $169,896 |
| Home Insurance * | $1,136 | $13,632 |
| Property Taxes | $1,680 | $20,160 |
| Electricity | $1,098 | $13,183 |
| Total | $18,072 | $216,864 |
Income You'd Need if You Spent...
Delaware FAIR Plan Programs


How Costs Could Change Over Time
Climate risk is quickly impacting all of the major home ownership costs. Adjust the growth rates and percentage of income spent on housing below to see how your housing costs could change over the next 10 years — and what income you'd need to keep up.
Comparing Against the Market
Price Per Sq Ft
vs Other Active Listings
Avg $/sqft
vs Homes Sold Last Month
Median $/sqft
Current Market Trends
Median Price Per Square Foot
The median price per square foot of homes sold in this area each month. Compare this to this listing's price per square foot to gauge whether the home is priced in line with recent sales.
Historicals for This Listing
Zestimate History ($/sqft)
Price History
| Date | Event | Price |
|---|---|---|
| 2026-06-26 | Listed for sale | $2,800,000 |
| 2025-08-19 | Listing removed | $2,599,995 |
| 2025-07-15 | Price change | $2,599,995 |
| 2025-05-21 | Listed for sale | $2,750,000 |
| 2021-09-30 | Sold | $2,200,000 |
| 2021-08-06 | Pending sale | $2,495,000 |
| 2021-08-06 | Contingent | $2,495,000 |
| 2021-07-08 | Listed for sale | $2,495,000 |
 View on Zillow