

7 Does Ln, Wilmington, DE, 19807
About This Home
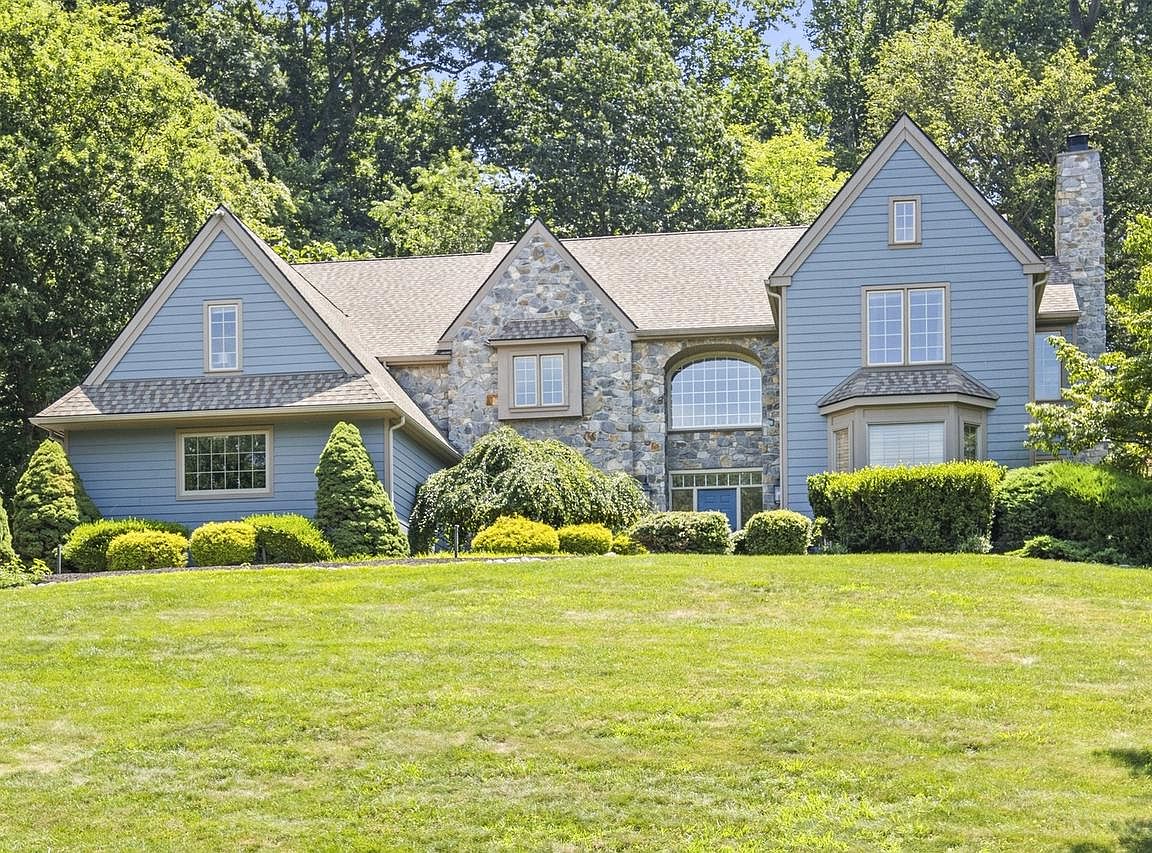
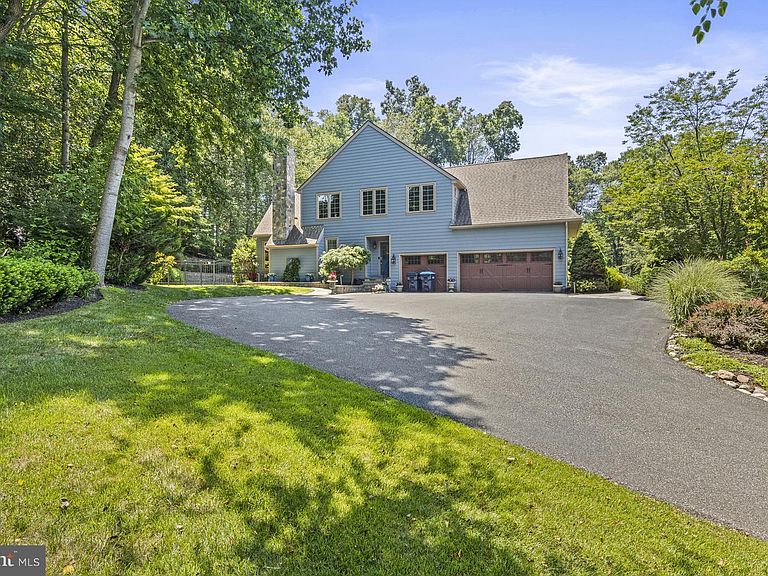
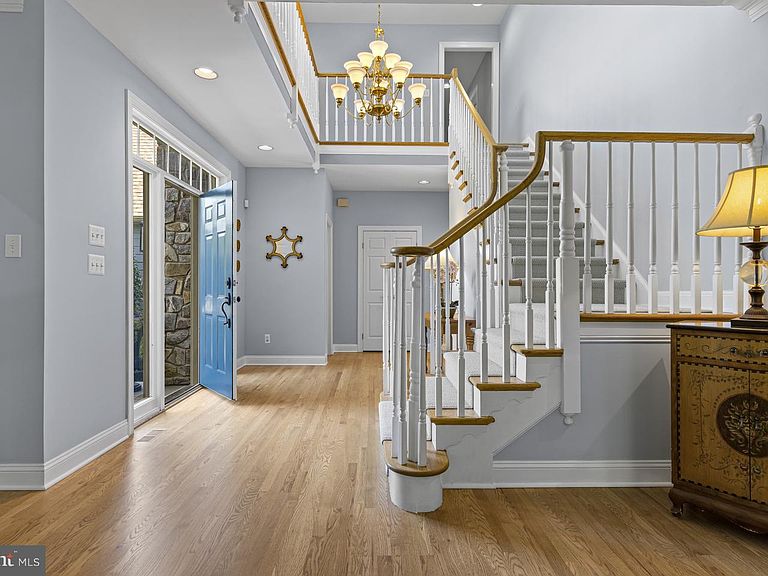
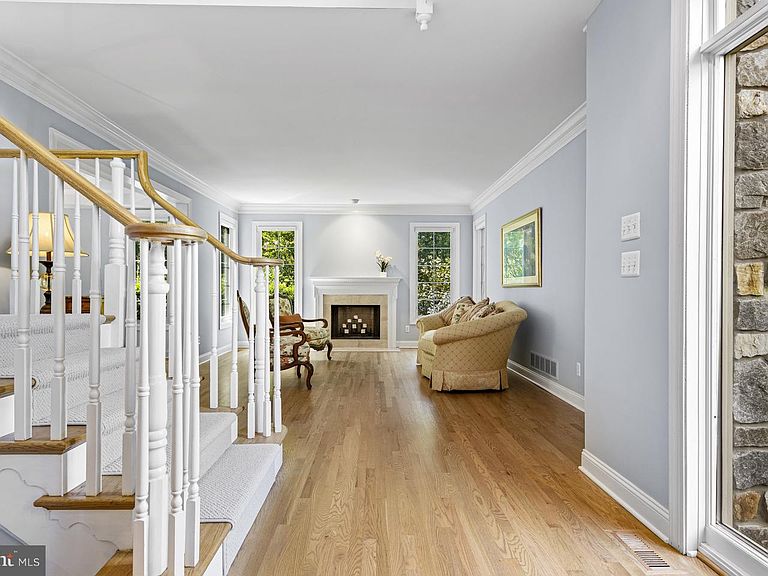
Welcome to an exceptional Greenville residence where timeless elegance meets modern luxury. Perfectly positioned on a professionally landscaped two-acre cul-de-sac lot, this impeccably maintained 5-bedroom, 4 full and 2 half bath home offers the perfect balance of refined living, everyday comfort, and unparalleled privacy. From the moment you arrive, the home's exceptional curb appeal is enhanced by premium Hardie® Plank siding, installed in conjunction with all new windows and many new doors. The thoughtful renovations will provide lasting beauty, energy efficiency, and peace of mind. Inside, newly revinished hardwood floors span the entire first level, complemented by numerous custom finishes throughout. The kitchen has been thoughtfully enhanced with new countertops, tile backsplash, along with new high-end Bosch appliances including wall oven, microwave and refrigerator which creates a sophisticated space equally suited for everyday living and effortless entertaining. A breakfast area leads to the large family room with stone fireplace and paladian windows. Both formal and informal powder rooms, laundry room and access to the 3-car garage complete the main level. Head upstairs to the newly carpeted seeconf floor and find the luxurious primary suite providing a peaceful escape with an elegant tray ceiling, two spacious walk-in closets with shelving systems, and a spa-inspired bath with soaring cathedral ceilings, soaking tub and walk-in shower. A guest bedroom enjoys attached bonus room with built-in shelving along with semi-private bath, new luxury vinyl flooring and barn door. Two additional bedrooms also with new LVP complete the second level. The fully finished lower level dramatically expands the home's living space, offering a full bathroom, dedicated game room, movie room, and extensive flex space ideal for a home gym, office, guest suite, or additional recreation. A walk-out entrance enhances convenience. Designed to impress both indoors and out, the backyard is a true private retreat. Surrounded by mature landscaping and backing to serene, uninterrupted privacy, the outdoor living spaces feature a stunning DiSabatino pool and spa, inviting fire pit and patio, and beautifully tiered yard—creating a resort-style oasis for relaxing, entertaining, and enjoying every season. Impeccably maintained and truly move-in ready, this exceptional property offers luxurious finishes, thoughtful updates, outstanding indoor and outdoor living spaces, and an extraordinary private setting that is rarely available.
Getting Around
 Car-Dependent
 No Nearby Transit
 Somewhat Bikeable
Schools
Construction
Condition
- Year built: 1997
Materials
- Foundation: Concrete Perimeter
- Construction materials: HardiPlank Type
Type & Style
- Home type: SingleFamily
- Architectural style: Traditional
- Property subType: Single Family Residence
Interior
Appliances
- Appliances included: Water Treat System,Water Heater
- Laundry features: Main Level
Basement
- Area: 1469
Basement
- Has basement: Yes
- Basement: Full,Finished,Exterior Entry,Shelving,Windows
Bedrooms & Bathrooms
- Bedrooms: 4
- Bathrooms: 6
- Full bathrooms: 4
- 1/2 bathrooms: 2
- Main level bathrooms: 2
Features
- Additional Stairway,Breakfast Area,Built-in Features,Chair Railings,Crown Molding,Family Room Off Kitchen,Floor Plan - Traditional,Formal/Separate Dining Room,Eat-in Kitchen,Kitchen Island,Pantry,Primary Bath(s),Recessed Lighting,Upgraded Countertops,Walk-In Closet(s),Wine Storage
- Window features: Window Treatments
- Flooring: Carpet,Wood
- Number of fireplaces: 2
- Fireplace features: Wood Burning
- Fireplace: Yes
- Finished area below ground: 1,469
- Finished area above ground: 3,090
Heating & Cooling
- Heating features: Forced Air,Heat Pump,Electric,Propane
- Cooling features: Central Air,Electric
Interior Area
- Total structure area: 4,559
- Total interior livable area: 4,559 sqft
Property
Accessibility
- Accessibility features: None
Details
- Parcel number: 07017.00063
- Zoning: NC2A
- Special condition: Standard
- Exclusions: Mounted Tv And Mount In Fr,Dr Chandelier (to Be Replaced Or Capped),Fridge / Freezer In Basement
Features
- Levels: Two
- Stories: 2
- Private pool: Yes
- Pool features: Heated,Salt Water,Private
- Patio & porch: Patio
- Exterior features: Extensive Hardscape,Lighting,Rain Gutters,Stone Retaining Walls
- Fencing: Aluminum
Lot
- Lot size: 2.02 Acres
Parking
- Total spaces: 3
- Parking features: Garage Faces Side,Inside Entrance,Attached,Driveway
- Has garage: Yes
- Attached garage spaces: 3
- Covered spaces: 3
- Has uncovered spaces: Yes
Climate Risk is Financial Risk
Every home has a financial story beyond the listing price. Below, you’ll see the climate risks that could affect this property — and in Bills & Affordability, how those risks may influence repairs, insurance, utilities, and long-term value.
Biggest Threats for This Home
- Inland Flooding

- Winter Weather

- Cold Wave

- Hurricane

- Heat Wave

- Ice Storm

- Landslide

- Strong Wind

- Tornado

- Tsunami

How This Home’s Risks Compare
FEMA Declared Disasters Across Delaware Counties
Understanding the Costs
Financial advisors generally recommend spending no more than 30% of your gross household income on housing costs. In practice, many households stretch to 35% or beyond — especially in high-cost markets.
Estimated Costs Today
| Monthly | Annual | |
|---|---|---|
| Mortgage | $9,076 | $108,912 |
| Home Insurance * | $728 | $8,736 |
| Property Taxes | $1,077 | $12,924 |
| Electricity | $504 | $6,050 |
| Total | $11,385 | $136,620 |
Income You'd Need if You Spent...
Delaware FAIR Plan Programs


How Costs Could Change Over Time
Climate risk is quickly impacting all of the major home ownership costs. Adjust the growth rates and percentage of income spent on housing below to see how your housing costs could change over the next 10 years — and what income you'd need to keep up.
Comparing Against the Market
Price Per Sq Ft
vs Other Active Listings
Avg $/sqft
vs Homes Sold Last Month
Median $/sqft
Current Market Trends
Median Price Per Square Foot
The median price per square foot of homes sold in this area each month. Compare this to this listing's price per square foot to gauge whether the home is priced in line with recent sales.
Historicals for This Listing
Zestimate History ($/sqft)
Price History
| Date | Event | Price |
|---|---|---|
| 2026-07-24 | Listed for sale | $1,795,000 |
| 2005-11-04 | Sold | $1,235,000 |
| 2001-03-07 | Sold | $860,000 |
 View on Zillow