



302 Stone Brook Dr, Wilmington, DE, 19807
About This Home
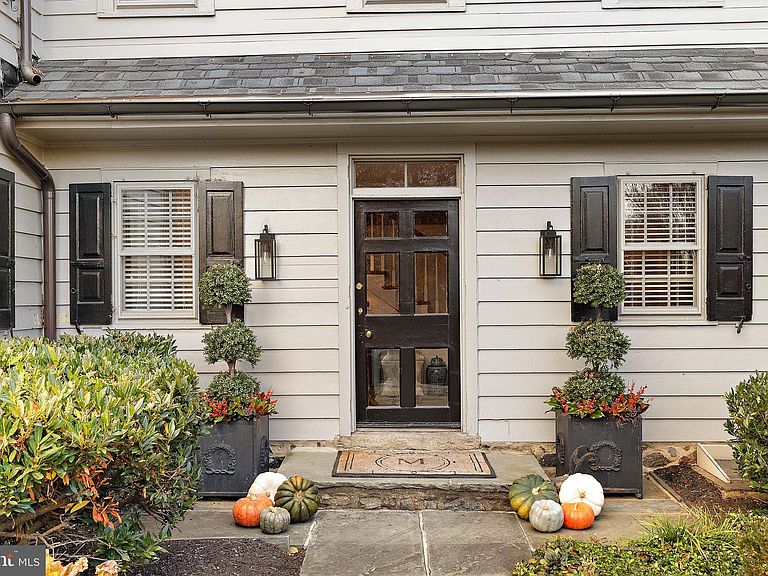
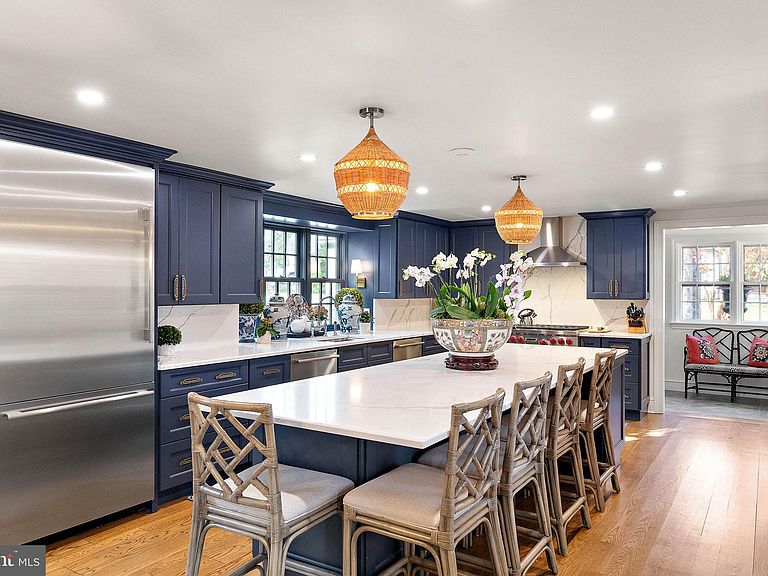
Exceptional opportunity to own a beautifully renovated home with classic historic elegance within walking distance to the restaurants and shops of Greenville proper. The original construction of this stone home dates back to 1802 and the story passed down through the years is it was built for the first sheriff of either Wilmington or New Castle County. Modernization through the years has not taken away from the hallmark of construction this time period is known for. The renovation project will be completed in mid-January when Dewson construction replaces all existing original windows with new Pella models. Gorgeous random with hardwood floors that were recently refinished flow through the home width pegged floors on most of the main level, poplar on the 2nd floor, and heart of pine on the 3rd floor. Beautiful doors adorn built-ins and elegant millwork highlights many of the spaces. Home features 6 fireplaces with a mix of wood and natural gas. Abundant living space for entertaining and work from home options. The kitchen has been fully renovated with abundant cabinetry, quartz counters, and high-end appliances like 6 burner Wolf stove, SubZero refrigerator, and 2 dishwashers. During renovations a wall was removed to open the space up into a family and added a Butler’s pantry with fully equipped wet bar. Upstairs the primary owner's suite is sure to please and includes large bedroom with fireplace, walk-in closet, and spacious master bath that has been fully reimagined to include vaulted ceilings, dual vanity and a shower with skylight bringing the outdoors in. Three additional bedrooms each with a dedicated full bath and laundry room complete the second floor. The third floor is reached by two different staircases with storage and cedar closet with sink closest to primary bedroom and an additional bedroom with fireplace and full bath on opposite side of home. Enjoy the beautifully hardscaped and landscaped half acre from the screened in porch or patio. Ample parking in the front courtyard or detached two car garage.
Getting Around
 Car-Dependent
 Minimal Transit
 Somewhat Bikeable
Schools
Construction
Condition
- Year built: 1802
Materials
- Foundation: Stone
- Construction materials: Frame,Stone
Type & Style
- Home type: SingleFamily
- Architectural style: Colonial
- Property subType: Single Family Residence
Interior
Appliances
- Appliances included: Electric Water Heater
- Laundry features: Upper Level,Laundry Room
Basement
- Has basement: Yes
- Basement: Partial
Bedroom2
- Features: Attached Bathroom
- Level: Upper
- Area: 196
- Dimensions: 14 X 14
Bedroom3
- Level: Upper
- Area: 255
- Dimensions: 15 X 17
Bedroom4
- Features: Fireplace - Wood Burning,Attached Bathroom
- Level: Upper
- Area: 336
- Dimensions: 28 X 12
Bedroom5
- Features: Fireplace - Wood Burning
- Level: Upper
- Area: 364
- Dimensions: 28 X 13
Bedrooms & Bathrooms
- Bedrooms: 5
- Bathrooms: 6
- Full bathrooms: 5
- 1/2 bathrooms: 1
- Main level bathrooms: 1
Bonus Room
- Level: Upper
- Area: 130
- Dimensions: 10 X 13
Bonus Room
- Level: Upper
- Area: 140
- Dimensions: 10 X 14
Bonus Room
- Features: Wet Bar
- Level: Main
- Area: 110
- Dimensions: 10 X 11
Breakfast Room
- Level: Main
- Area: 143
- Dimensions: 13 X 11
Den
- Features: Fireplace - Wood Burning
- Level: Main
- Area: 252
- Dimensions: 12 X 21
Den
- Features: Fireplace - Gas
- Level: Main
- Area: 336
- Dimensions: 16 X 21
Dining Room
- Features: Fireplace - Wood Burning
- Level: Main
- Area: 238
- Dimensions: 14 X 17
Family Room
- Level: Main
- Area: 304
- Dimensions: 19 X 16
Features
- Additional Stairway,Attic,Built-in Features,Butlers Pantry,Eat-in Kitchen,Kitchen Island,Primary Bath(s),Walk-In Closet(s),Bar
- Flooring: Hardwood,Wood
- Number of fireplaces: 6
- Fireplace features: Gas/Propane,Wood Burning
- Fireplace: Yes
- Finished area below ground: 0
- Finished area above ground: 5,150
Heating & Cooling
- Heating features: Forced Air,Zoned,Natural Gas
- Cooling features: Central Air,Electric
Interior Area
- Total structure area: 5,150
- Total interior livable area: 5,150 sqft
Kitchen
- Level: Main
- Area: 342
- Dimensions: 18 X 19
Laundry
- Level: Upper
- Area: 54
- Dimensions: 9 X 6
Living Room
- Level: Main
- Area: 255
- Dimensions: 15 X 17
Primary Bathroom
- Level: Upper
- Area: 210
- Dimensions: 10 X 21
Primary Bedroom
- Features: Fireplace - Gas
- Level: Upper
- Area: 256
- Dimensions: 16 X 16
Storage Room
- Level: Upper
- Area: 340
- Dimensions: 20 X 17
Property
Accessibility
- Accessibility features: None
Details
- Parcel number: 07026.00159
- Zoning: NC15
- Special condition: Standard
Features
- Levels: Three
- Stories: 3
- Pool features: None
- Patio & porch: Porch,Patio
Lot
- Lot size: 0.51 Acres
- Lot size dimensions: 0.00 x 0.00
Parking
- Total spaces: 8
- Parking features: Garage Faces Rear,Garage Door Opener,Detached,Driveway
- Has garage: Yes
- Attached garage spaces: 2
- Covered spaces: 2
- Has uncovered spaces: Yes
- Uncovered spaces: 6
Climate Risk is Financial Risk
Every home has a financial story beyond the listing price. Below, you’ll see the climate risks that could affect this property — and in Bills & Affordability, how those risks may influence repairs, insurance, utilities, and long-term value.
Biggest Threats for This Home
- Inland Flooding

- Winter Weather

- Cold Wave

- Hurricane

- Heat Wave

- Ice Storm

- Landslide

- Strong Wind

- Tornado

- Tsunami

How This Home’s Risks Compare
FEMA Declared Disasters Across Delaware Counties
Understanding the Costs
Financial advisors generally recommend spending no more than 30% of your gross household income on housing costs. In practice, many households stretch to 35% or beyond — especially in high-cost markets.
Estimated Costs Today
| Monthly | Annual | |
|---|---|---|
| Mortgage | $9,860 | $118,320 |
| Home Insurance * | $791 | $9,492 |
| Property Taxes | $1,170 | $14,040 |
| Electricity | $569 | $6,834 |
| Total | $12,390 | $148,680 |
Income You'd Need if You Spent...
Delaware FAIR Plan Programs


How Costs Could Change Over Time
Climate risk is quickly impacting all of the major home ownership costs. Adjust the growth rates and percentage of income spent on housing below to see how your housing costs could change over the next 10 years — and what income you'd need to keep up.
Comparing Against the Market
Price Per Sq Ft
vs Other Active Listings
Avg $/sqft
vs Homes Sold Last Month
Median $/sqft
Current Market Trends
Median Price Per Square Foot
The median price per square foot of homes sold in this area each month. Compare this to this listing's price per square foot to gauge whether the home is priced in line with recent sales.
Historicals for This Listing
Zestimate History ($/sqft)
Price History
| Date | Event | Price |
|---|---|---|
| 2025-12-13 | Listed for sale | $1,950,000 |
| 2022-10-11 | Listing removed | $1,345,000 |
| 2022-07-08 | Price change | $1,345,000 |
| 2022-03-08 | Listed for sale | $1,395,000 |
| 2015-12-30 | Sold | $1,058,228 |
| 2002-07-22 | Sold | $675,000 |
 View on Zillow