
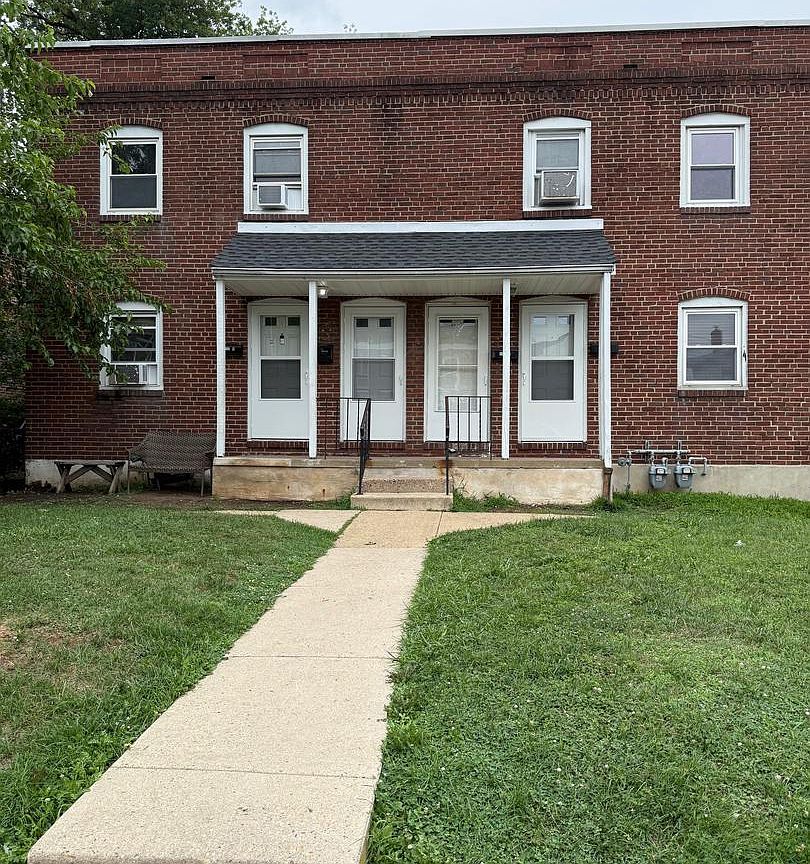

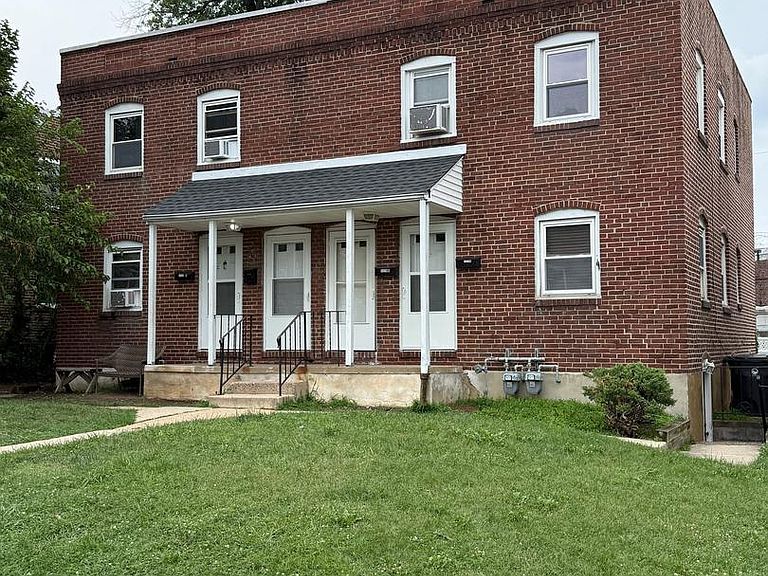
1114 S Rodney St, Wilmington, DE, 19805
About This Home
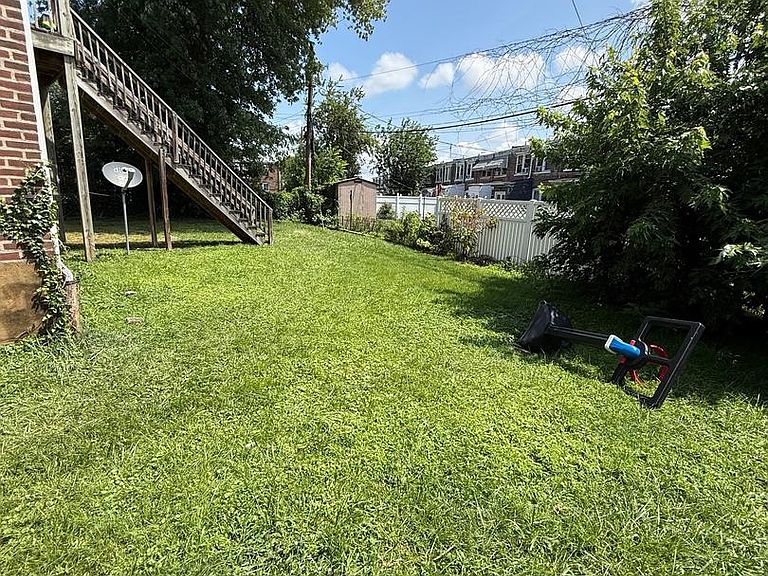
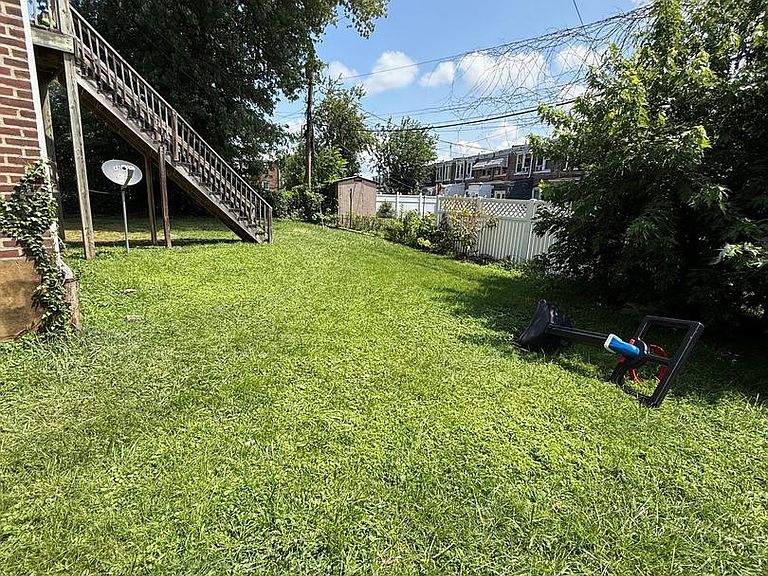
This turn-key duplex is a low-maintenance, income-producing investment with positive cash flow. Both units have been recently renovated—the second-floor apartment in 2024 and the first-floor apartment in 2026 at a cost of $11,000—making it a strong opportunity for investors or owner-occupants looking to offset their mortgage with rental income. Each unit has a private entrance, and both share access to the backyard. Street parking is available. The second-floor apartment currently rents for $1,175, and the newly renovated first floor is projected to rent for $1,290, for combined projected income of $2,465 per month. Tenants pay gas and electric, while the owner covers water. Owner expenses include the house meter at $20 per month and city water at approximately $90 per month, with total monthly expenses of $1,714 (principle $225,000 loan), interest, taxes, insurance, water, and house meter). This results in positive cash flow of approximately $700 per month. Located in a convenient Wilmington neighborhood close to major routes, shopping, and city amenities, this property offers reliable rental income with minimal upkeep. The adjacent property at 1112 S. Rodney is also available for sale. Licensed fee appraisal was done and appraised value is $250,000. Appraisal report is available upon request. All appointments require 24-hour notice.
Getting Around
 Very Walkable
 Some Transit
 Somewhat Bikeable
Schools
Construction
Condition
- Property condition: Excellent
- Year built: 1940
Materials
- Foundation: Brick/Mortar,Concrete Perimeter
- Roof: Rubber
- Construction materials: Brick,Concrete
Notable Dates
- Major remodel year: 2026
Type & Style
- Home type: MultiFamily
- Architectural style: Other
- Property subType: Duplex
Interior
Appliances
- Appliances included: Oven/Range - Gas,Refrigerator,Water Heater,Gas Water Heater
Basement
- Area: 680
Basement
- Has basement: Yes
- Basement: Full,Exterior Entry,Unfinished,Windows
Bedrooms & Bathrooms
- Bedrooms: 2
Features
- Bathroom - Tub Shower,Breakfast Area,Ceiling Fan(s),Combination Kitchen/Dining,Floor Plan - Traditional,Dry Wall
- Door features: Storm Door(s)
- Window features: Double Hung,Energy Efficient,Screens
- Flooring: Laminate
Heating & Cooling
- Heating features: Forced Air,Baseboard,Natural Gas,Electric
- Cooling features: None
Interior Area
- Total structure area: 2,040
- Total interior livable area: 1,360 sqft
Property
Accessibility
- Accessibility features: Doors - Swing In
Details
- Parcel number: 26041.40097
- Zoning: 26R-2
- Special condition: Standard
- Exclusions: None
Features
- Pool features: None
- Exterior features: Play Area,Sidewalks,Street Lights
Lot
- Lot size: 2,178 sqft
- Features: Front Yard,Level,Rear Yard
- Lot size dimensions: 28 x 82
Parking
- Parking features: On Street
- Has uncovered spaces: Yes
Climate Risk is Financial Risk
Every home has a financial story beyond the listing price. Below, you’ll see the climate risks that could affect this property — and in Bills & Affordability, how those risks may influence repairs, insurance, utilities, and long-term value.
Biggest Threats for This Home
- Winter Weather

- Cold Wave

- Tsunami

How This Home’s Risks Compare
FEMA Declared Disasters Across Delaware Counties
Understanding the Costs
Financial advisors generally recommend spending no more than 30% of your gross household income on housing costs. In practice, many households stretch to 35% or beyond — especially in high-cost markets.
Estimated Costs Today
| Monthly | Annual | |
|---|---|---|
| Mortgage | $1,261 | $15,132 |
| Home Insurance * | $88 | $1,056 |
| Property Taxes | $149 | $1,788 |
| Electricity | $251 | $3,021 |
| Total | $1,749 | $20,988 |
Income You'd Need if You Spent...
Delaware FAIR Plan Programs



How Costs Could Change Over Time
Climate risk is quickly impacting all of the major home ownership costs. Adjust the growth rates and percentage of income spent on housing below to see how your housing costs could change over the next 10 years — and what income you'd need to keep up.
Comparing Against the Market
Price Per Sq Ft
vs Other Active Listings
Avg $/sqft
vs Homes Sold Last Month
Median $/sqft
Current Market Trends
Median Price Per Square Foot
The median price per square foot of homes sold in this area each month. Compare this to this listing's price per square foot to gauge whether the home is priced in line with recent sales.
Historicals for This Listing
Zestimate History ($/sqft)
No zestimate history available
Price History
| Date | Event | Price |
|---|---|---|
| 2026-08-11 | Contingent | $249,500 |
| 2026-07-31 | Listed for sale | $249,500 |
 View on Zillow