

5406 Doral Dr, Wilmington, DE, 19808
About This Home
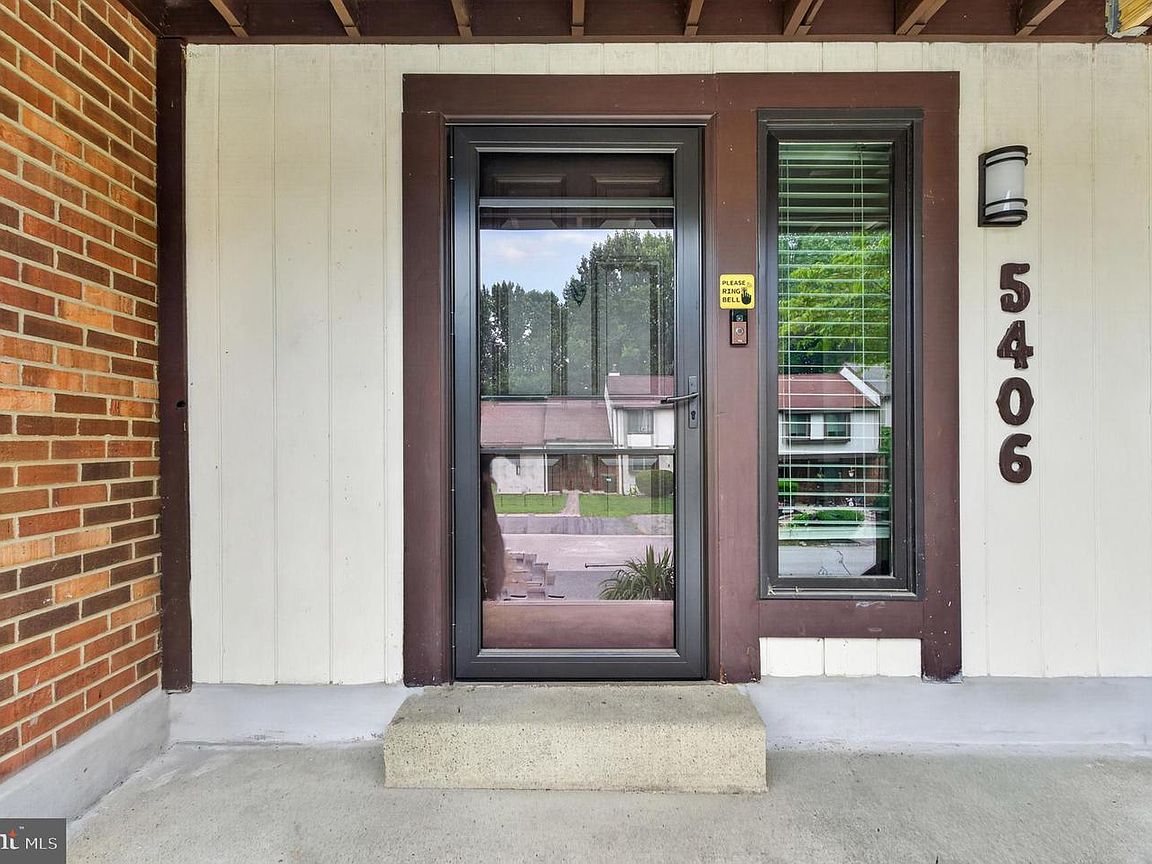
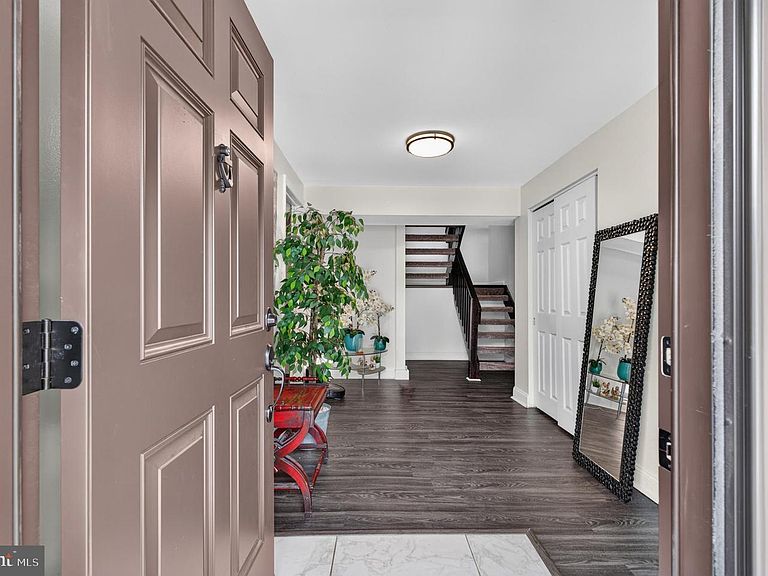
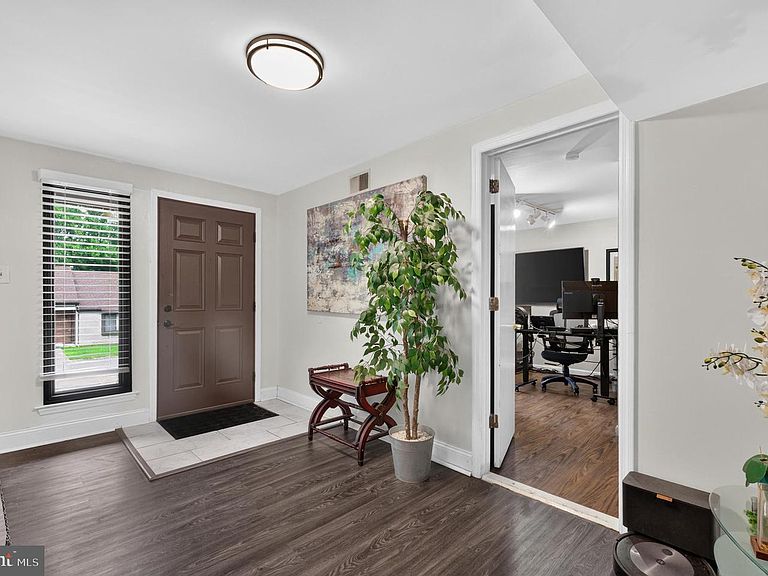
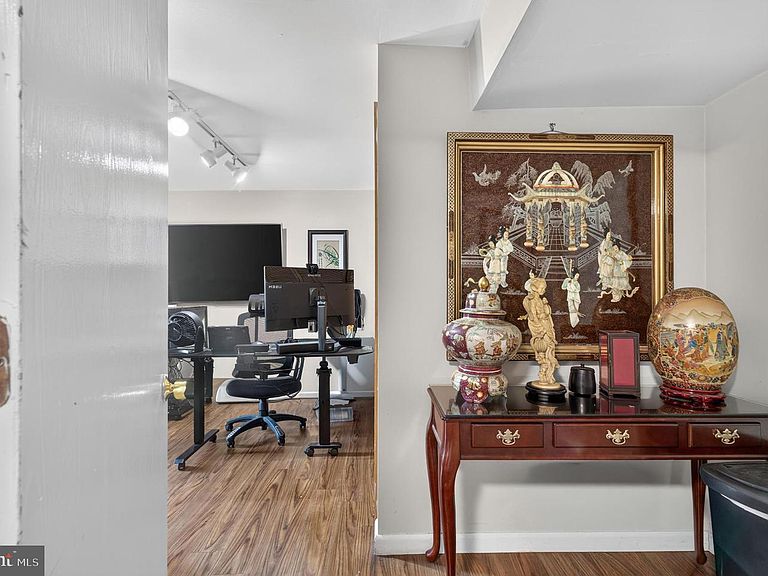
Welcome to 5406 Doral Drive, a spacious three-story home in the desirable Pike Creek area, offering comfort, flexibility, and modern finishes throughout. This well-designed home features 4 bedrooms and 2 full baths which includes a versatile fourth bedroom. Step inside from the front porch into a welcoming foyer that leads to the main level that has the 4th bedroom that is currently being used as a home office. The upper level offers the combined living and dining rooms that flow seamlessly into the kitchen, creating an ideal space for both everyday living and entertaining. The kitchen is equipped with white cabinetry, granite countertops, stainless-steel dishwasher, stainless-steel stove with a back splash blending style and functionality. The living room features a sliding glass door that opens to a private balcony, bringing in natural light and offering a peaceful outdoor space to relax and a decorative "wood ornate" wall to add to the homes decor. The spacious 15' x 17' primary bedroom provides a comfortable retreat with ample room for a sitting area or additional furnishings on the second level of the home with a full bathroom. Two additional bedrooms and a full bathroom are on the 3rd floor with ample closet space. Windows and exterior doors including slider doors were installed in 2022 with the exception of the front door which was installed in 2024. This home is conveniently located near Linden Hill Elementary School, Goldey Beacom College, Sanford School, The Independent School, Carousel Park, shopping districts and medical facilities. A one year home warranty is being offered.
Getting Around
 Car-Dependent
 Minimal Transit
 Somewhat Bikeable
Schools
Construction
Condition
- Year built: 1978
Materials
- Foundation: Other
- Roof: Shingle
- Construction materials: Brick,Mixed,Wood Siding
Type & Style
- Home type: Townhouse
- Architectural style: Traditional
- Property subType: Townhouse
Interior
Appliances
- Appliances included: Electric Water Heater
- Laundry features: Lower Level
Basement
- Has basement: Yes
- Basement: Full
Bedroom2
- Level: Upper
- Area: 160
- Dimensions: 16 X 10
Bedroom3
- Level: Upper
- Area: 130
- Dimensions: 13 X 10
Bedroom4
- Level: Lower
- Area: 234
- Dimensions: 18 X 13
Bedrooms & Bathrooms
- Bedrooms: 4
- Bathrooms: 2
- Full bathrooms: 2
- Main level bathrooms: 1
- Main level bedrooms: 1
Dining Room
- Level: Main
- Area: 100
- Dimensions: 10 X 10
Features
- Cathedral Ceiling(s)
- Number of fireplaces: 1
- Fireplace: Yes
- Finished area below ground: 0
- Finished area above ground: 1,500
Foyer
- Level: Lower
- Area: 230
- Dimensions: 23 X 10
Heating & Cooling
- Heating features: Forced Air,Oil
- Cooling features: Central Air,Electric
Interior Area
- Total structure area: 1,500
- Total interior livable area: 1,500 sqft
Kitchen
- Features: Kitchen - Electric Cooking
- Level: Main
- Area: 80
- Dimensions: 8 X 10
Living Room
- Level: Main
- Area: 299
- Dimensions: 23 X 13
Primary Bedroom
- Level: Main
- Area: 255
- Dimensions: 17 X 15
Storage Room
- Level: Lower
- Area: 315
- Dimensions: 21 X 15
Property
Accessibility
- Accessibility features: None
Details
- Parcel number: 08036.40237
- Zoning: NCTH
- Special condition: Standard
Features
- Levels: Three
- Stories: 3
- Pool features: None
- Patio & porch: Deck
- Exterior features: Street Lights
Lot
- Lot size: 3,485 sqft
- Features: Level
- Lot size dimensions: 24.00 x 170.50
Parking
- Parking features: Driveway
- Has uncovered spaces: Yes
Climate Risk is Financial Risk
Every home has a financial story beyond the listing price. Below, you’ll see the climate risks that could affect this property — and in Bills & Affordability, how those risks may influence repairs, insurance, utilities, and long-term value.
Biggest Threats for This Home
- Winter Weather

- Inland Flooding

- Cold Wave

- Heat Wave

- Ice Storm

- Strong Wind

- Tornado

- Tsunami

How This Home’s Risks Compare
FEMA Declared Disasters Across Delaware Counties
Understanding the Costs
Financial advisors generally recommend spending no more than 30% of your gross household income on housing costs. In practice, many households stretch to 35% or beyond — especially in high-cost markets.
Estimated Costs Today
| Monthly | Annual | |
|---|---|---|
| Mortgage | $1,597 | $19,164 |
| Home Insurance * | $86 | $1,032 |
| Property Taxes | $189 | $2,268 |
| Electricity | $251 | $3,021 |
| Total | $2,123 | $25,476 |
Income You'd Need if You Spent...
Delaware FAIR Plan Programs


How Costs Could Change Over Time
Climate risk is quickly impacting all of the major home ownership costs. Adjust the growth rates and percentage of income spent on housing below to see how your housing costs could change over the next 10 years — and what income you'd need to keep up.
Comparing Against the Market
Price Per Sq Ft
vs Other Active Listings
Avg $/sqft
vs Homes Sold Last Month
Median $/sqft
Current Market Trends
Median Price Per Square Foot
The median price per square foot of homes sold in this area each month. Compare this to this listing's price per square foot to gauge whether the home is priced in line with recent sales.
Historicals for This Listing
Zestimate History ($/sqft)
No zestimate history available
Price History
| Date | Event | Price |
|---|---|---|
| 2026-08-13 | Pending sale | $316,000 |
| 2026-07-29 | Price change | $316,000 |
| 2026-07-22 | Listed for sale | $335,000 |
| 2017-09-19 | Sold | $198,500 |
| 2017-07-26 | Pending sale | $194,900 |
| 2017-05-22 | Price change | $194,900 |
| 2017-04-24 | Price change | $199,900 |
| 2017-03-27 | Price change | $201,900 |
| 2017-03-06 | Price change | $202,900 |
| 2016-12-16 | Listed for sale | $204,900 |
| 2009-07-20 | Sold | $182,000 |
| 2009-04-04 | Price change | $198,900 |
| 2008-12-25 | Price change | $199,900 |
| 2008-10-23 | Listed for sale | $204,900 |
| 2003-03-03 | Sold | $144,900 |
 View on Zillow