


19 Lynch Farm Dr, Newark, DE, 19713
About This Home
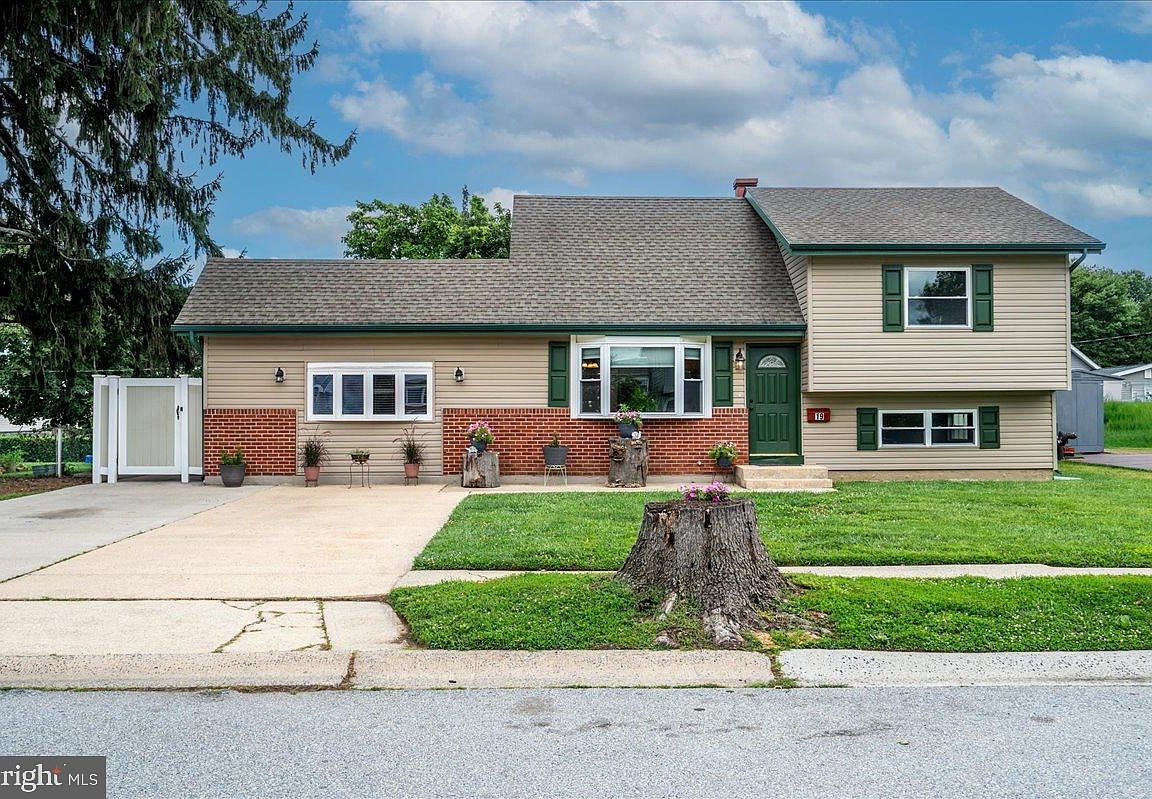
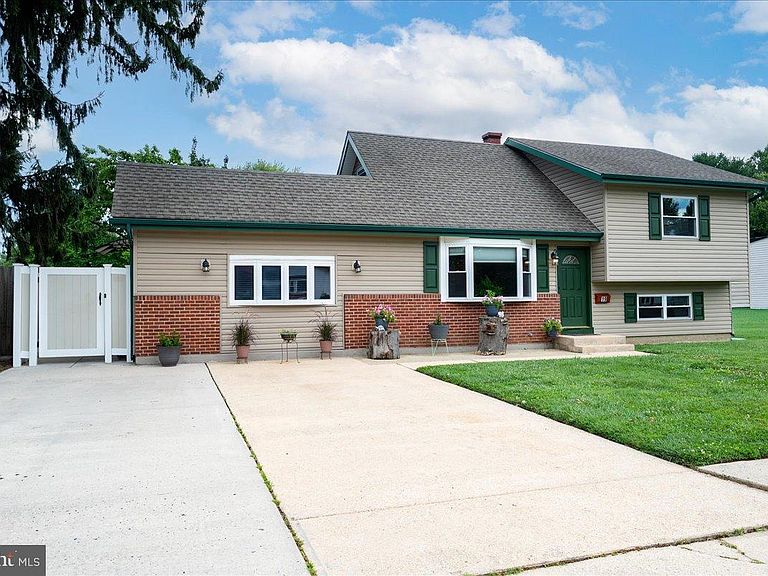
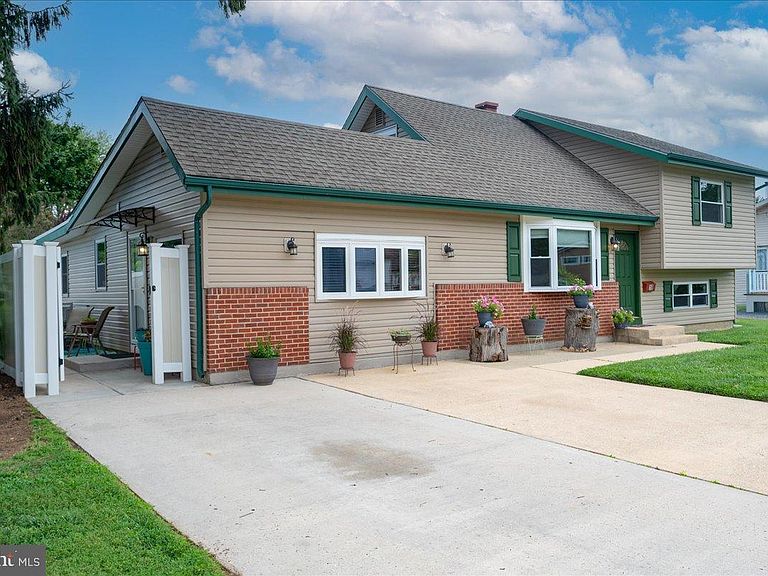
Welcome to 19 Lynch Farm Drive, a home that truly has it all, space, flexibility, and endless possibilities! This beautifully maintained split-level home offers the perfect blend of comfort, functionality, and versatility, making it ideal for multi-generational living, working from home, or simply enjoying room to spread out. Step inside to a bright and sun-filled living room where abundant natural light creates a warm and welcoming atmosphere. The spacious eat-in kitchen offers ample cabinet space and generous countertops, making it both functional and inviting for everyday living, meal preparation, and entertaining. Just off the kitchen, the large family room addition truly serves as the heart of the home, providing the perfect gathering space to relax, unwind, and create lasting memories. This versatile space can easily be used as an expansive family room or transformed into a formal dining area, offering flexibility to fit your lifestyle and entertaining needs. The family room addition opens directly to the backyard, creating a seamless transition between comfortable indoor living and outdoor enjoyment. Prepare to fall in love with the backyard! This fully fenced private oasis was designed for entertaining and everyday enjoyment, featuring an expansive stamped concrete patio with endless possibilities. Host unforgettable summer barbecues, gather around a fire pit, dine under the stars, or simply enjoy your morning coffee in your own peaceful retreat. Beyond the patio, you'll discover an abundance of green space ready for the garden of your dreams, whether you envision colorful flower beds, raised vegetable gardens, or beautifully landscaped outdoor living areas. Upstairs, you'll find three bedrooms and a full hall bathroom, providing comfortable accommodations for family and guests. The lower level offers even more flexibility with an additional room and full bathroom that can easily serve as a fourth bedroom, guest suite, home office, fitness room, playroom, or hobby space—adapting effortlessly to your lifestyle. One of this home's standout features is the attached private in-law suite, thoughtfully designed to provide both comfort and independence. Complete with its own separate entrance, full kitchen, spacious living room, bedroom, and full bathroom, this exceptional space is ideal for extended family, long-term guests, multi-generational living, or a private home office. It also offers the potential for rental income, subject to local regulations and buyer verification. Adding even greater peace of mind, all required county permits were obtained for the in-law suite, with documentation on file with the county. Freshly painted throughout and featuring new flooring in both the living room and family room, this home is truly move-in ready. Conveniently located just minutes from Christiana Hospital, the University of Delaware, major commuting routes, shopping, dining, and everyday conveniences, you'll enjoy the perfect balance of privacy and accessibility. Whether you're searching for room to grow, space for extended family, or a home that offers unmatched flexibility inside and out, 19 Lynch Farm Drive checks every box. Opportunities like this don't come along often—schedule your private tour today and discover everything this exceptional property has to offer!
Getting Around
 Car-Dependent
 Very Limited Transit
 Not Bike Friendly
Schools
Construction
Condition
- Year built: 1960
Materials
- Foundation: Concrete Perimeter,Slab
- Construction materials: Aluminum Siding,Brick,Vinyl Siding
Type & Style
- Home type: SingleFamily
- Property subType: Single Family Residence
Interior
Appliances
- Appliances included: Gas Water Heater
Basement
- Area: 594
Basement
- Has basement: Yes
- Basement: Crawl Space,Finished,Partial
Bedrooms & Bathrooms
- Bedrooms: 5
- Bathrooms: 3
- Full bathrooms: 3
- Main level bathrooms: 1
- Main level bedrooms: 1
Features
- Finished area below ground: 594
- Finished area above ground: 2,450
Heating & Cooling
- Heating features: Forced Air,Natural Gas
- Cooling features: Central Air,Ductless,Electric
Interior Area
- Total structure area: 3,044
- Total interior livable area: 3,044 sqft
Property
Accessibility
- Accessibility features: None
Details
- Parcel number: 09028.30026
- Zoning: NC6.5
- Special condition: Standard
Features
- Levels: Multi/Split,One
- Stories: 1
- Pool features: None
Lot
- Lot size: 9,148 sqft
Parking
- Total spaces: 4
- Parking features: Driveway
- Has uncovered spaces: Yes
- Uncovered spaces: 4
Climate Risk is Financial Risk
Every home has a financial story beyond the listing price. Below, you’ll see the climate risks that could affect this property — and in Bills & Affordability, how those risks may influence repairs, insurance, utilities, and long-term value.
Biggest Threats for This Home
- Inland Flooding

- Winter Weather

- Cold Wave

- Heat Wave

- Strong Wind

- Tsunami

How This Home’s Risks Compare
FEMA Declared Disasters Across Delaware Counties
Understanding the Costs
Financial advisors generally recommend spending no more than 30% of your gross household income on housing costs. In practice, many households stretch to 35% or beyond — especially in high-cost markets.
Estimated Costs Today
| Monthly | Annual | |
|---|---|---|
| Mortgage | $2,113 | $25,356 |
| Home Insurance * | $120 | $1,440 |
| Property Taxes | $250 | $3,000 |
| Electricity | $336 | $4,039 |
| Total | $2,819 | $33,828 |
Income You'd Need if You Spent...
Delaware FAIR Plan Programs


How Costs Could Change Over Time
Climate risk is quickly impacting all of the major home ownership costs. Adjust the growth rates and percentage of income spent on housing below to see how your housing costs could change over the next 10 years — and what income you'd need to keep up.
Comparing Against the Market
Price Per Sq Ft
vs Other Active Listings
Avg $/sqft
vs Homes Sold Last Month
Median $/sqft
Current Market Trends
Median Price Per Square Foot
The median price per square foot of homes sold in this area each month. Compare this to this listing's price per square foot to gauge whether the home is priced in line with recent sales.
Historicals for This Listing
Zestimate History ($/sqft)
No zestimate history available
Price History
| Date | Event | Price |
|---|---|---|
| 2026-08-08 | Contingent | $418,000 |
| 2026-08-01 | Listed for sale | $418,000 |
| 1998-05-28 | Sold | $104,900 |
 View on Zillow