

36 Currant Dr, Newark, DE, 19702
About This Home
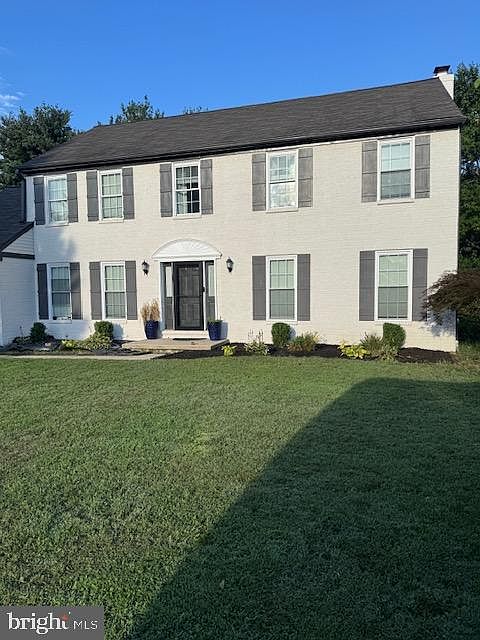
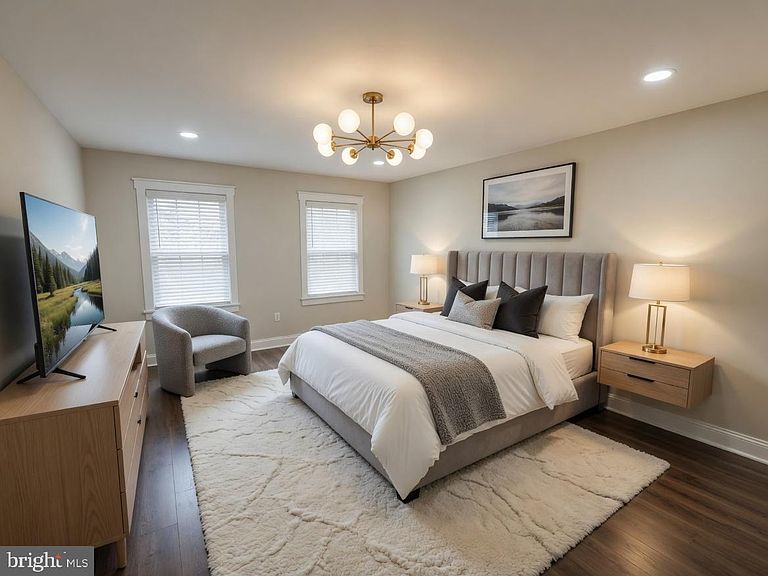
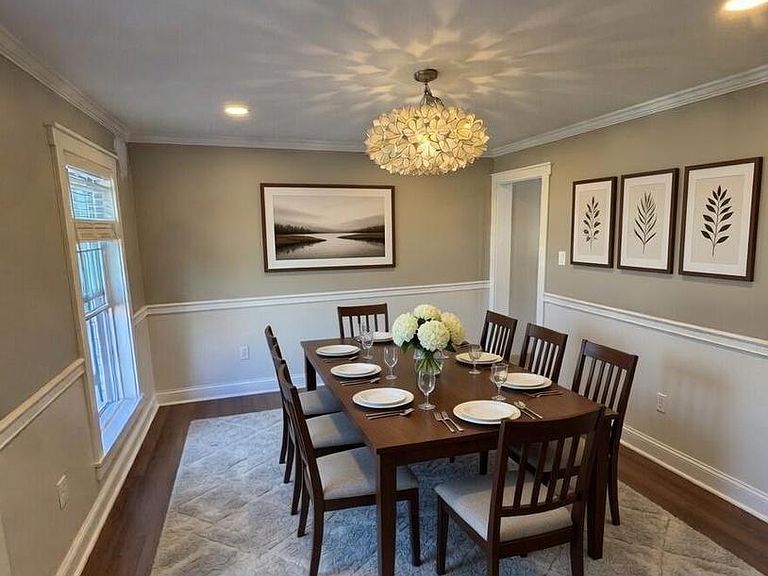
Exceptional Fully Renovated Colonial in Summer Hill – Luxury Upgrades Throughout Stunning colonial home meticulously renovated by the owner with an uncompromising focus on quality, durability, and modern luxury. Every detail of this home has been thoughtfully upgraded using high-end materials and craftsmanship rarely found in the neighborhood. The beautifully redesigned kitchen features premium custom cabinetry, upgraded luxury appliances, modern finishes, and an open-concept feel perfect for both entertaining and everyday living. High-end luxury vinyl flooring flows seamlessly throughout the entire home, offering both elegance and durability. One of the home’s most impressive features is the professionally waterproofed basement system, completed by one of the most respected waterproofing companies in the Newark area. The entire basement perimeter and crawl space were fully protected with an extensive waterproofing and moisture management system. Basement walls and crawl spaces were wrapped with moisture barriers for added long-term protection and peace of mind. The finished basement was constructed with metal framing and mold-resistant materials throughout — intentionally avoiding organic or wood-based materials wherever possible. A specialized subfloor moisture barrier and airflow system was installed beneath the luxury vinyl flooring to help maintain a consistently dry environment year-round. The basement ceiling was intentionally left open for easy future access, inspections, and simplified maintenance of plumbing and electrical systems. Additional basement features include central heating and air conditioning for improved circulation and comfort, along with a commercial-grade smart dehumidifier system designed to maintain optimal humidity levels while allowing remote phone monitoring and notifications. Additional upgrades include: High-end solid wood interior doors throughout the entire home Upgraded HVAC system designed to efficiently service the full house New windows and shutters Premium self-cleaning exterior paint technology that helps maintain the home’s appearance during rainfall Epoxy-coated garage flooring WiFi-enabled smart garage door opener with phone access and controls Countless additional improvements and custom upgrades throughout the property Situated in the desirable Summer Hill neighborhood, this home stands out for the level of renovation, preventative upgrades, and long-term investment made into the property. A rare opportunity to own a truly move-in-ready home where quality, comfort, and attention to detail take center stage.
Getting Around
 Car-Dependent
 Very Limited Transit
 Somewhat Bikeable
Schools
Construction
Condition
- Property condition: Average
- Year built: 1987
Materials
- Foundation: Slab
- Roof: Asphalt,Shingle
- Construction materials: Aluminum Siding,Brick,Brick Front
Notable Dates
- Major remodel year: 2026
Type & Style
- Home type: SingleFamily
- Architectural style: Colonial
- Property subType: Single Family Residence
Interior
Appliances
- Appliances included: Dishwasher,Dryer,ENERGY STAR Qualified Washer,Exhaust Fan,Ice Maker,Microwave,Refrigerator,Water Dispenser,Water Heater,Stainless Steel Appliance(s),Oven/Range - Electric,ENERGY STAR Qualified Dishwasher,Disposal,Cooktop,ENERGY STAR Qualified Freezer,Freezer,Instant Hot Water,Oven,Washer,Range Hood,Self Cleaning Oven,ENERGY STAR Qualified Refrigerator,Energy Efficient Appliances,Electric Water Heater
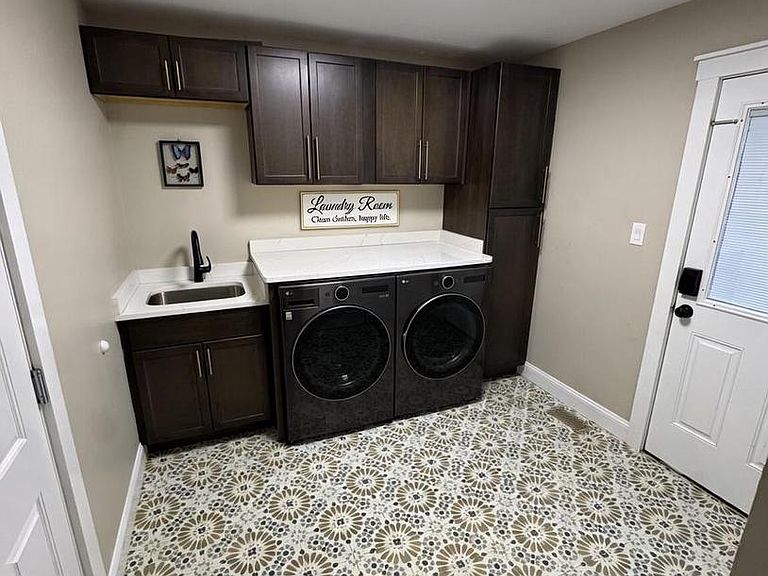
- Laundry features: Main Level,Laundry Room
Basement
- Has basement: Yes
- Basement: Water Proofing System,Finished,Sump Pump
Bedrooms & Bathrooms
- Bedrooms: 4
- Bathrooms: 3
- Full bathrooms: 2
- 1/2 bathrooms: 1
- Main level bathrooms: 1
Dining Room
- Level: Main
Family Room
- Level: Main
Features
- Air Filter System,Recessed Lighting,Upgraded Countertops,Dining Area,Combination Kitchen/Dining,Ceiling Fan(s),Attic,Eat-in Kitchen,Kitchen Island,Primary Bath(s),Kitchen - Efficiency,Crown Molding,Dry Wall
- Door features: Sliding Glass,French Doors,Storm Door(s)
- Window features: Energy Efficient,Screens
- Flooring: Vinyl
- Number of fireplaces: 2
- Fireplace features: Brick,Glass Doors,Screen
- Fireplace: Yes
- Finished area below ground: 1,200
- Finished area above ground: 2,250
Heating & Cooling
- Heating features: Central,ENERGY STAR Qualified Equipment,Forced Air,Heat Pump,Electric
- Cooling features: Central Air,ENERGY STAR Qualified Equipment,Ceiling Fan(s),Electric
Interior Area
- Total structure area: 3,450
- Total interior livable area: 3,450 sqft
Kitchen
- Level: Main
Laundry
- Level: Main
Living Room
- Level: Main
Property
Accessibility
- Accessibility features: None
Details
- Parcel number: 09037.40324
- Zoning: NCPUD
- Special condition: Standard
Features
- Levels: Three and One Half
- Stories: 3
- Private pool: Yes
- Pool features: Private
- Patio & porch: Patio
- Exterior features: Lighting,Sidewalks,Tennis Court(s),Flood Lights,Sport Court,Street Lights
- Fencing: Panel,Vinyl
- Has view: Yes
- View description: Trees/Woods,Other
Lot
- Lot size: 7,405 sqft
- Features: Suburban
- Lot size dimensions: 69.90 x 102.70
Parking
- Total spaces: 8
- Parking features: Garage Faces Front,Garage Door Opener,Built In,Inside Entrance,Concrete,Attached,Driveway,Off Street
- Has garage: Yes
- Attached garage spaces: 1
- Covered spaces: 1
- Has uncovered spaces: Yes
- Uncovered spaces: 4
Climate Risk is Financial Risk
Every home has a financial story beyond the listing price. Below, you’ll see the climate risks that could affect this property — and in Bills & Affordability, how those risks may influence repairs, insurance, utilities, and long-term value.
Biggest Threats for This Home
- Inland Flooding

- Winter Weather

- Cold Wave

- Tsunami

How This Home’s Risks Compare
FEMA Declared Disasters Across Delaware Counties
Understanding the Costs
Financial advisors generally recommend spending no more than 30% of your gross household income on housing costs. In practice, many households stretch to 35% or beyond — especially in high-cost markets.
Estimated Costs Today
| Monthly | Annual | |
|---|---|---|
| Mortgage | $2,780 | $33,360 |
| Home Insurance * | $158 | $1,896 |
| Property Taxes | $329 | $3,948 |
| Electricity | $381 | $4,578 |
| Total | $3,648 | $43,776 |
Income You'd Need if You Spent...
Delaware FAIR Plan Programs



How Costs Could Change Over Time
Climate risk is quickly impacting all of the major home ownership costs. Adjust the growth rates and percentage of income spent on housing below to see how your housing costs could change over the next 10 years — and what income you'd need to keep up.
Comparing Against the Market
Price Per Sq Ft
vs Other Active Listings
Avg $/sqft
vs Homes Sold Last Month
Median $/sqft
Current Market Trends
Median Price Per Square Foot
The median price per square foot of homes sold in this area each month. Compare this to this listing's price per square foot to gauge whether the home is priced in line with recent sales.
Historicals for This Listing
Zestimate History ($/sqft)
Price History
| Date | Event | Price |
|---|---|---|
| 2026-05-12 | Price change | $570,000 |
| 2026-04-23 | Listed for sale | $579,000 |
| 2021-01-08 | Sold | $320,000 |
 View on Zillow