

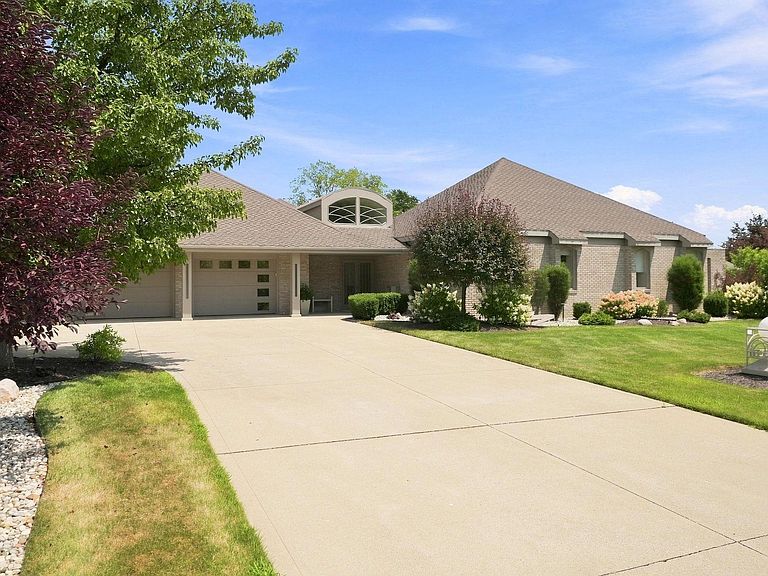
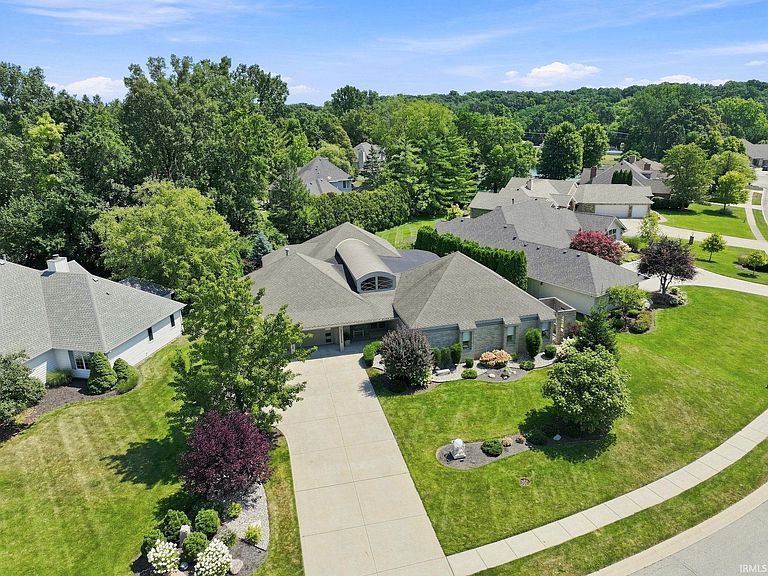


7420 Inverness Cmns, Fort Wayne, IN, 46804
About This Home
Conceived as a departure from the conventional, 7420 Inverness Commons is a study in intentional design — a residence where every line, surface, and sightline was considered rather than replicated. Gently curved walls soften the architecture throughout, while a minimalist sensibility allows custom cabinetry and built-ins — extending from the private office through the kitchen to the primary suite — to take their rightful place as the home's defining feature. A second living area affords quiet separation from the main gathering spaces, and the primary suite's partially separated double bath design lends a sense of retreat. Light is treated as a material in its own right: sandblasted glass admits it while preserving privacy, and even the half bath was afforded its own transom for natural illumination — a detail easily overlooked, never accidental. Nearly every cabinet is fitted with pull-out shelving, and electric blinds allow the home's light to be shaped at will. Off the garage, an unexpected amenity — a plumbed work room with its own sink and cabinetry, suited equally to hands-on projects or seasonal preparation — reflects the same foresight found throughout. The garage floor is finished in epoxy; the exterior sculptures, original to the home's design, remain. A fully accessible ranch offering two bedrooms and three and a half baths, this is not a house built to a formula — it is a home built to a vision.
Getting Around
 Car-Dependent
 Minimal Transit
 Somewhat Bikeable
Schools
Construction
Condition
- Year built: 1999
Materials
- Foundation: Slab
- Roof: Asphalt,Shingle
- Construction materials: Brick
Type & Style
- Home type: Condo
- Architectural style: Contemporary,Ranch
- Property subType: Condominium
Interior
Appliances
- Appliances included: Disposal,Dishwasher,Microwave,Refrigerator,Washer,Electric Cooktop,Dryer-Electric,Ice Maker,Exhaust Fan,Double Oven,Electric Oven,Wine Cooler
- Laundry features: Electric Dryer Hookup,Sink,Main Level
Bedroom1
- Level: Main
Bedroom2
- Level: Main
Bedrooms & Bathrooms
- Bedrooms: 2
- Bathrooms: 4
- Full bathrooms: 3
- 1/2 bathrooms: 1
- Main level bedrooms: 2
Dining Room
- Level: Main
- Area: 204
Family Room
- Level: Main
- Area: 195
Features
- 1st Bdrm En Suite,Bookcases,Built-in Desk,Ceiling-9+,Cathedral Ceiling(s),Countertops-Solid Surf,Entrance Foyer,Guest Quarters,Open Floorplan,Split Br Floor Plan,Stand Up Shower,Tub and Separate Shower,Main Level Bedroom Suite,Bidet,Great Room
- Window features: Window Treatments
- Flooring: Carpet,Stone
- Fireplace features: None
- Attic: Storage
- Finished area below ground: 0
- Finished area above ground: 3,593
Heating & Cooling
- Heating features: Hot Water,Radiant,RAD Floors - Hydronic
- Cooling features: Central Air,Zoned
Interior Area
- Total structure area: 3,593
- Total interior livable area: 3,593 sqft
Kitchen
- Level: Main
- Area: 198
Living Room
- Level: Main
- Area: 476
Office
- Level: Main
- Area: 80
Property
Accessibility
- Accessibility features: ADA Features
Details
- Parcel number: 021112329006.000075
- Other equipment: Built-In Entertainment Ct,Generator Built-In
Features
- Levels: One
- Stories: 1
- Patio & porch: Patio,Porch Covered
- Exterior features: Irrigation System
- Has spa: Yes
- Spa features: Jet Tub
- Fencing: None
- Waterfront features: Assoc
Lot
- Lot size: 0.35 Acres
- Features: Few Trees,City/Town/Suburb,Landscaped,Near Walking Trail
- Lot size dimensions: 123 x 18
Parking
- Total spaces: 2.5
- Parking features: Attached,Garage Door Opener,Garage Utilities,Concrete
- Has garage: Yes
- Attached garage spaces: 2.5
- Covered spaces: 2.5
- Has uncovered spaces: Yes
Climate Risk is Financial Risk
Every home has a financial story beyond the listing price. Below, you’ll see the climate risks that could affect this property — and in Bills & Affordability, how those risks may influence repairs, insurance, utilities, and long-term value.
Biggest Threats for This Home
- Tornado

- Strong Wind

- Winter Weather

How This Home’s Risks Compare
FEMA Declared Disasters Across Indiana Counties
Understanding the Costs
Financial advisors generally recommend spending no more than 30% of your gross household income on housing costs. In practice, many households stretch to 35% or beyond — especially in high-cost markets.
Estimated Costs Today
| Monthly | Annual | |
|---|---|---|
| Mortgage | $3,437 | $41,244 |
| Home Insurance * | $332 | $3,984 |
| Property Taxes | $640 | $7,680 |
| Electricity | $329 | $3,952 |
| Total | $4,738 | $56,856 |
Income You'd Need if You Spent...
Indiana FAIR Plan Programs
Indiana Basic Property Insurance Underwriting Association
 Wildfire
 HailWind
How Costs Could Change Over Time
Climate risk is quickly impacting all of the major home ownership costs. Adjust the growth rates and percentage of income spent on housing below to see how your housing costs could change over the next 10 years — and what income you'd need to keep up.
Comparing Against the Market
Price Per Sq Ft
vs Other Active Listings
Avg $/sqft
vs Homes Sold Last Month
Median $/sqft
Current Market Trends
Median Price Per Square Foot
The median price per square foot of homes sold in this area each month. Compare this to this listing's price per square foot to gauge whether the home is priced in line with recent sales.
Historicals for This Listing
Zestimate History ($/sqft)
No zestimate history available
Price History
| Date | Event | Price |
|---|---|---|
| 2026-08-08 | Pending sale | $679,900 |
| 2026-08-03 | Listed for sale | $679,900 |
 View on Zillow