


2312 Sycamore Hills Dr, Fort Wayne, IN, 46814
About This Home
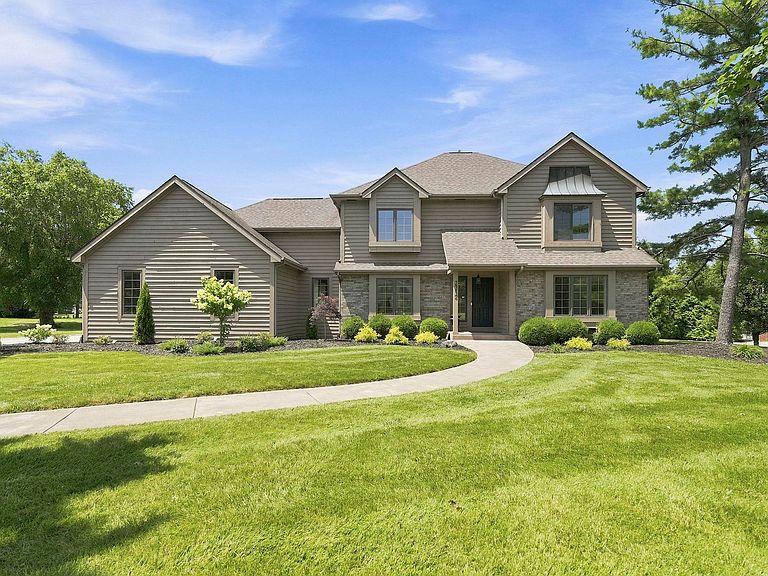
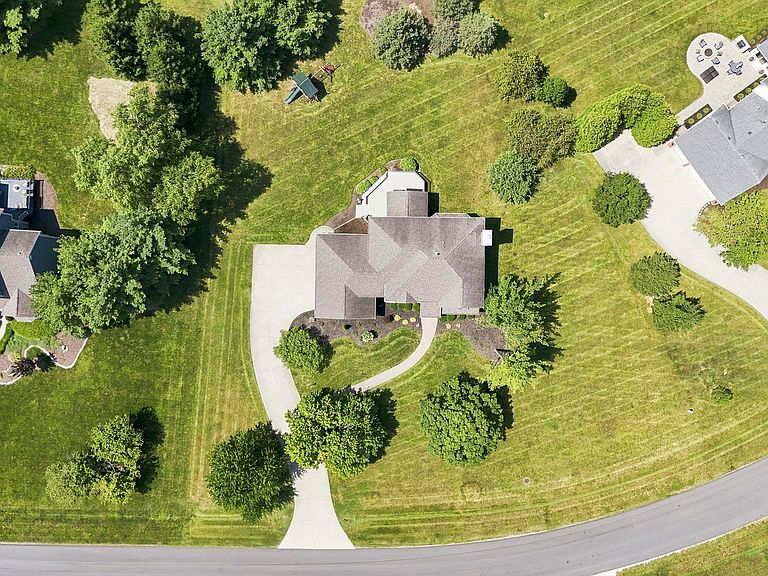
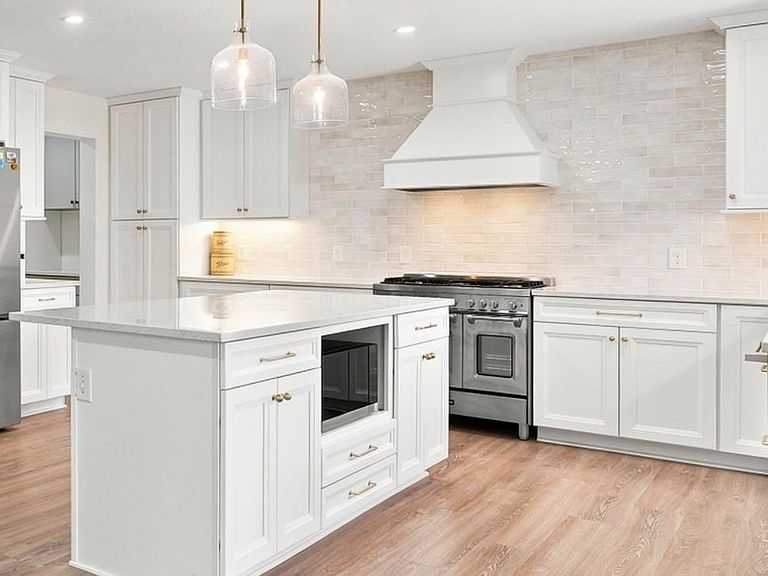
Beautifully renovated two-story brick-and-cedar home in the desirable Sycamore Hills addition, situated on nearly an acre with a peaceful, level backyard in the sought-after Southwest Allen County School District. This move-in-ready 4-bedroom, 2.5-bath home combines timeless style with exceptional updates in one of the area's premier golf course and pool communities. This stunning classic white kitchen has been thoughtfully remodeled with quartz countertops, a full-height tiled backsplash, new appliances, updated lighting, fresh paint, and abundant workspace. Just off the kitchen, the screened-in porch overlooks the private backyard, creating the perfect space to relax or entertain. The adjacent laundry room has also been completely remodeled and includes a new washer and dryer. The inviting great room features oversized windows that fill the home with natural light, a cozy fireplace, and an updated wet bar, with floating shelves, a built-in wine cooler, and a bar sink. A spacious front den offers a quiet retreat with views of the beautifully landscaped front yard, while the formal dining room is conveniently located just off the kitchen. Upstairs, all four bedrooms feature new flooring and are accessed by a beautifully refurbished dual staircase from both the foyer and kitchen. The renovated bathrooms include quartz countertops, updated fixtures, and stylish finishes. The finished basement has been refreshed with new paint and carpeting, providing additional living and entertaining space. Additional improvements throughout the home include fresh interior paint, new lace ceilings replacing the popcorn style, updated lighting, new white electrical outlets and switches, new laminate wood flooring, remodeled bathrooms, refinished staircases, and new carpeting. Enjoy outdoor living from the screened porch, freshly resealed deck, and expansive backyard. Located in the gorgeous Sycamore Hills golf course and pool community, this exceptional home offers timeless style, quality updates, and an outstanding opportunity to own in one of Southwest Allen County's most desirable neighborhoods.
Getting Around
 Car-Dependent
 No Nearby Transit
 Bikeable
Schools
Construction
Condition
- Year built: 1991
Materials
- Construction materials: Brick,Cedar
Type & Style
- Home type: SingleFamily
- Property subType: Single Family Residence
Interior
Appliances
- Appliances included: Disposal,Dishwasher,Dryer-Electric,Washer/Dryer Stacked
- Laundry features: Electric Dryer Hookup,Dryer Hook Up Gas/Elec,Main Level
Basement
- Has basement: Yes
- Basement: Daylight,Partially Finished
Bedroom1
- Level: Upper
Bedroom2
- Level: Upper
Bedrooms & Bathrooms
- Bedrooms: 4
- Bathrooms: 3
- Full bathrooms: 2
- 1/2 bathrooms: 1
Dining Room
- Level: Main
- Area: 168
Family Room
- Level: Main
- Area: 304
Features
- Ceiling Fan(s),Soaking Tub
- Number of fireplaces: 1
- Fireplace features: Insert
- Fireplace: Yes
- Attic: Pull Down Stairs
- Finished area below ground: 711
- Finished area above ground: 2,826
Heating & Cooling
- Heating features: Forced Air
- Cooling features: Central Air
Interior Area
- Total structure area: 4,963
- Total interior livable area: 3,537 sqft
Kitchen
- Level: Main
- Area: 192
Living Room
- Level: Main
- Area: 396
Office
- Level: Main
- Area: 210
Property
Details
- Parcel number: 021110352010.000075
Features
- Levels: Two
- Stories: 2
- Pool features: Association
- Has spa: Yes
- Spa features: Jet Tub,Jet/Garden Tub
- Waterfront features: Assoc
Lot
- Lot size: 0.96 Acres
- Features: Level,Near Walking Trail
- Lot size dimensions: 230x226x140x21
Parking
- Total spaces: 3
- Parking features: Attached
- Has garage: Yes
- Attached garage spaces: 3
- Covered spaces: 3
Climate Risk is Financial Risk
Every home has a financial story beyond the listing price. Below, you’ll see the climate risks that could affect this property — and in Bills & Affordability, how those risks may influence repairs, insurance, utilities, and long-term value.
Biggest Threats for This Home
- Strong Wind

- Tornado

- Cold Wave

- Hail

- Inland Flooding

- Lightning

- Winter Weather

How This Home’s Risks Compare
FEMA Declared Disasters Across Indiana Counties
Understanding the Costs
Financial advisors generally recommend spending no more than 30% of your gross household income on housing costs. In practice, many households stretch to 35% or beyond — especially in high-cost markets.
Estimated Costs Today
| Monthly | Annual | |
|---|---|---|
| Mortgage | $3,640 | $43,680 |
| Home Insurance * | $302 | $3,624 |
| Property Taxes | $587 | $7,044 |
| Electricity | $324 | $3,890 |
| Total | $4,853 | $58,236 |
Income You'd Need if You Spent...
Indiana FAIR Plan Programs
Indiana Basic Property Insurance Underwriting Association
 WildfireHailWind
How Costs Could Change Over Time
Climate risk is quickly impacting all of the major home ownership costs. Adjust the growth rates and percentage of income spent on housing below to see how your housing costs could change over the next 10 years — and what income you'd need to keep up.
Comparing Against the Market
Price Per Sq Ft
vs Other Active Listings
Avg $/sqft
vs Homes Sold Last Month
Median $/sqft
Current Market Trends
Median Price Per Square Foot
The median price per square foot of homes sold in this area each month. Compare this to this listing's price per square foot to gauge whether the home is priced in line with recent sales.
Historicals for This Listing
Zestimate History ($/sqft)
Price History
| Date | Event | Price |
|---|---|---|
| 2026-07-17 | Listed for sale | $719,900 |
| 2025-01-22 | Sold | $523,500 |
| 2025-01-08 | Pending sale | $549,900 |
| 2024-11-21 | Listed for sale | $549,900 |
| 2024-09-10 | Listing removed | $529,900 |
| 2024-07-09 | Listed for sale | $529,900 |
| 2017-07-22 | Sold | $322,000 |
| 2017-05-12 | Price change | $349,900 |
| 2017-03-01 | Listed for sale | $359,900 |
| 2016-11-02 | Listing removed | $369,900 |
| 2016-10-05 | Price change | $369,900 |
| 2016-08-02 | Listed for sale | $374,900 |
 View on Zillow