


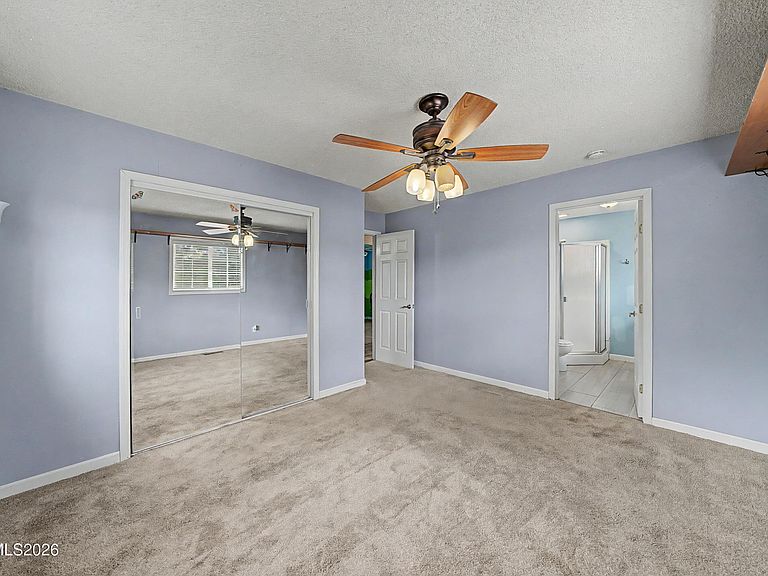


11577 Deodar Way, Reno, NV, 89506
About This Home
Charming country property offering the perfect blend of space, comfort, and rural living on 1.05 usable acres. This 3 bedroom 2 bath home features a spacious open living area with updated flooring, a cozy pellet stove as the centerpiece, and plenty of natural light throughout. The kitchen offers ample cabinetry and workspace, ideal for everyday living and entertaining. Outside, the property is set up for both work and play. Gather around the in-ground fire pit, challenge friends to a game of horseshoes, and enjoy the kind of outdoor lifestyle that is hard to find. A chicken coop and dog run round out the backyard amenities, making this a true turnkey setup for those looking to embrace country living from day one. Horse lovers will appreciate the 6 stall barn with power and water, fully fenced areas already in place, and an excellent foundation for equestrian use or hobby farming. Multiple outbuildings, abundant parking, and easy access for trailers, RVs, and equipment add to the property's versatility. Relax under the shade trees, take in the mountain views, and enjoy the peaceful small-town atmosphere while remaining conveniently close to town amenities. Whether you are looking for a horse property, an investment opportunity, or simply the space to live life on your own terms, this property delivers incredible potential and flexibility.
Getting Around
 Car-Dependent
 No Nearby Transit
 Somewhat Bikeable
Schools
Construction
Condition
- Year built: 1963
Materials
- Foundation: Crawl Space
- Roof: Asphalt,Composition,Pitched
Type & Style
- Home type: SingleFamily
- Property subType: Single Family Residence
Interior
Appliances
- Appliances included: Dishwasher,Disposal,Electric Cooktop,Microwave,Oven
- Laundry features: In Bathroom
Bedrooms & Bathrooms
- Bedrooms: 3
- Bathrooms: 2
- Full bathrooms: 2
Features
- Ceiling Fan(s)
- Window features: Double Pane Windows,Vinyl Frames
- Flooring: Carpet,Ceramic Tile,Vinyl
- Number of fireplaces: 1
- Fireplace features: Pellet Stove
- Fireplace: Yes
- Common walls with other units/homes: No Common Walls
Heating & Cooling
- Heating features: Oil,Pellet Stove
- Cooling features: Evaporative Cooling,Wall/Window Unit(s)
Interior Area
- Total structure area: 1,232
- Total interior livable area: 1,232 sqft
Property
Details
- Parcel number: 08037212
- Zoning: LDS
Features
- Levels: One
- Stories: 1
- Patio & porch: Covered,Patio
- Exterior features: Dog Run,Fire Pit
- Spa features: None
- Fencing: Back Yard
- Has view: Yes
- View description: Desert,Mountain(s)
- Horses can be raised: Yes
Lot
- Lot size: 1.05 Acres
- Features: Corner Lot,Level
Parking
- Total spaces: 4
- Parking features: Additional Parking,RV Access/Parking
Climate Risk is Financial Risk
Every home has a financial story beyond the listing price. Below, you’ll see the climate risks that could affect this property — and in Bills & Affordability, how those risks may influence repairs, insurance, utilities, and long-term value.
Biggest Threats for This Home
- Wildfire

- Earthquake

- Winter Weather

- Inland Flooding

- Lightning

How This Home’s Risks Compare
FEMA Declared Disasters Across Nevada Counties
Understanding the Costs
Financial advisors generally recommend spending no more than 30% of your gross household income on housing costs. In practice, many households stretch to 35% or beyond — especially in high-cost markets.
Estimated Costs Today
| Monthly | Annual | |
|---|---|---|
| Mortgage | $2,527 | $30,324 |
| Home Insurance | $113 | $1,356 |
| Property Taxes | $509 | $6,108 |
| Electricity | $192 | $2,306 |
| Total | $3,341 | $40,092 |
Income You'd Need if You Spent...
How Costs Could Change Over Time
Climate risk is quickly impacting all of the major home ownership costs. Adjust the growth rates and percentage of income spent on housing below to see how your housing costs could change over the next 10 years — and what income you'd need to keep up.
Comparing Against the Market
Price Per Sq Ft
vs Other Active Listings
Avg $/sqft
vs Homes Sold Last Month
Median $/sqft
Current Market Trends
Median Price Per Square Foot
The median price per square foot of homes sold in this area each month. Compare this to this listing's price per square foot to gauge whether the home is priced in line with recent sales.
Historicals for This Listing
Zestimate History ($/sqft)
Price History
| Date | Event | Price |
|---|---|---|
| 2026-08-06 | Contingent | $499,900 |
| 2026-07-29 | Price change | $499,900 |
| 2026-07-16 | Price change | $519,900 |
| 2026-07-02 | Price change | $529,900 |
| 2026-05-21 | Listed for sale | $540,000 |
| 2023-09-01 | Listing removed | -- |
| 2021-08-31 | Sold | $420,000 |
| 2021-07-19 | Pending sale | $385,000 |
| 2021-07-15 | Listed for sale | $385,000 |
| 2006-03-01 | Sold | $280,000 |
| 1996-10-18 | Sold | $108,000 |
 View on Zillow