


2933 Cunningham Dr, Fort Wayne, IN, 46804
About This Home
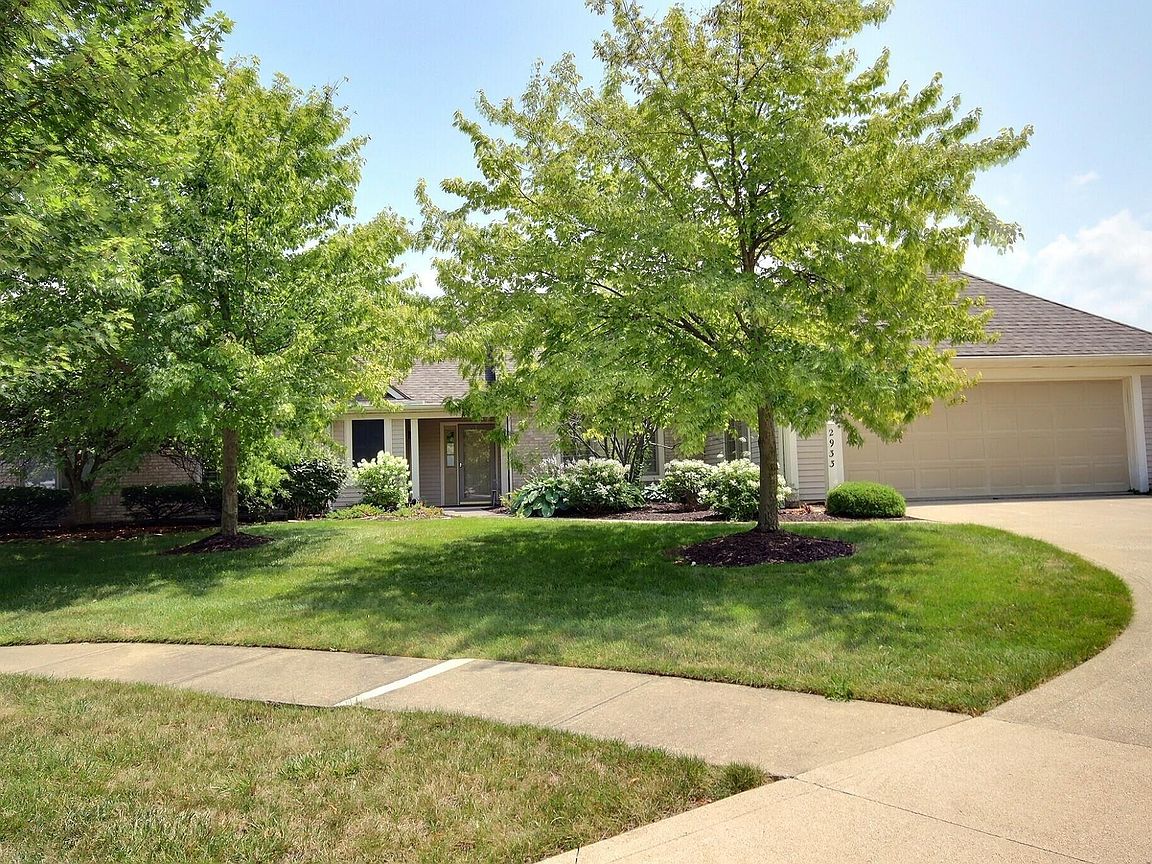
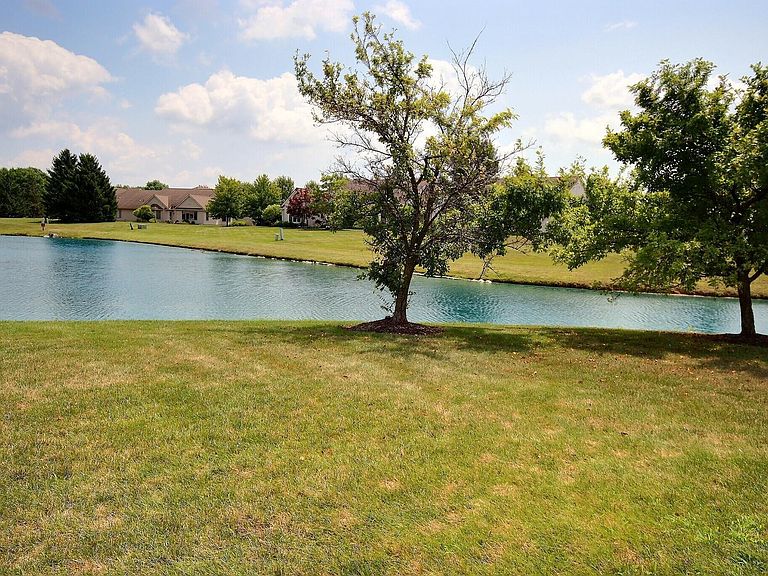
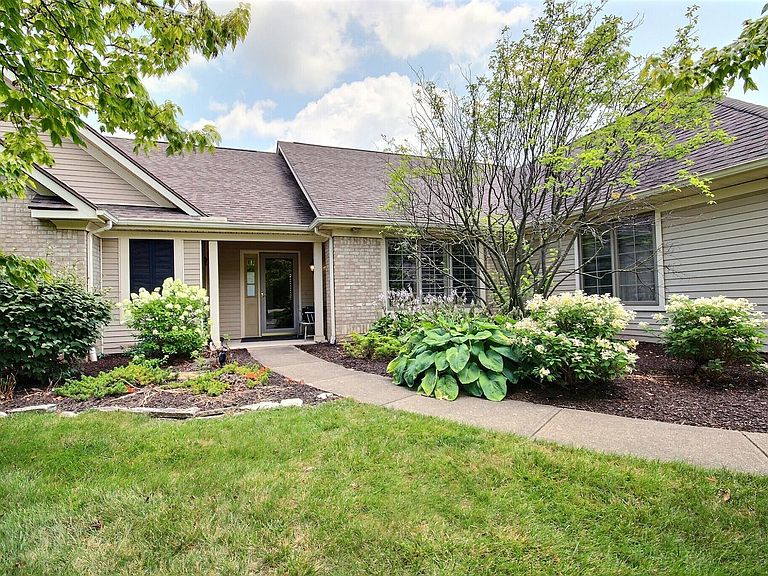
OPEN HOSUE Sun. Aug. 16 (1-2 pm). This 2 Bed, 2 Bath Villa has Beautiful Pond Views with mature landscaping and close to everything for those wanting to downsize and have no maintenance. Spacious living room with Fireplace and built-ins. Kitchen boasts tons of cabinets & island plus formal dining/eating area. The four season room overlooks the pond which walks out onto the porch for grilling and outdoor entertaining. Primary Bedroom has Built-in Cabinets and Desk for your office and large walk-in closet. En-Suite Bath has Sunken Tub and dual sinks. Wood blinds and wood floors throughout the home. Extra large garage has area for workshop. Water included in maintenance fee including mowing, trimming, edging, fertilizing, spring fall cleanup, window washing and snow removal. Perfect for snowbirds! <<< Special Note: This is a Cash Sale. The sale of this property may be financed; however, the sale of this property IS NOT CONTINGENT to financing approval.>>> This is an ONLINE Real Estate Auction. All offers must be submitted ONLINE. The current highest bid amount will be available to the public. The MINIMUM starting bid is $ 200,000. Sellers to review the Highest Offer on Wednesday, August 19 @ 3pm. This is a Pre-Certified Home with 120 Days Warranty provided by the Home Inspection Co. that Seller has provided for the Buyer to view before the auction. **The Contents of the Personal Property in the Home will also be selling online starting 8/6. ***This property is Listed at ASSESSED VALUE and may sell at, above, or below listed price depending on the outcome of the auction bidding.***
Getting Around
 Car-Dependent
 Minimal Transit
 Somewhat Bikeable
Schools
Construction
Condition
- Year built: 1997
Materials
- Foundation: Slab
- Roof: Asphalt
- Construction materials: Brick,Vinyl Siding
Type & Style
- Home type: Condo
- Architectural style: Ranch
- Property subType: Condominium
Interior
Appliances
- Appliances included: Disposal,Dishwasher,Microwave,Gas Water Heater
Bedroom1
- Level: Main
Bedroom2
- Level: Main
Bedrooms & Bathrooms
- Bedrooms: 2
- Bathrooms: 2
- Full bathrooms: 2
- Main level bedrooms: 2
Dining Room
- Level: Main
- Area: 154
Features
- Walk-In Closet(s),Soaking Tub,Kitchen Island,Tub and Separate Shower
- Flooring: Carpet,Laminate
- Number of fireplaces: 1
- Fireplace features: Family Room,Ventless
- Fireplace: Yes
- Attic: Storage
- Finished area below ground: 0
- Finished area above ground: 1,898
Heating & Cooling
- Heating features: Natural Gas,Forced Air
- Cooling features: Central Air,Ceiling Fan(s)
Interior Area
- Total structure area: 1,898
- Total interior livable area: 1,898 sqft
Kitchen
- Level: Main
- Area: 120
Living Room
- Level: Main
- Area: 432
Property
Details
- Parcel number: 021115228006.000075
- Zoning: R1
- Special condition: Auction
Features
- Levels: One
- Stories: 1
- Patio & porch: Patio
- Has view: Yes
- On waterfront: Yes
- Waterfront features: Waterfront,Pond
Lot
- Lot size: 10,454 sqft
- Features: Cul-De-Sac,Irregular Lot,City/Town/Suburb
- Lot size dimensions: 91 x 157
Parking
- Total spaces: 2
- Parking features: Attached,Concrete
- Has garage: Yes
- Attached garage spaces: 2
- Covered spaces: 2
- Has uncovered spaces: Yes
Climate Risk is Financial Risk
Every home has a financial story beyond the listing price. Below, you’ll see the climate risks that could affect this property — and in Bills & Affordability, how those risks may influence repairs, insurance, utilities, and long-term value.
Biggest Threats for This Home
- Strong Wind

- Tornado

- Cold Wave

- Hail

- Lightning

- Winter Weather

How This Home’s Risks Compare
FEMA Declared Disasters Across Indiana Counties
Understanding the Costs
Financial advisors generally recommend spending no more than 30% of your gross household income on housing costs. In practice, many households stretch to 35% or beyond — especially in high-cost markets.
Estimated Costs Today
| Monthly | Annual | |
|---|---|---|
| Mortgage | $1,513 | $18,156 |
| Home Insurance * | $146 | $1,752 |
| Property Taxes | $559 | $6,708 |
| Electricity | $184 | $2,212 |
| Total | $2,402 | $28,824 |
Income You'd Need if You Spent...
Indiana FAIR Plan Programs
Indiana Basic Property Insurance Underwriting Association
 WildfireHailWind
How Costs Could Change Over Time
Climate risk is quickly impacting all of the major home ownership costs. Adjust the growth rates and percentage of income spent on housing below to see how your housing costs could change over the next 10 years — and what income you'd need to keep up.
Comparing Against the Market
Price Per Sq Ft
vs Other Active Listings
Avg $/sqft
vs Homes Sold Last Month
Median $/sqft
Current Market Trends
Median Price Per Square Foot
The median price per square foot of homes sold in this area each month. Compare this to this listing's price per square foot to gauge whether the home is priced in line with recent sales.
Historicals for This Listing
Zestimate History ($/sqft)
Price History
| Date | Event | Price |
|---|---|---|
| 2015-12-18 | Sold | $190,000 |
 View on Zillow