



11801 Sylvan Meadows Dr, Fort Wayne, IN, 46814
About This Home
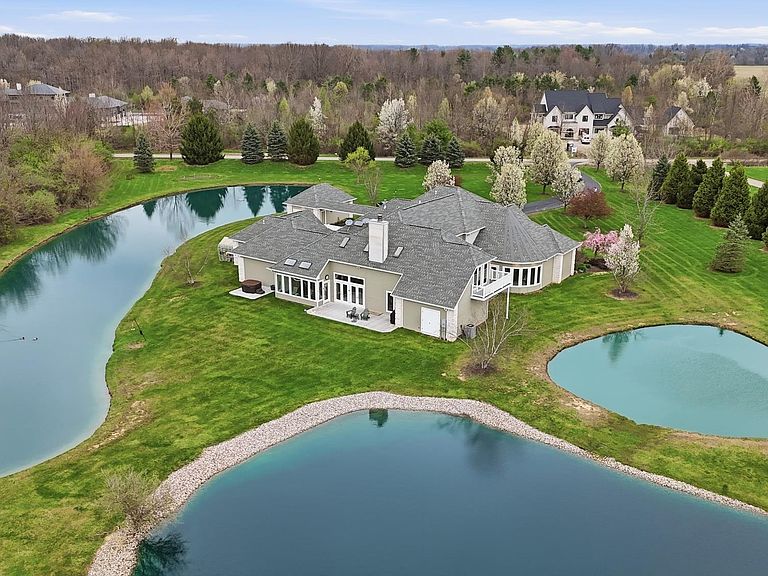
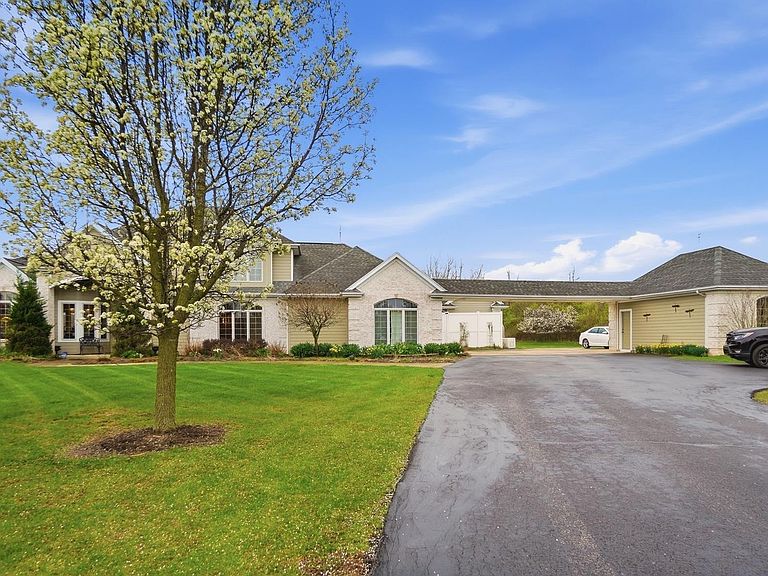
A rare opportunity to own a one-owner, custom-built estate by Chris Stauffer on 5 private acres with three ponds in Southwest Fort Wayne, thoughtfully designed and loved over the past 23 years. This home must be seen in person to truly appreciate the craftsmanship and one-of-a-kind features throughout. The kitchen showcases floating cabinets, Corian countertops, and a breakfast bar, while a separate wet bar creates an ideal setup for entertaining. The sunroom is a standout space with wall falls and a fireplace, bringing a unique indoor-outdoor feel.Major mechanical updates provide peace of mind, including two furnaces and two central air units (7 years old) and a roof that is approximately 8 years old and a whole-house generator. The home is serviced by city sewer and supported by a 400 amp electrical system.Outdoors, the property is equally impressive. The current owner has planted over 200 trees representing 21 different species, creating a private, park-like setting with a walking path through the woods. The front pond is enhanced with lighting, a fountain, and an aerator, adding to the overall ambiance. Exterior improvements include fresh paint completed in November 2025 and a driveway that has been consistently sealed every two years.An exceptional opportunity for a buyer to secure a truly unique property in one of Southwest Fort Wayne’s most desirable areas and make it their own.
Getting Around
 Car-Dependent
 No Nearby Transit
 Somewhat Bikeable
Schools
Construction
Condition
- Year built: 2003
Materials
- Foundation: Slab
- Construction materials: Brick,Cement Board
Type & Style
- Home type: SingleFamily
- Property subType: Single Family Residence
Interior
Appliances
- Appliances included: Disposal,Dishwasher,Microwave,Refrigerator,Washer,Gas Cooktop,Dryer-Electric,Freezer,Ice Maker,Double Oven,Gas Range,Trash Compactor,Warming Drawer,Water Filtration System,Water Softener Owned
- Laundry features: Electric Dryer Hookup
Bedroom1
- Level: Main
Bedroom2
- Level: Main
Bedrooms & Bathrooms
- Bedrooms: 4
- Bathrooms: 4
- Full bathrooms: 3
- 1/2 bathrooms: 1
- Main level bedrooms: 2
Dining Room
- Level: Main
- Area: 306
Family Room
- Level: Main
- Area: 440
Features
- Bar,Breakfast Bar,Ceiling Fan(s),Main Level Bedroom Suite
- Window features: Skylight(s),Window Treatments
- Number of fireplaces: 2
- Fireplace features: Family Room,Gas Log
- Fireplace: Yes
- Finished area below ground: 0
- Finished area above ground: 6,629
Heating & Cooling
- Heating features: Natural Gas,Forced Air
- Cooling features: Central Air
Interior Area
- Total structure area: 6,629
- Total interior livable area: 6,629 sqft
Kitchen
- Level: Main
- Area: 500
Living Room
- Level: Main
- Area: 324
Office
- Level: Main
- Area: 204
Property
Details
- Parcel number: 021116300008.000038
- Other equipment: Generator-Whole House
Features
- Levels: One and One Half
- Stories: 1
- Has spa: Yes
- Spa features: Private,Jet Tub,Jet/Garden Tub
- Has view: Yes
- View description: Water
- Has water view: Yes
- Water view: Water
- On waterfront: Yes
- Waterfront features: Pond
Lot
- Lot size: 5.01 Acres
- Features: Level,Few Trees,Near Walking Trail
- Lot size dimensions: 656x336
Parking
- Total spaces: 2
- Parking features: Attached
- Has garage: Yes
- Attached garage spaces: 2
- Covered spaces: 2
Climate Risk is Financial Risk
Every home has a financial story beyond the listing price. Below, you’ll see the climate risks that could affect this property — and in Bills & Affordability, how those risks may influence repairs, insurance, utilities, and long-term value.
Biggest Threats for This Home
- Strong Wind

- Tornado

- Cold Wave

- Hail

- Inland Flooding

- Lightning

- Winter Weather

How This Home’s Risks Compare
FEMA Declared Disasters Across Indiana Counties
Understanding the Costs
Financial advisors generally recommend spending no more than 30% of your gross household income on housing costs. In practice, many households stretch to 35% or beyond — especially in high-cost markets.
Estimated Costs Today
| Monthly | Annual | |
|---|---|---|
| Mortgage | $7,079 | $84,948 |
| Home Insurance * | $587 | $7,044 |
| Property Taxes | $1,178 | $14,136 |
| Electricity | $607 | $7,292 |
| Total | $9,451 | $113,412 |
Income You'd Need if You Spent...
Indiana FAIR Plan Programs
Indiana Basic Property Insurance Underwriting Association
 WildfireHailWind
How Costs Could Change Over Time
Climate risk is quickly impacting all of the major home ownership costs. Adjust the growth rates and percentage of income spent on housing below to see how your housing costs could change over the next 10 years — and what income you'd need to keep up.
Comparing Against the Market
Price Per Sq Ft
vs Other Active Listings
Avg $/sqft
vs Homes Sold Last Month
Median $/sqft
Current Market Trends
Median Price Per Square Foot
The median price per square foot of homes sold in this area each month. Compare this to this listing's price per square foot to gauge whether the home is priced in line with recent sales.
Historicals for This Listing
Zestimate History ($/sqft)
Price History
| Date | Event | Price |
|---|---|---|
| 2026-04-23 | Listed for sale | $1,500,000 |
 View on Zillow