

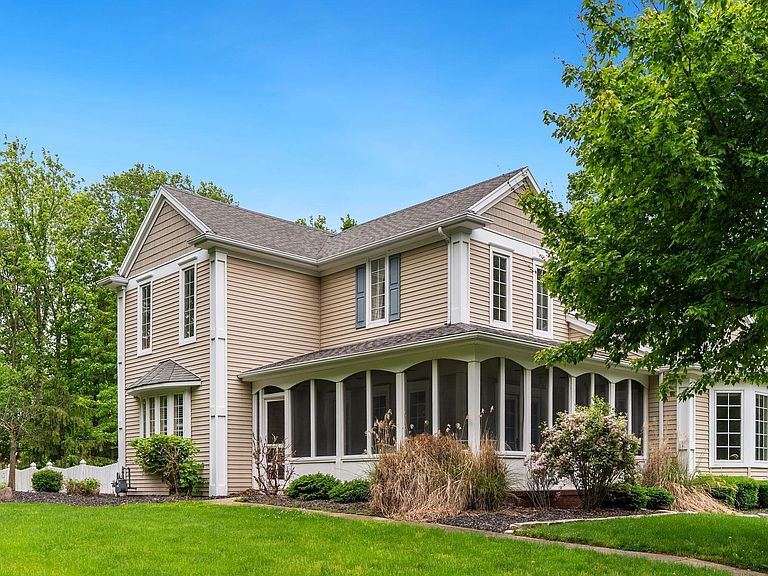


14612 Liberty Mills Rd, Fort Wayne, IN, 46814
About This Home
This exceptional property presents a rare opportunity to combine timeless character with modern amenities on nearly four acres in desirable southwest Allen County. The traditional farmhouse-style residence features a thoughtfully designed split floor plan, with the primary suite situated on one side of the home and two additional bedrooms with a full bath on the other, each accessed by separate staircases that enhance both privacy and architectural distinction. The main level offers an inviting and functional layout, including a family room with fireplace, formal dining room, living room, breakfast nook, laundry room, and a third full bathroom. A heated three-car garage provides ample space for vehicles, storage, hobbies, or workshop use. Designed for both everyday comfort and exceptional entertaining, the property offers an impressive array of resort-style amenities. A private pond with fountain creates a serene setting, while the in-ground pool with diving board and outdoor bar area provide the perfect backdrop for relaxation and gatherings. An additional living quarters located at the rear of the property adds remarkable versatility, featuring a bedroom and kitchenette on the main level, along with a fully appointed one-bedroom apartment above. A truly outstanding feature of the property is the full-size indoor basketball court, complete with NBA-style rubber and wood flooring, overhead doors, and a dedicated weight area. This expansive space also offers endless potential for alternative uses, such as a volleyball court, collector car storage, or a customized recreational facility. Whether intended for entertaining, recreation, multigenerational living, or personal retreat, this distinctive property offers a unique combination of flexibility, function, and lifestyle appeal. Offered at an attractive price, this is an exceptional opportunity to own a one-of-a-kind estate. All furniture stays with the property. Schedule your private showing today.
Getting Around
 Car-Dependent
 No Nearby Transit
 Somewhat Bikeable
Schools
Construction
Condition
- Year built: 1950
Materials
- Construction materials: Aluminum Siding
Type & Style
- Home type: SingleFamily
- Architectural style: Traditional
- Property subType: Single Family Residence
Interior
Appliances
- Appliances included: Dishwasher,Microwave,Refrigerator
Basement
- Basement: Cellar,Concrete
Bedroom1
- Level: Upper
Bedroom2
- Level: Upper
Bedrooms & Bathrooms
- Bedrooms: 5
- Bathrooms: 5
- Full bathrooms: 5
Dining Room
- Level: Main
- Area: 154
Family Room
- Level: Main
- Area: 342
Features
- Number of fireplaces: 1
- Fireplace features: Den
- Fireplace: Yes
- Finished area below ground: 960
- Finished area above ground: 2,652
Heating & Cooling
- Heating features: Forced Air
- Cooling features: Central Air
Interior Area
- Total structure area: 3,612
- Total interior livable area: 3,612 sqft
Kitchen
- Level: Main
- Area: 198
Living Room
- Level: Main
- Area: 414
Property
Details
- Parcel number: 021119404008.000038
Features
- Levels: Two
- Stories: 2
- On waterfront: Yes
- Waterfront features: Pond
Lot
- Lot size: 3.79 Acres
- Features: 3-5.9999
- Lot size dimensions: 0X0
Parking
- Total spaces: 3
- Parking features: Attached
- Has garage: Yes
- Attached garage spaces: 3
- Covered spaces: 3
Climate Risk is Financial Risk
Every home has a financial story beyond the listing price. Below, you’ll see the climate risks that could affect this property — and in Bills & Affordability, how those risks may influence repairs, insurance, utilities, and long-term value.
Biggest Threats for This Home
- Strong Wind

- Tornado

- Cold Wave

- Hail

- Inland Flooding

- Lightning

- Winter Weather

How This Home’s Risks Compare
FEMA Declared Disasters Across Indiana Counties
Understanding the Costs
Financial advisors generally recommend spending no more than 30% of your gross household income on housing costs. In practice, many households stretch to 35% or beyond — especially in high-cost markets.
Estimated Costs Today
| Monthly | Annual | |
|---|---|---|
| Mortgage | $6,447 | $77,364 |
| Home Insurance * | $534 | $6,408 |
| Property Taxes | $1,277 | $15,324 |
| Electricity | $331 | $3,973 |
| Total | $8,589 | $103,068 |
Income You'd Need if You Spent...
Indiana FAIR Plan Programs
Indiana Basic Property Insurance Underwriting Association
 WildfireHailWind
How Costs Could Change Over Time
Climate risk is quickly impacting all of the major home ownership costs. Adjust the growth rates and percentage of income spent on housing below to see how your housing costs could change over the next 10 years — and what income you'd need to keep up.
Comparing Against the Market
Price Per Sq Ft
vs Other Active Listings
Avg $/sqft
vs Homes Sold Last Month
Median $/sqft
Current Market Trends
Median Price Per Square Foot
The median price per square foot of homes sold in this area each month. Compare this to this listing's price per square foot to gauge whether the home is priced in line with recent sales.
Historicals for This Listing
Zestimate History ($/sqft)
Price History
| Date | Event | Price |
|---|---|---|
| 2026-08-06 | Price change | $1,250,000 |
| 2026-07-30 | Price change | $1,275,000 |
| 2026-07-23 | Price change | $1,300,000 |
| 2026-07-16 | Price change | $1,325,000 |
| 2026-07-07 | Price change | $1,350,000 |
| 2026-05-28 | Listed for sale | $1,375,000 |
| 2026-01-01 | Listing removed | $1,699,000 |
| 2025-10-23 | Price change | $1,699,000 |
| 2025-09-16 | Price change | $1,799,000 |
| 2025-05-14 | Price change | $1,950,000 |
| 2022-06-29 | Pending sale | $899,900 |
| 2022-06-24 | Listed for sale | $899,900 |
| 2021-11-06 | Listing removed | -- |
| 2021-10-05 | Price change | $949,000 |
| 2021-09-17 | Listed for sale | $999,000 |
 View on Zillow