

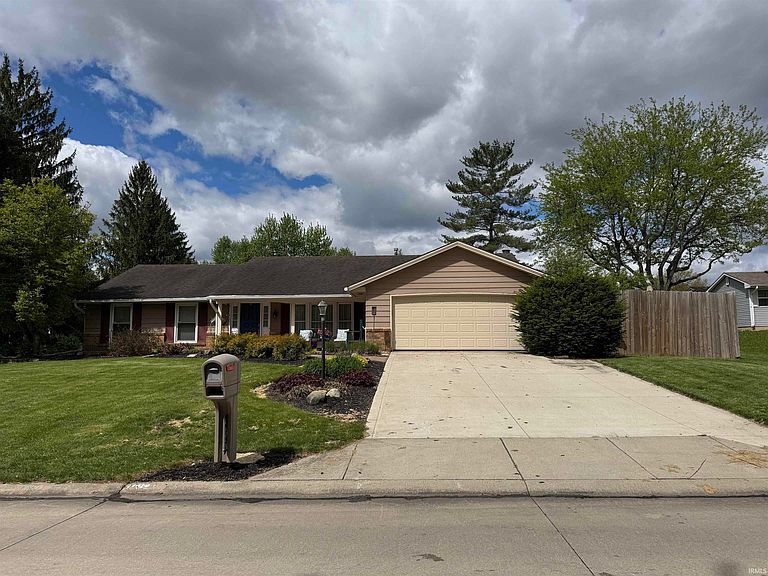
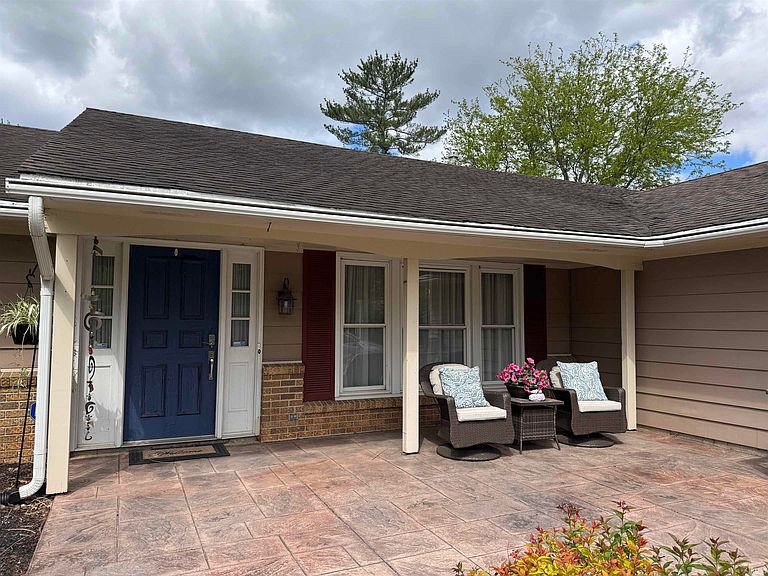


4820 Oak Mast Trl, Fort Wayne, IN, 46804
About This Home
Welcome to this entertainer’s dream located in the highly desirable Southwest Allen County School District. This well maintained home offers the perfect blend of luxury, comfort, and functionality.The interior boasts multiple spacious living areas highlighted by crown molding and a cozy gas fireplace. The expanded primary suite serves as a private retreat, featuring a walk-in shower and a deep jetted tub and access to the covered patio. Enjoy the outdoors year-round from the comfort of the enclosed four-season room.Step outside to your private oasis designed for relaxation and convenience. The expansive, fenced backyard is home to established fruit trees and a massive 8x11 therapy hot tub. Pet owners will love the dedicated dog yard with 24/7 access. Key updates and features include a new HVAC system (2025), leaf-proof gutter system and 2.5 car attached garage with newer expanded driveway.Don't miss your chance to own this turnkey gem in one of the area's most sought-after neighborhoods! Blinds remain with the house but fabric draperies are not included. All appliances remain to include outdoor gas grill and garage upright refrigerator and freezer.
Getting Around
 Car-Dependent
 Minimal Transit
 Somewhat Bikeable
Schools
Construction
Condition
- Year built: 1977
Materials
- Foundation: Slab
- Roof: Shingle
- Construction materials: Aluminum Siding,Brick
Type & Style
- Home type: SingleFamily
- Architectural style: Traditional
- Property subType: Single Family Residence
Interior
Appliances
- Appliances included: Disposal,Dishwasher,Microwave,Refrigerator,Washer,Dryer-Electric,Gas Oven,Gas Water Heater,Water Softener Owned
- Laundry features: Electric Dryer Hookup,Washer Hookup
Bedroom1
- Level: Main
Bedroom2
- Level: Main
Bedrooms & Bathrooms
- Bedrooms: 3
- Bathrooms: 2
- Full bathrooms: 2
- Main level bedrooms: 3
Family Room
- Area: 280
Features
- Ceiling Fan(s),Walk-In Closet(s),Crown Molding,Tub and Separate Shower,Tub/Shower Combination,Main Level Bedroom Suite
- Window features: Blinds
- Flooring: Carpet,Tile
- Number of fireplaces: 1
- Fireplace features: Family Room,Gas Starter
- Fireplace: Yes
- Attic: Storage
- Finished area below ground: 0
- Finished area above ground: 2,194
Heating & Cooling
- Heating features: Natural Gas,Forced Air
- Cooling features: Central Air,Ceiling Fan(s)
Interior Area
- Total structure area: 2,194
- Total interior livable area: 2,194 sqft
Kitchen
- Area: 240
Living Room
- Area: 182
Property
Details
- Parcel number: 021122256007.000075
Features
- Levels: One
- Stories: 1
- Patio & porch: Covered,Patio,Porch Covered
- Has spa: Yes
- Spa features: Private,Jet/Garden Tub
- Fencing: Full,Pet Fence,Wood
Lot
- Lot size: 0.58 Acres
- Features: Other,City/Town/Suburb,Landscaped,Near Walking Trail
- Lot size dimensions: 120x210
Parking
- Total spaces: 2
- Parking features: Attached,Garage Door Opener,Concrete
- Has garage: Yes
- Attached garage spaces: 2
- Covered spaces: 2
- Has uncovered spaces: Yes
Climate Risk is Financial Risk
Every home has a financial story beyond the listing price. Below, you’ll see the climate risks that could affect this property — and in Bills & Affordability, how those risks may influence repairs, insurance, utilities, and long-term value.
Biggest Threats for This Home
- Tornado

- Cold Wave

- Strong Wind

- Winter Weather

How This Home’s Risks Compare
FEMA Declared Disasters Across Indiana Counties
Understanding the Costs
Financial advisors generally recommend spending no more than 30% of your gross household income on housing costs. In practice, many households stretch to 35% or beyond — especially in high-cost markets.
Estimated Costs Today
| Monthly | Annual | |
|---|---|---|
| Mortgage | $1,794 | $21,528 |
| Home Insurance * | $173 | $2,076 |
| Property Taxes | $287 | $3,444 |
| Electricity | $201 | $2,413 |
| Total | $2,455 | $29,460 |
Income You'd Need if You Spent...
Indiana FAIR Plan Programs
Indiana Basic Property Insurance Underwriting Association
 Wildfire
 HailWind
How Costs Could Change Over Time
Climate risk is quickly impacting all of the major home ownership costs. Adjust the growth rates and percentage of income spent on housing below to see how your housing costs could change over the next 10 years — and what income you'd need to keep up.
Comparing Against the Market
Price Per Sq Ft
vs Other Active Listings
Avg $/sqft
vs Homes Sold Last Month
Median $/sqft
Current Market Trends
Median Price Per Square Foot
The median price per square foot of homes sold in this area each month. Compare this to this listing's price per square foot to gauge whether the home is priced in line with recent sales.
Historicals for This Listing
Zestimate History ($/sqft)
No zestimate history available
Price History
| Date | Event | Price |
|---|---|---|
| 2026-05-12 | Pending sale | $349,000 |
| 2026-05-09 | Listed for sale | $349,000 |
| 2004-12-23 | Sold | $132,000 |
 View on Zillow