


12720 Chestnut Passway, Fort Wayne, IN, 46814
About This Home
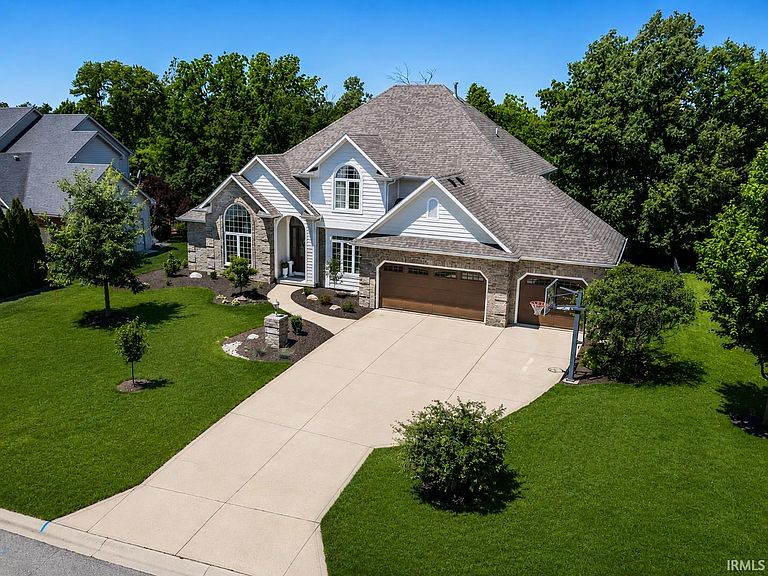
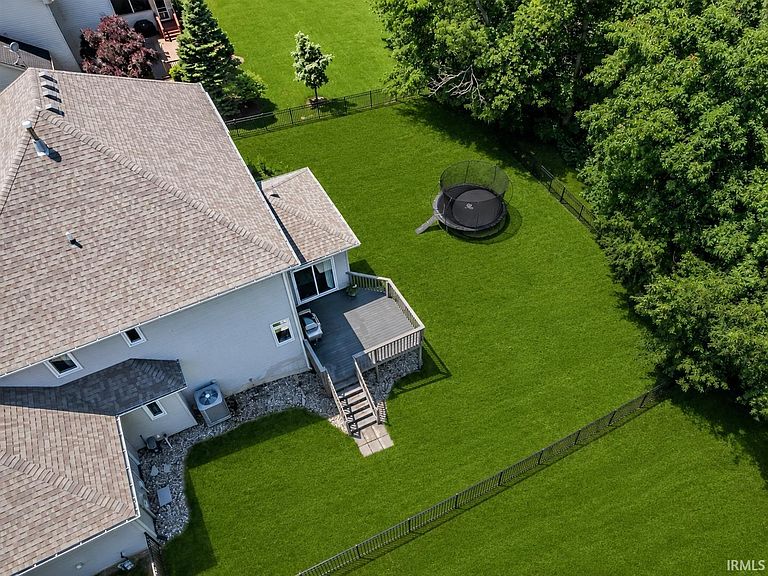
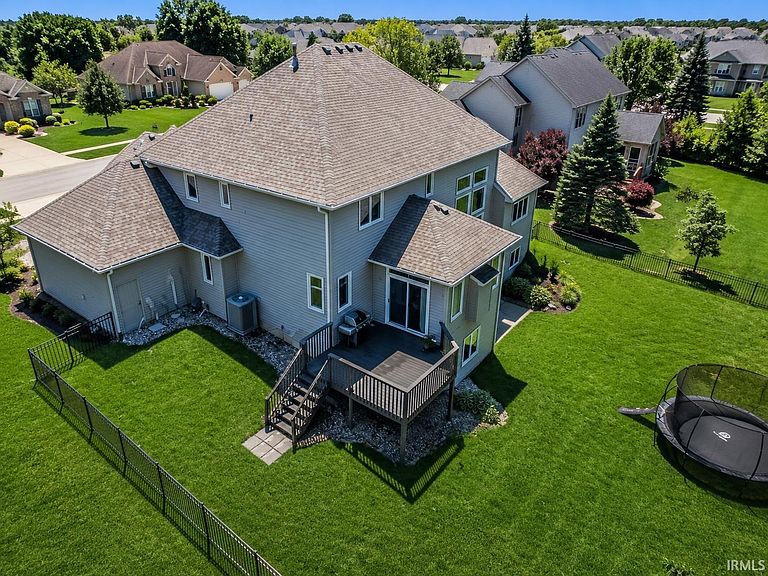
**Complete Pre-Listing Home Inspection already conducted & available** 12720 Chestnut Passway is a beautifully updated 5-bedroom, 4.5-bath home offering exceptional space, thoughtful upgrades, & a prime location within the amenity-rich Chestnut Hills neighborhood. Meticulously maintained & EXTENSIVELY improved, many of the home's major components have already been updated, including a NEW ROOF in ’25, windows, front door, & sliding doors ('22), three garage overhead doors ('20), water heater ('21), furnace, air conditioner ('18), front landscaping (Fall '25), & freshly painted exterior façade with new gutters (Spring '26)! The updates continue throughout the interior with contemporary lighting & beautiful oak flooring added to the office & formal dining room ('22), creating warmth, character, & continuity across the main level. Beyond the stylish half bath, one of several graceful arched doorways leads to the heart of the home: a remodeled kitchen ('22) featuring professionally refinished cabinetry, ceiling-height cabinet extensions, corner open shelving, updated sink, stainless steel KitchenAid appliances ('20), & black granite countertops. The breakfast bar, casual dining area, & inviting hearth room with a rebuilt fireplace ('18) create a natural gathering space for everyday living & entertaining. Vaulted ceilings & abundant natural light define the family room, which leads to the main-level primary suite. This private retreat features updated lighting, a tray ceiling, & a beautifully renovated ensuite bath & closet completed as part of a $70k renovation just last summer. Upstairs, a versatile loft-landing offers the perfect space for a reading nook, study area, or family workstation, accompanied by three additional bedrooms & two full bathrooms. The finished walkout basement expands the home's functionality with a spacious recreation area, wet bar with refrigerator, 5th bedroom, full bathroom, dedicated theatre room, & ample storage space. Outside, enjoy the elevated deck & fenced backyard ('20). Residents of Chestnut Hills enjoy access to a community pool, tennis courts, & convenient access to 18 holes of championship golf designed by Fuzzy Zoeller. With extensive recent improvements, flexible living spaces, & an outstanding location, 12720 Chestnut Passway offers the rare opportunity to move into a home where the major work has already been done for you!
Getting Around
 Car-Dependent
 No Nearby Transit
 Somewhat Bikeable
Schools
Construction
Condition
- Year built: 2004
Materials
- Construction materials: Brick,Cedar,Vinyl Siding
Type & Style
- Home type: SingleFamily
- Property subType: Single Family Residence
Interior
Appliances
- Appliances included: Disposal,Dishwasher,Microwave,Refrigerator,Washer,Gas Cooktop,Dryer-Electric,Exhaust Fan,Convection Oven,Gas Oven,Gas Water Heater,Water Softener Owned
- Laundry features: Main Level
Basement
- Has basement: Yes
- Basement: Daylight,Full,Walk-Out Access,Finished,Concrete
Bedroom1
- Level: Main
Bedroom2
- Level: Upper
Bedrooms & Bathrooms
- Bedrooms: 5
- Bathrooms: 5
- Full bathrooms: 4
- 1/2 bathrooms: 1
- Main level bedrooms: 1
Dining Room
- Level: Main
- Area: 168
Family Room
- Level: Lower
- Area: 432
Features
- Breakfast Bar,Tray Ceiling(s),Ceiling Fan(s),Vaulted Ceiling(s),Walk-In Closet(s),Stone Counters,Crown Molding,Eat-in Kitchen,Entrance Foyer,Kitchen Island,Split Br Floor Plan,Double Vanity,Wet Bar,Main Level Bedroom Suite,Formal Dining Room,Custom Cabinetry
- Door features: Pocket Doors
- Window features: Window Treatments,Blinds
- Number of fireplaces: 1
- Fireplace features: Family Room
- Fireplace: Yes
- Finished area below ground: 1,765
- Finished area above ground: 2,959
Heating & Cooling
- Heating features: Natural Gas,Forced Air
- Cooling features: Central Air
Interior Area
- Total structure area: 5,015
- Total interior livable area: 4,724 sqft
Kitchen
- Level: Main
- Area: 315
Living Room
- Level: Main
- Area: 272
Office
- Level: Main
- Area: 154
Property
Details
- Parcel number: 021105426002.000038
- Other equipment: Home Theater,Sump Pump
Features
- Levels: Two
- Stories: 2
- Pool features: Association
- Patio & porch: Porch
- Fencing: Metal
Lot
- Lot size: 0.36 Acres
- Features: Rolling Slope,Landscaped
- Lot size dimensions: 160 x 100
Parking
- Total spaces: 3
- Parking features: Attached,Garage Door Opener
- Has garage: Yes
- Attached garage spaces: 3
- Covered spaces: 3
Climate Risk is Financial Risk
Every home has a financial story beyond the listing price. Below, you’ll see the climate risks that could affect this property — and in Bills & Affordability, how those risks may influence repairs, insurance, utilities, and long-term value.
Biggest Threats for This Home
- Strong Wind

- Tornado

- Cold Wave

- Hail

- Inland Flooding

- Lightning

- Winter Weather

How This Home’s Risks Compare
FEMA Declared Disasters Across Indiana Counties
Understanding the Costs
Financial advisors generally recommend spending no more than 30% of your gross household income on housing costs. In practice, many households stretch to 35% or beyond — especially in high-cost markets.
Estimated Costs Today
| Monthly | Annual | |
|---|---|---|
| Mortgage | $3,614 | $43,368 |
| Home Insurance * | $299 | $3,588 |
| Property Taxes | $486 | $5,832 |
| Electricity | $433 | $5,196 |
| Total | $4,832 | $57,984 |
Income You'd Need if You Spent...
Indiana FAIR Plan Programs
Indiana Basic Property Insurance Underwriting Association
 WildfireHailWind
How Costs Could Change Over Time
Climate risk is quickly impacting all of the major home ownership costs. Adjust the growth rates and percentage of income spent on housing below to see how your housing costs could change over the next 10 years — and what income you'd need to keep up.
Comparing Against the Market
Price Per Sq Ft
vs Other Active Listings
Avg $/sqft
vs Homes Sold Last Month
Median $/sqft
Current Market Trends
Median Price Per Square Foot
The median price per square foot of homes sold in this area each month. Compare this to this listing's price per square foot to gauge whether the home is priced in line with recent sales.
Historicals for This Listing
Zestimate History ($/sqft)
No zestimate history available
Price History
| Date | Event | Price |
|---|---|---|
| 2026-08-04 | Pending sale | $714,900 |
| 2026-07-28 | Price change | $714,900 |
| 2026-06-27 | Listed for sale | $729,900 |
| 2017-08-20 | Sold | $395,000 |
| 2017-06-25 | Listing removed | $3,500 |
| 2017-06-20 | Listed for rent | $3,500 |
| 2017-06-02 | Listed for sale | $399,900 |
| 2015-10-27 | Listing removed | $3,500 |
| 2015-09-22 | Listed for rent | $3,500 |
| 2015-09-19 | Listing removed | $429,900 |
| 2015-07-21 | Listed for sale | $429,900 |
| 2013-12-13 | Sold | $350,000 |
| 2013-09-28 | Price change | $369,900 |
| 2013-08-02 | Price change | $379,900 |
| 2013-06-27 | Listed for sale | $389,900 |
 View on Zillow