



520 Lavina St, Fort Wayne, IN, 46802
About This Home
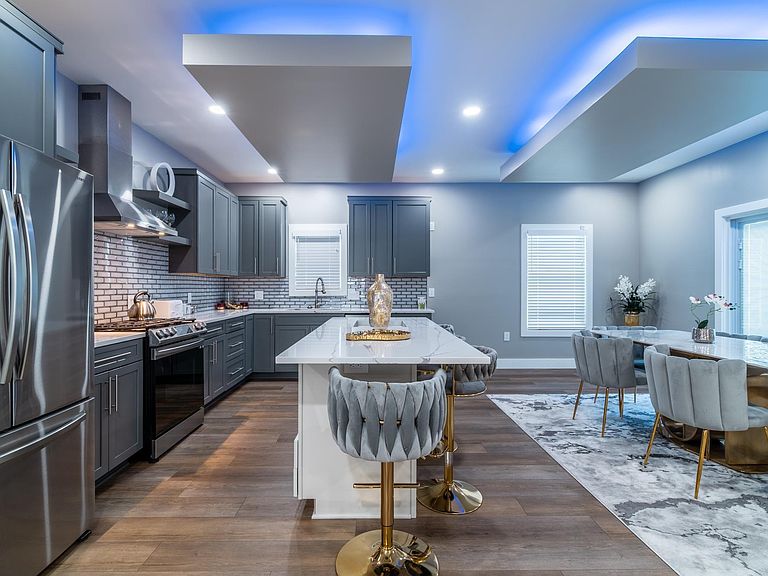
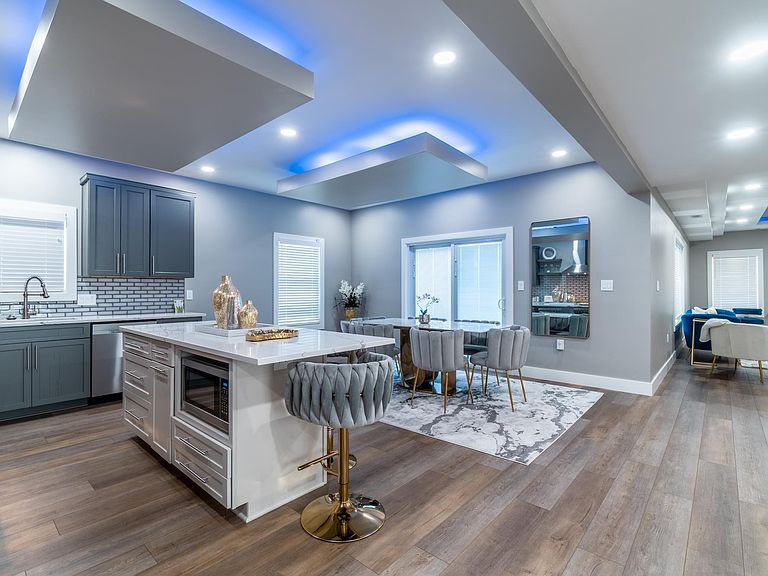
Rare Luxury Investment Opportunity – Live in One, Income from Two! Exceptional opportunity to purchase three newer luxury condominiums offered as a package. Perfect for an owner-occupant or investor—live in one unit while generating income from the other two. Built to commercial construction standards with high-end finishes throughout, offering true luxury living. Located just steps from the ballpark, restaurants, pubs, and entertainment, with an easy walk to The Fairfield for duckpin bowling and virtual golf. Each unit features 3 bedrooms and 2–3 baths. The garden-level basement space includes egress windows and partial above-grade exposure and is framed for 3 bedrooms and 2 full baths, with most finishing materials already onsite (flooring not included). Enjoy balconies, porches, a large fenced yard, and abundant off-street parking with potential for future garages. A concrete bunker space offers a unique opportunity for a shared gym or storage. A rare combination of luxury, location, and income potential. Rooms & room sizes only reflect main floor unit. The Tax records reflect 1920 as year of construction, however, the basement and most of the structure was newly constructed in 2006, only a few walls of the 1920 structure remain within the home. Everything has been updated to today's code electrically, mechanically, etc.
Getting Around
 Very Walkable
 Good Transit
 Bikeable
Schools
Construction
Condition
- Year built: 2006
Materials
- Roof: Asphalt,Shingle
- Construction materials: Vinyl Siding
Type & Style
- Home type: SingleFamily
- Architectural style: Victorian
- Property subType: Single Family Residence
Interior
Appliances
- Appliances included: Disposal,Dishwasher,Microwave,Refrigerator,Washer/Dryer Stacked,Gas Range,Tankless Water Heater
- Laundry features: Electric Dryer Hookup,Main Level
Basement
- Has basement: Yes
- Basement: Daylight,Full,Partially Finished,Walk-Out Access,Concrete
Bedroom1
- Level: Main
Bedroom2
- Level: Main
Bedrooms & Bathrooms
- Bedrooms: 9
- Bathrooms: 7
- Full bathrooms: 7
- Main level bedrooms: 3
Dining Room
- Level: Main
- Area: 160
Features
- 1st Bdrm En Suite,Breakfast Bar,Ceiling-9+,Tray Ceiling(s),Countertops-Solid Surf,Entrance Foyer,Kitchen Island,Wired for Data,Wiring-Smart Home,Stand Up Shower,Main Level Bedroom Suite,Great Room
- Door features: Insulated Doors
- Window features: Insulated Windows,Window Treatments
- Flooring: Carpet,Laminate,Tile
- Fireplace features: None
- Finished area below ground: 1
- Finished area above ground: 3,912
Heating & Cooling
- Heating features: Natural Gas,Forced Air,High Efficiency Furnace
- Cooling features: Central Air
Interior Area
- Total structure area: 5,817
- Total interior livable area: 3,913 sqft
Kitchen
- Level: Main
- Area: 176
Living Room
- Level: Main
- Area: 380
Property
Details
- Parcel number: 021211139001.000074
Features
- Levels: Two
- Stories: 2
- Patio & porch: Porch Covered
- Fencing: Chain Link
Lot
- Lot size: 9,583 sqft
- Features: Level,City/Town/Suburb,Landscaped,Near Walking Trail
- Lot size dimensions: 72 x 136
Parking
- Parking features: Concrete
- Has uncovered spaces: Yes
Climate Risk is Financial Risk
Every home has a financial story beyond the listing price. Below, you’ll see the climate risks that could affect this property — and in Bills & Affordability, how those risks may influence repairs, insurance, utilities, and long-term value.
Biggest Threats for This Home
- Inland Flooding

- Strong Wind

- Tornado

How This Home’s Risks Compare
FEMA Declared Disasters Across Indiana Counties
Understanding the Costs
Financial advisors generally recommend spending no more than 30% of your gross household income on housing costs. In practice, many households stretch to 35% or beyond — especially in high-cost markets.
Estimated Costs Today
| Monthly | Annual | |
|---|---|---|
| Mortgage | $6,067 | $72,804 |
| Home Insurance * | $915 | $10,980 |
| Property Taxes | $770 | $9,240 |
| Electricity | $358 | $4,304 |
| Total | $8,110 | $97,320 |
Income You'd Need if You Spent...
Indiana FAIR Plan Programs
Indiana Basic Property Insurance Underwriting Association
 Wildfire
 HailWind
How Costs Could Change Over Time
Climate risk is quickly impacting all of the major home ownership costs. Adjust the growth rates and percentage of income spent on housing below to see how your housing costs could change over the next 10 years — and what income you'd need to keep up.
Comparing Against the Market
Price Per Sq Ft
vs Other Active Listings
Avg $/sqft
vs Homes Sold Last Month
Median $/sqft
Current Market Trends
Median Price Per Square Foot
The median price per square foot of homes sold in this area each month. Compare this to this listing's price per square foot to gauge whether the home is priced in line with recent sales.
Historicals for This Listing
Zestimate History ($/sqft)
No zestimate history available
Price History
| Date | Event | Price |
|---|---|---|
| 2026-03-14 | Listed for sale | $1,200,000 |
| 2026-02-03 | Listing removed | $1,110,000 |
| 2025-12-12 | Price change | $1,110,000 |
| 2025-08-29 | Price change | $1,150,000 |
| 2025-08-15 | Price change | $1,160,000 |
| 2025-08-14 | Price change | $1,170,000 |
| 2025-07-11 | Price change | $1,200,000 |
| 2025-05-09 | Price change | $1,300,000 |
| 2025-03-05 | Listed for sale | $1,350,000 |
| 2023-04-14 | Listing removed | $1,415,000 |
| 2023-01-04 | Price change | $1,415,000 |
| 2022-10-13 | Listed for sale | $1,430,000 |
| 2022-04-29 | Listing removed | $872,900 |
| 2022-04-04 | Price change | $872,900 |
| 2021-10-29 | Listed for sale | $859,900 |
| 2019-09-04 | Listing removed | $459,900 |
| 2019-05-13 | Listed for sale | $459,900 |
| 2016-04-01 | Sold | $19,000 |
| 2016-03-26 | Listed for sale | $23,500 |
| 2016-03-26 | Pending sale | $23,500 |
| 2016-03-25 | Listed for sale | $23,500 |
| 2016-03-25 | Pending sale | $23,500 |
| 2016-03-24 | Listed for sale | $23,500 |
| 2016-03-24 | Pending sale | $23,500 |
| 2016-03-22 | Listed for sale | $23,500 |
| 2007-07-27 | Sold | $10,500 |
For Sale by Agent
 View on Zillow