



9906 N Virginia St, Reno, NV, 89506
About This Home
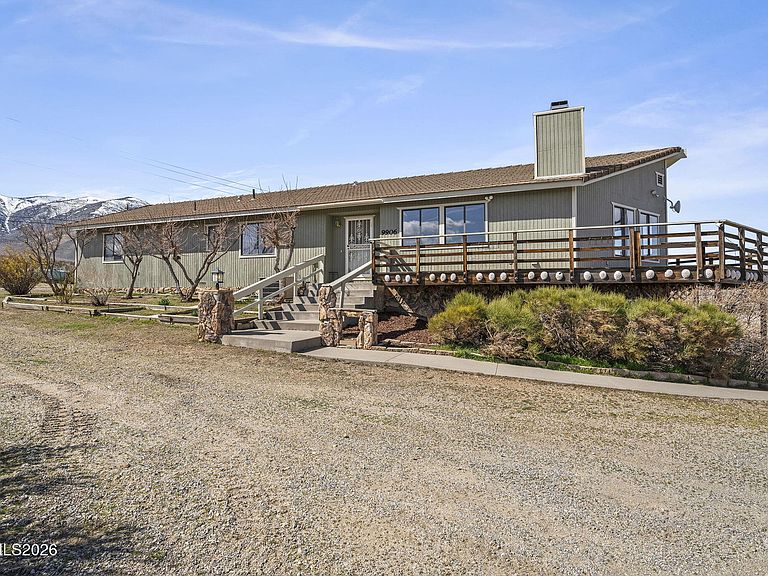
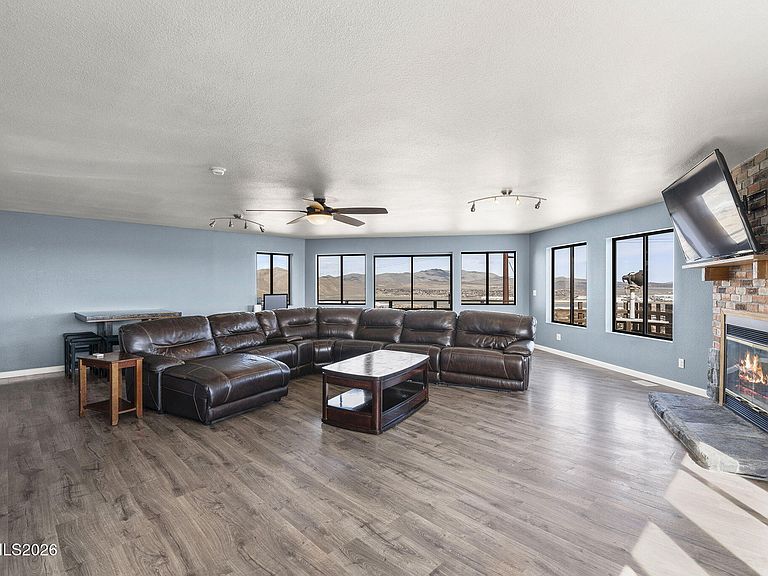
Situated on over 3 acres with easy freeway access, this property offers space, privacy, and incredible versatility. A private drive leads to the home, where a wraparound deck provides the perfect place to enjoy the expansive valley and mountain views. The main level offers over 2,000 square feet of living space, filled with natural light from an abundance of windows that capture the surrounding landscape. The main living area features a cozy wood-burning fireplace and flows comfortably for everyday living and entertaining. A large mud room adds practical convenience for rural living. The walkout basement adds approximately 975 square feet and includes a spacious game or flex room and bathroom, offering additional living space for guests, recreation, or hobbies. Outside, the property is well equipped for those needing room to work, store, or play. In addition to the attached 1,000 square foot garage, there is a substantial 2,688 square foot shop complete with power, water, a roll-up door on one end, and a large side sliding door on the side. With plenty of space for RVs, recreational toys, equipment, and workshop use, this property offers exceptional flexibility. Fresh exterior paint completes the package, making this a rare opportunity for those looking for space, views, and functionality just minutes from freeway access.
Getting Around
 Car-Dependent
 No Nearby Transit
 Somewhat Bikeable
Schools
Construction
Condition
- Year built: 1988
Materials
- Foundation: Crawl Space
- Roof: Shingle
- Construction materials: Insulation - Blown-In,Concrete
Type & Style
- Home type: SingleFamily
- Property subType: Single Family Residence
Interior
Appliances
- Appliances included: Dishwasher,Disposal,Dryer,Electric Cooktop,Electric Oven,Electric Range,Refrigerator,Self Cleaning Oven,Washer
- Laundry features: Laundry Room,Washer Hookup
Basement
- Has basement: Yes
- Basement: Finished
Bedrooms & Bathrooms
- Bedrooms: 4
- Bathrooms: 3
- Full bathrooms: 2
- 1/2 bathrooms: 1
Features
- Ceiling Fan(s),Entrance Foyer,In-Law Floorplan,Master Downstairs,Smart Thermostat
- Window features: Double Pane Windows,Metal Frames
- Flooring: Carpet,Laminate,Luxury Vinyl
- Number of fireplaces: 1
- Fireplace features: Insert,Wood Burning Stove
- Fireplace: Yes
- Common walls with other units/homes: No Common Walls,No One Above,No One Below
Heating & Cooling
- Heating features: Fireplace(s),Forced Air,Propane
- Cooling features: Attic Fan,Central Air
Interior Area
- Total structure area: 2,054
- Total interior livable area: 2,054 sqft
Property
Details
- Parcel number: 08208301
- Zoning: HDR
Features
- Levels: Two
- Stories: 2
- Patio & porch: Porch,Wrap Around,Patio,Deck
- Exterior features: Balcony,Dog Run,RV Hookup
- Spa features: None
- Fencing: Partial
- Has view: Yes
- View description: Desert,Golf Course,Mountain(s),Valley
- Horses can be raised: Yes
Lot
- Lot size: 3.30 Acres
- Features: Other
Parking
- Total spaces: 13
- Parking features: Additional Parking,Attached,Detached,Garage,Garage Door Opener,RV Access/Parking,RV Garage,Tandem
- Has garage: Yes
- Attached garage spaces: 13
- Covered spaces: 13
Climate Risk is Financial Risk
Every home has a financial story beyond the listing price. Below, you’ll see the climate risks that could affect this property — and in Bills & Affordability, how those risks may influence repairs, insurance, utilities, and long-term value.
Biggest Threats for This Home
- Wildfire

- Earthquake

- Winter Weather

How This Home’s Risks Compare
FEMA Declared Disasters Across Nevada Counties
Understanding the Costs
Financial advisors generally recommend spending no more than 30% of your gross household income on housing costs. In practice, many households stretch to 35% or beyond — especially in high-cost markets.
Estimated Costs Today
| Monthly | Annual | |
|---|---|---|
| Mortgage | $4,424 | $53,088 |
| Home Insurance | $198 | $2,376 |
| Property Taxes | $1,752 | $21,024 |
| Electricity | $192 | $2,306 |
| Total | $6,566 | $78,792 |
Income You'd Need if You Spent...
How Costs Could Change Over Time
Climate risk is quickly impacting all of the major home ownership costs. Adjust the growth rates and percentage of income spent on housing below to see how your housing costs could change over the next 10 years — and what income you'd need to keep up.
Comparing Against the Market
Price Per Sq Ft
vs Other Active Listings
Avg $/sqft
vs Homes Sold Last Month
Median $/sqft
Current Market Trends
Median Price Per Square Foot
The median price per square foot of homes sold in this area each month. Compare this to this listing's price per square foot to gauge whether the home is priced in line with recent sales.
Historicals for This Listing
Zestimate History ($/sqft)
No zestimate history available
Price History
| Date | Event | Price |
|---|---|---|
| 2026-05-05 | Price change | $950,000 |
| 2026-04-14 | Price change | $975,000 |
| 2026-03-31 | Price change | $990,000 |
| 2026-03-11 | Listed for sale | $995,000 |
| 1999-08-06 | Sold | $175,000 |
| 1998-07-17 | Sold | $220,000 |
For Sale by Agent
 View on Zillow