
1330 Clifford Dr, Reno, NV, 89506
About This Home
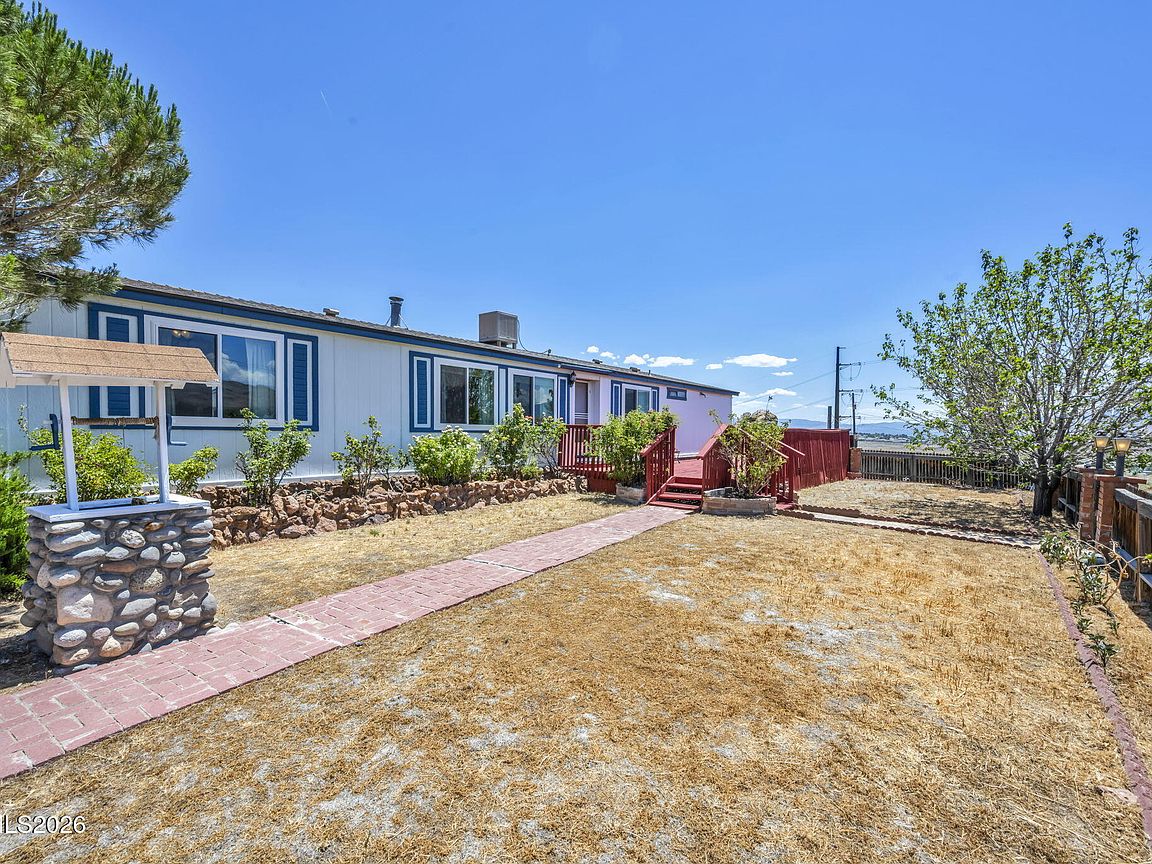
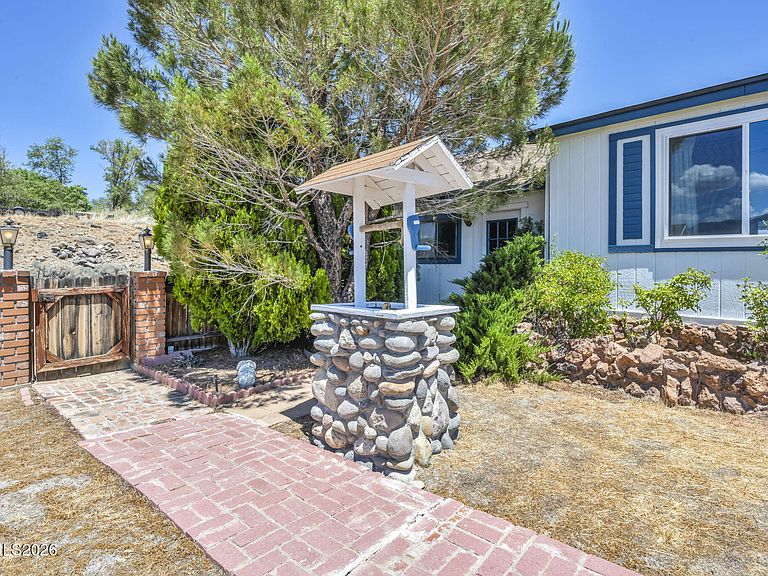
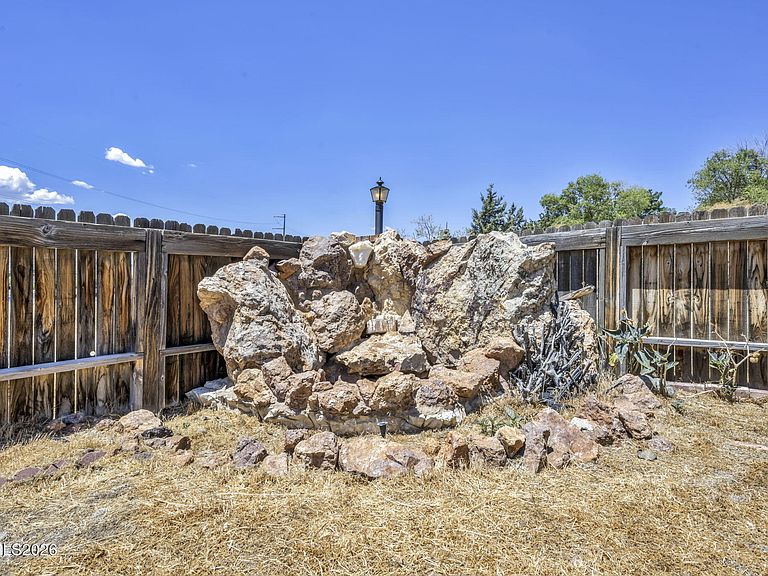
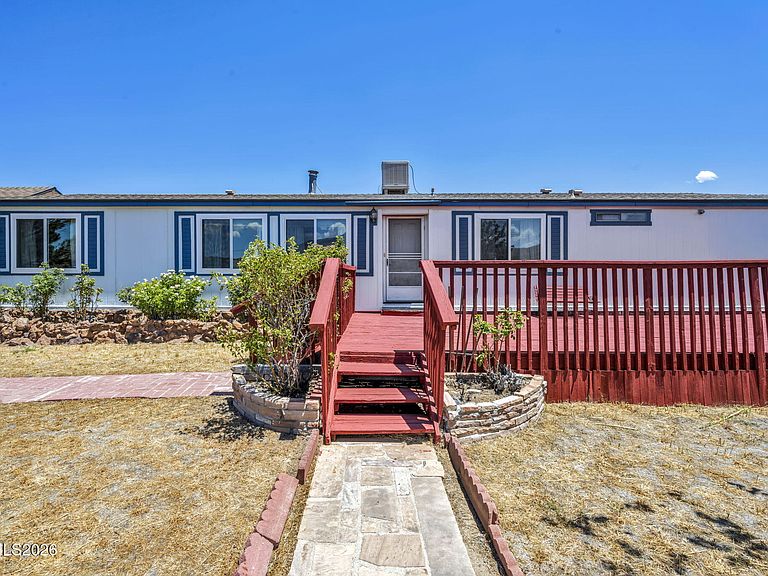
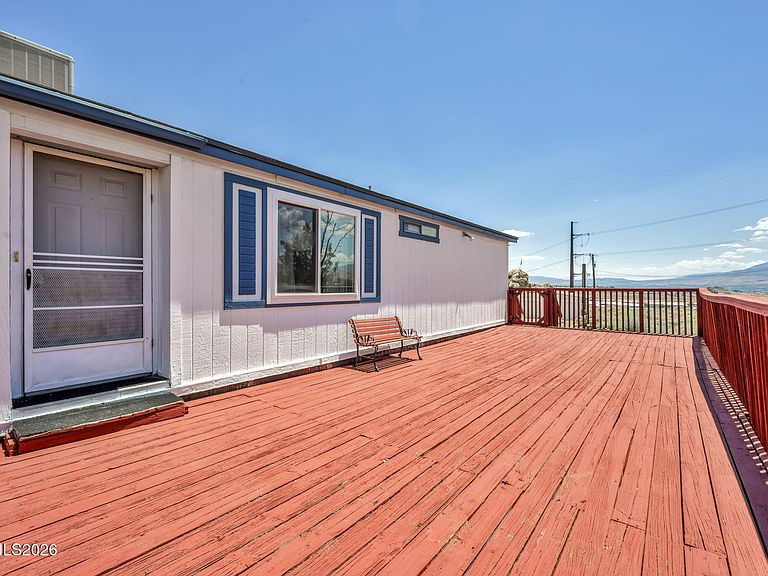
Enjoy the perfect blend of functionality and breathtaking mountain views on this exceptional 1-acre property. The inviting 3-bedroom, 2-bathroom main residence features a dedicated office/ extra bedroom, vaulted ceilings that create a spacious and airy feel, updated dual-pane vinyl windows, and newer carpet throughout. An attached 2-car garage and 2-car carport provide abundant covered parking and everyday convenience. Take in stunning panoramic views of Mt. Rose and the Sierra Nevada mountains from the comfort of your home and property, offering a picturesque backdrop in every season. Designed to accommodate a variety of lifestyles, this unique property includes a 1,200-square-foot Accessory Dwelling Unit (ADU) that serves as a fully functional second residence. Complete with 2 bedrooms, 1 bathroom, a full kitchen, private laundry, and comfortable living space, the ADU is ideal for multi-generational living, extended guests, or rental income potential. The property also features an impressive 1,025-square-foot detached shop with ample space for vehicles, equipment, hobbies, storage, or a home-based business. Whether you're an entrepreneur, craftsman, car enthusiast, or simply need room for your toys and projects, this versatile space offers endless possibilities. With expansive mountain views, flexible living arrangements, extensive parking, and exceptional workspace options, this rare property offers the space, functionality, and opportunity that today's buyers are seeking.
Getting Around
 Car-Dependent
 Minimal Transit
 Not Bike Friendly
Schools
Construction
Condition
- Year built: 1987
Materials
- Foundation: 8-Point
- Roof: Composition
Type & Style
- Home type: MobileManufactured
- Property subType: Manufactured Home
Interior
Appliances
- Appliances included: Additional Refrigerator(s),Dishwasher,Disposal,Dryer,Electric Range,Refrigerator,Washer
- Laundry features: Cabinets,Laundry Room,Washer Hookup
Bedrooms & Bathrooms
- Bedrooms: 5
- Bathrooms: 3
- Full bathrooms: 3
Features
- Breakfast Bar,Ceiling Fan(s),High Ceilings,Vaulted Ceiling(s)
- Window features: Blinds,Double Pane Windows,Drapes,Metal Frames,Single Pane Windows,Skylight(s),Vinyl Frames
- Flooring: Carpet,Tile
- Number of fireplaces: 1
- Fireplace features: Pellet Stove
- Fireplace: Yes
- Common walls with other units/homes: No Common Walls
Heating & Cooling
- Heating features: Fireplace(s),Forced Air,Pellet Stove,Propane
- Cooling features: Evaporative Cooling
Interior Area
- Total structure area: 3,048
- Total interior livable area: 3,048 sqft
Property
Details
- Parcel number: 08245305
- Zoning: LLR1
Features
- Levels: One
- Stories: 1
- Patio & porch: Uncovered,Deck
- Exterior features: Rain Gutters
- Spa features: None
- Fencing: Back Yard,Front Yard,Partial
- Has view: Yes
- View description: Mountain(s),Valley
- Horses can be raised: Yes
Lot
- Lot size: 1 Acres
- Features: Gentle Sloping,Level,Sprinklers In Front
Parking
- Total spaces: 6
- Parking features: Attached,Carport,Detached,Garage,Garage Door Opener,RV Access/Parking
- Has garage: Yes
- Attached garage spaces: 4
- Covered spaces: 4
- Carport: Yes
Climate Risk is Financial Risk
Every home has a financial story beyond the listing price. Below, you’ll see the climate risks that could affect this property — and in Bills & Affordability, how those risks may influence repairs, insurance, utilities, and long-term value.
Biggest Threats for This Home
- Wildfire

- Winter Weather

- Earthquake

How This Home’s Risks Compare
FEMA Declared Disasters Across Nevada Counties
Understanding the Costs
Financial advisors generally recommend spending no more than 30% of your gross household income on housing costs. In practice, many households stretch to 35% or beyond — especially in high-cost markets.
Estimated Costs Today
| Monthly | Annual | |
|---|---|---|
| Mortgage | $2,123 | $25,476 |
| Home Insurance | $95 | $1,140 |
| Property Taxes | $485 | $5,820 |
| Electricity | $284 | $3,413 |
| Total | $2,987 | $35,844 |
Income You'd Need if You Spent...
How Costs Could Change Over Time
Climate risk is quickly impacting all of the major home ownership costs. Adjust the growth rates and percentage of income spent on housing below to see how your housing costs could change over the next 10 years — and what income you'd need to keep up.
Comparing Against the Market
Price Per Sq Ft
vs Other Active Listings
Avg $/sqft
vs Homes Sold Last Month
Median $/sqft
Current Market Trends
Median Price Per Square Foot
The median price per square foot of homes sold in this area each month. Compare this to this listing's price per square foot to gauge whether the home is priced in line with recent sales.
Historicals for This Listing
Zestimate History ($/sqft)
Price History
| Date | Event | Price |
|---|---|---|
| 2026-07-16 | Listed for sale | $420,000 |
| 2026-07-09 | Contingent | $420,000 |
| 2026-06-25 | Listed for sale | $420,000 |
| 2001-07-18 | Sold | $90,000 |
| 1999-04-01 | Sold | $172,000 |
 View on Zillow