


3525 Willowdale Rd, Fort Wayne, IN, 46802
About This Home
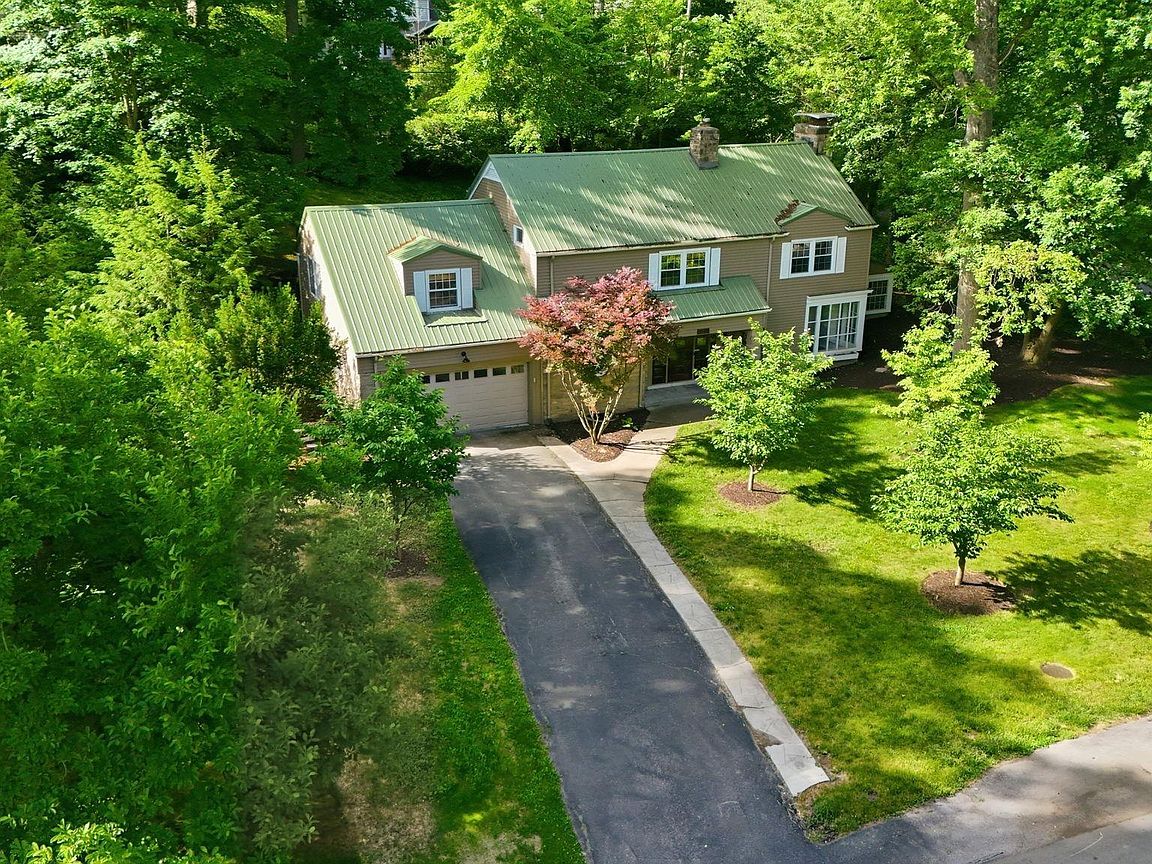
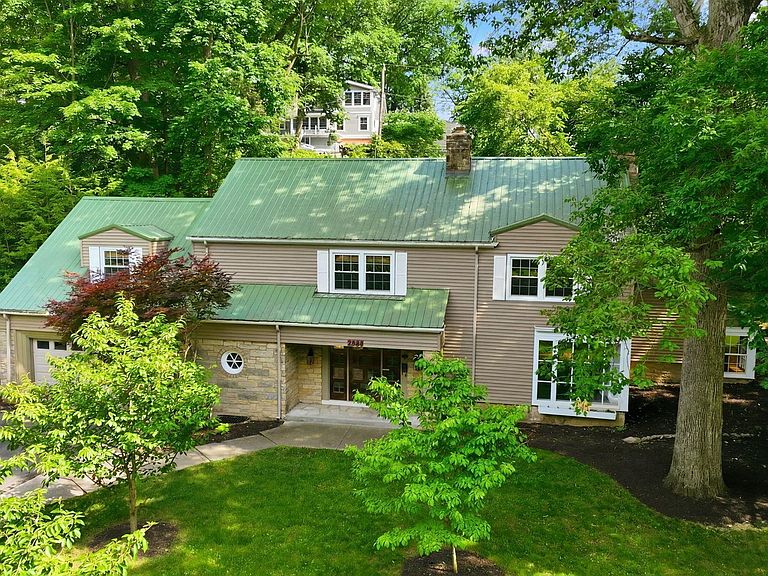
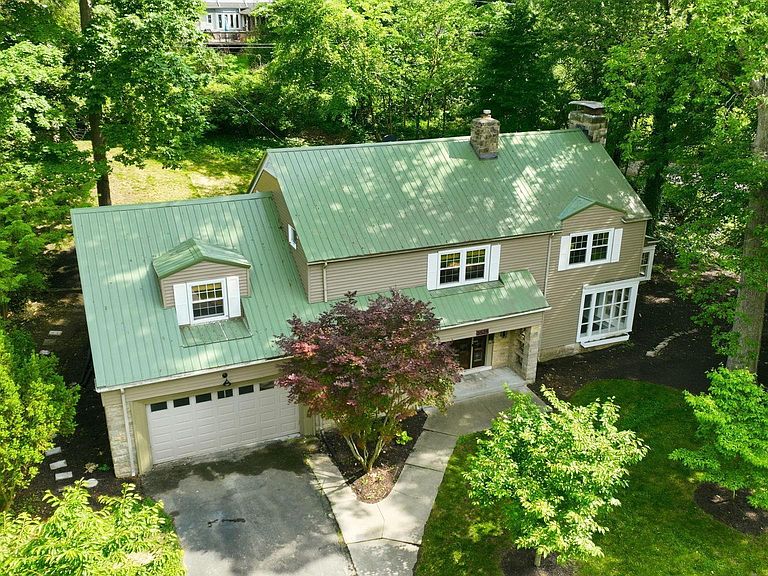
PRICE IMPROVEMENT!!! -- UPGRADES & UPDATES exceeding $83,000, this meticulously maintained home is a rare find in Historic Wildwood Park, a neighborhood celebrated for its architect-designed homes rich in architectural detail. Enjoy the timeless charm of defined spaces — a private main-level office, professionally remodeled modern kitchen, spacious master suite, and a reimagined finished basement retreat perfect for remote work, entertaining, and cozy family living. Offering 3,018 finished square feet with four bedrooms, 2.5 baths, and an oversized two-car garage, all set beneath a gorgeous canopy of mature trees on a professionally landscaped 0.44-acre lot — a private, tiered sanctuary flat neighborhood lots simply can’t replicate. The over $83,000 of UPGRADES & UPDATES INCLUDE: The kitchen was professionally designed, updated, and remodeled with new flooring, lighting, countertops, paint, and fixtures ($15,000 / 2026), while the expansive half-acre lot, set beneath a canopy of mature trees, was professionally landscaped and manicured ($7,500 / 2026). The finished basement retreat was reimagined and redesigned with new flooring, lighting, and fresh paint ($5,500 / 2026), and all 2½ bathrooms were freshly updated and remodeled with new flooring, mirrors, fixtures, and paint ($5,175 / 2026). Modern, up-to-date lighting fixtures were installed throughout the home ($3,000 / 2026), along with additional touch-ups including newly installed trim, flooring, and paint ($7,300 / 2026). Finally, a brand new Ducane furnace. ($4,500 / 2026).Earlier improvements completed by the seller include a standing-seam steel roof installed in 2018, a durable and long-lifespan roofing system ($15,000 / 2018), as well as new vinyl siding ($7,500 / 2018). Numerous newer windows were also installed, complemented by professional window maintenance and repair ($3,000 / 2018 & 2026). Full home generator installed. ($7,500 / 2018) This amazing home located in Southwest Fort Wayne also has many of the most high-end restaurants available in the city & just minutes away from Canterbury School. As well as fantastic shopping centers located at Jefferson point. Incredible IMAX movie theater at AMC classic theaters. Multiple high-end Health Clubs including: Planet Fitness, YMCA, & Anytime Fitness. The southwest area also has many lovely parks and walking trails such as: Buckner Park & Aboite Trails. This magnificent home will not last schedule your viewing today!
Getting Around
 Car-Dependent
 Some Transit
 Bikeable
Schools
Construction
Condition
- Year built: 1940
Materials
- Roof: Metal
- Construction materials: Stone,Vinyl Siding
Type & Style
- Home type: SingleFamily
- Architectural style: Colonial
- Property subType: Single Family Residence
Interior
Appliances
- Appliances included: Disposal,Dishwasher,Microwave,Refrigerator,Washer,Dryer-Electric,Ice Maker,Gas Range,Gas Water Heater
- Laundry features: Electric Dryer Hookup
Basement
- Has basement: Yes
- Basement: Partial,Concrete
Bedroom1
- Level: Upper
Bedroom2
- Level: Upper
Bedrooms & Bathrooms
- Bedrooms: 4
- Bathrooms: 3
- Full bathrooms: 2
- 1/2 bathrooms: 1
Dining Room
- Level: Main
- Area: 180
Features
- 1st Bdrm En Suite,Bookcases,Cedar Closet(s),Walk-In Closet(s),Eat-in Kitchen
- Flooring: Hardwood,Carpet,Laminate
- Number of fireplaces: 2
- Fireplace features: Living Room,Fireplace Screen/Door,Wood Burning,Basement
- Fireplace: Yes
- Finished area below ground: 500
- Finished area above ground: 2,518
Heating & Cooling
- Heating features: Natural Gas,Forced Air
- Cooling features: Central Air,Ceiling Fan(s)
Interior Area
- Total structure area: 3,902
- Total interior livable area: 3,018 sqft
Kitchen
- Level: Main
- Area: 224
Living Room
- Level: Main
- Area: 196
Office
- Level: Main
- Area: 144
Property
Details
- Parcel number: 021209106005.000074
- Other equipment: Home Theater,Sump Pump+Battery Backup
Features
- Levels: Two
- Stories: 2
- Has spa: Yes
- Spa features: Private
- Fencing: None
Lot
- Lot size: 0.44 Acres
- Features: Few Trees,Sloped,City/Town/Suburb
- Lot size dimensions: 129 x 177 x 111 x 162
Parking
- Total spaces: 2.5
- Parking features: Attached,Asphalt
- Has garage: Yes
- Attached garage spaces: 2.5
- Covered spaces: 2.5
- Has uncovered spaces: Yes
Climate Risk is Financial Risk
Every home has a financial story beyond the listing price. Below, you’ll see the climate risks that could affect this property — and in Bills & Affordability, how those risks may influence repairs, insurance, utilities, and long-term value.
Biggest Threats for This Home
- Inland Flooding

- Strong Wind

- Tornado

- Cold Wave

- Hail

- Lightning

- Winter Weather

How This Home’s Risks Compare
FEMA Declared Disasters Across Indiana Counties
Understanding the Costs
Financial advisors generally recommend spending no more than 30% of your gross household income on housing costs. In practice, many households stretch to 35% or beyond — especially in high-cost markets.
Estimated Costs Today
| Monthly | Annual | |
|---|---|---|
| Mortgage | $2,199 | $26,388 |
| Home Insurance * | $331 | $3,972 |
| Property Taxes | $406 | $4,872 |
| Electricity | $276 | $3,319 |
| Total | $3,212 | $38,544 |
Income You'd Need if You Spent...
Indiana FAIR Plan Programs
Indiana Basic Property Insurance Underwriting Association
 WildfireHailWind
How Costs Could Change Over Time
Climate risk is quickly impacting all of the major home ownership costs. Adjust the growth rates and percentage of income spent on housing below to see how your housing costs could change over the next 10 years — and what income you'd need to keep up.
Comparing Against the Market
Price Per Sq Ft
vs Other Active Listings
Avg $/sqft
vs Homes Sold Last Month
Median $/sqft
Current Market Trends
Median Price Per Square Foot
The median price per square foot of homes sold in this area each month. Compare this to this listing's price per square foot to gauge whether the home is priced in line with recent sales.
Historicals for This Listing
Zestimate History ($/sqft)
Price History
| Date | Event | Price |
|---|---|---|
| 2026-07-29 | Price change | $434,900 |
| 2026-07-05 | Price change | $449,900 |
| 2026-06-18 | Listed for sale | $464,900 |
| 2025-12-14 | Listing removed | -- |
| 2025-12-04 | Listed for sale | $349,900 |
| 2025-11-07 | Pending sale | $349,900 |
| 2025-10-07 | Price change | $349,900 |
| 2025-09-27 | Price change | $374,900 |
| 2025-09-16 | Listed for sale | $399,900 |
| 2009-12-15 | Sold | $180,000 |
| 2008-05-16 | Listing removed | $210,000 |
| 2008-01-07 | Listed for sale | $210,000 |
 View on Zillow