
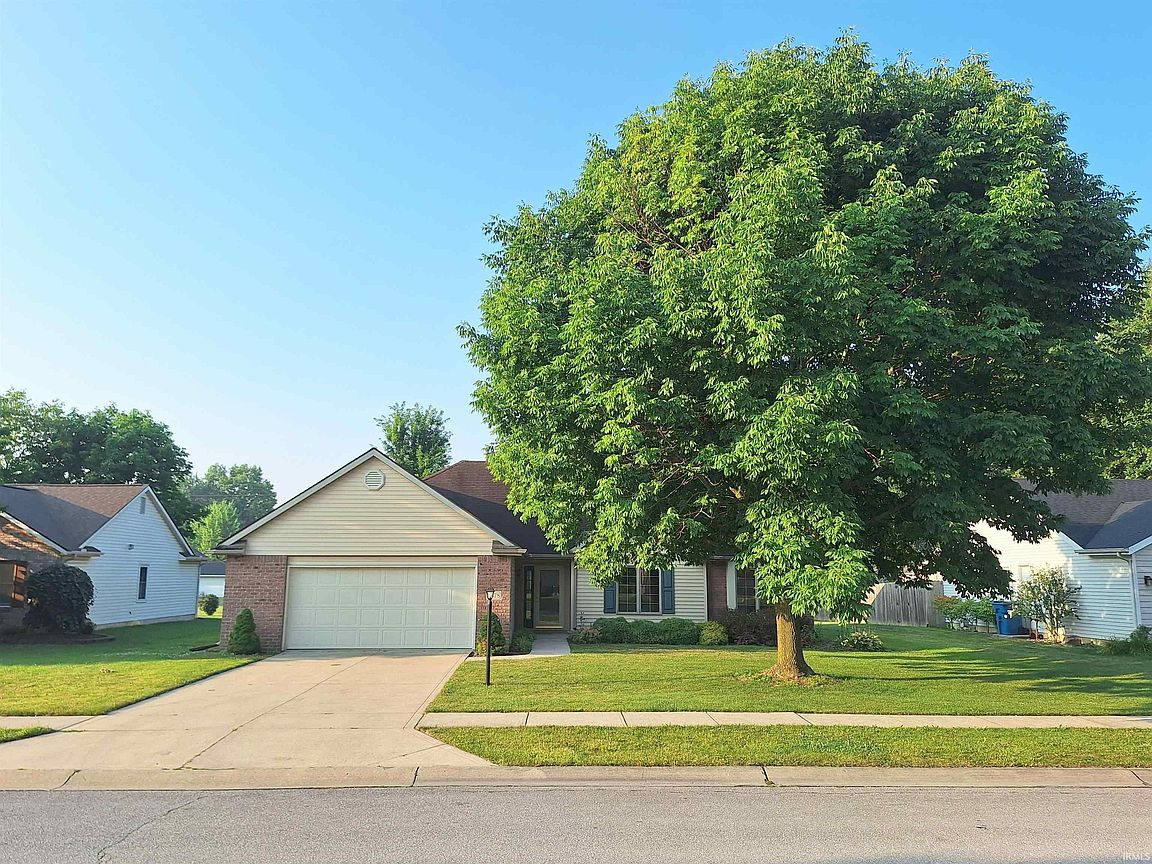
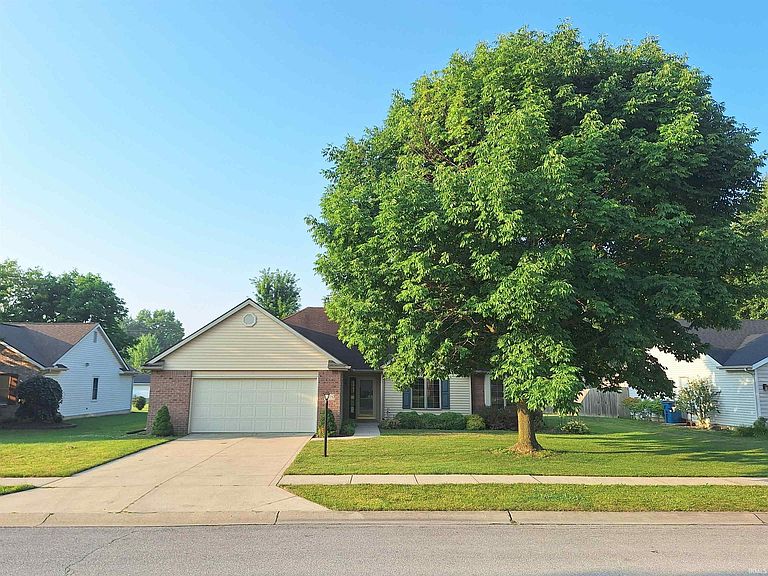
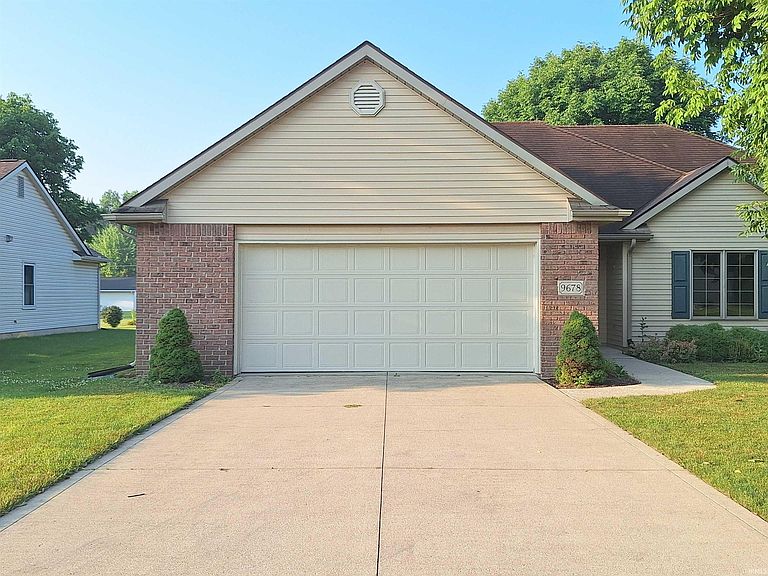


9678 Pawnee Way, New Haven, IN, 46774
About This Home
PUBLIC AUCTION: TUESDAY, AUGUST 25TH, 6:00 PM EASTERN | OPEN HOUSES: TUESDAY, AUGUST 11TH & MONDAY, AUGUST 24TH, 5:00 - 6:30 PM EASTERN | The price stated on this property is a guideline value | This property may sell for more or less than the guideline value, depending on the outcome of the auction bidding. | Winning bidder shall owe $7,000.00 night of the auction | For all terms, please visit our website. | Welcome home to this charming and beautifully maintained property nestled in the highly desirable Arrowhaven neighborhood, located within the East Allen County Schools (EACS) district. From the moment you arrive, you will be captivated by the home’s exceptional curb appeal, welcoming sidewalks, and a lovely outdoor patio that is perfect for morning relaxation or evening entertainment. Step inside the spacious 12×6 entryway featuring warm wood flooring and a convenient guest closet, which flows effortlessly into the heart of the home. The expansive 17×15 living room boasts dramatic vaulted ceilings, plush carpeting, a cooling ceiling fan, and a cozy gas log fireplace perfect for chilly evenings. Nearby, the elegant 11×11 dining room features a large picture window that floods the space with natural light, leading into the massive 23×14 eat-in kitchen. This chef’s delight is equipped with abundant cabinetry, a dedicated pantry, durable laminate flooring, modern appliances—including a dishwasher, microwave, and electric stove—and a clever built-in desk ideal for a home office nook. For year-round relaxation, the comfortable 12×10 four-seasons sunroom offers a peaceful retreat complete with a ceiling fan. The private primary suite (15×13) provides a quiet sanctuary featuring cozy carpeting, a ceiling fan, an impressive 8×6 walk-in closet, and an attached 9×8 full bathroom with a spacious walk-in shower. Two additional well-appointed bedrooms—one measuring 11×10 with a lighted ceiling fan and the other a generous 13×11 with a standard ceiling fan. Full bathroom equipped with a classic tub and shower combination. Daily chores are made simple in the dedicated 8×6 laundry room, which features laminate flooring and electric hookups. Completing this fantastic layout is the oversized 23×23 two-car attached garage, boasting an electric opener and a pull-down attic for all your extra storage needs. This move-in-ready home perfectly balances warmth, space, and modern convenience.
Getting Around
 Car-Dependent
 Very Limited Transit
 Somewhat Bikeable
Schools
Construction
Condition
- Year built: 1999
Materials
- Foundation: Slab
- Roof: Asphalt
- Construction materials: Aluminum Siding,Brick
Type & Style
- Home type: SingleFamily
- Property subType: Single Family Residence
Interior
Appliances
- Laundry features: Main Level
Bedroom1
- Level: Main
Bedroom2
- Level: Main
Bedrooms & Bathrooms
- Bedrooms: 3
- Bathrooms: 2
- Full bathrooms: 2
- Main level bedrooms: 3
Dining Room
- Level: Main
- Area: 121
Features
- Breakfast Bar,Ceiling Fan(s),Vaulted Ceiling(s),Walk-In Closet(s),Eat-in Kitchen,Kitchen Island,Steam Shower,Tub/Shower Combination,Main Level Bedroom Suite,Formal Dining Room
- Flooring: Carpet,Laminate,Tile
- Number of fireplaces: 1
- Fireplace features: Living Room,Gas Log
- Fireplace: Yes
- Attic: Pull Down Stairs,Storage
- Finished area below ground: 0
- Finished area above ground: 1,741
Heating & Cooling
- Heating features: Natural Gas
- Cooling features: Central Air
Interior Area
- Total structure area: 1,741
- Total interior livable area: 1,741 sqft
Kitchen
- Level: Main
- Area: 322
Living Room
- Level: Main
- Area: 255
Property
Details
- Parcel number: 021313177002.000041
- Special condition: Auction
Features
- Levels: One
- Stories: 1
- Patio & porch: Patio
Lot
- Lot size: 0.30 Acres
- Features: 0-2.9999
- Lot size dimensions: 80 X 164
Parking
- Total spaces: 2
- Parking features: Attached,Garage Utilities,Concrete
- Has garage: Yes
- Attached garage spaces: 2
- Covered spaces: 2
- Has uncovered spaces: Yes
Climate Risk is Financial Risk
Every home has a financial story beyond the listing price. Below, you’ll see the climate risks that could affect this property — and in Bills & Affordability, how those risks may influence repairs, insurance, utilities, and long-term value.
Biggest Threats for This Home
- Strong Wind

- Tornado

- Winter Weather

How This Home’s Risks Compare
FEMA Declared Disasters Across Indiana Counties
Understanding the Costs
Financial advisors generally recommend spending no more than 30% of your gross household income on housing costs. In practice, many households stretch to 35% or beyond — especially in high-cost markets.
Estimated Costs Today
| Monthly | Annual | |
|---|---|---|
| Mortgage | $1,264 | $15,168 |
| Home Insurance * | $144 | $1,728 |
| Property Taxes | $123 | $1,476 |
| Electricity | $184 | $2,212 |
| Total | $1,715 | $20,580 |
Income You'd Need if You Spent...
Indiana FAIR Plan Programs
Indiana Basic Property Insurance Underwriting Association
 Wildfire
 HailWind
How Costs Could Change Over Time
Climate risk is quickly impacting all of the major home ownership costs. Adjust the growth rates and percentage of income spent on housing below to see how your housing costs could change over the next 10 years — and what income you'd need to keep up.
Comparing Against the Market
Price Per Sq Ft
vs Other Active Listings
Avg $/sqft
vs Homes Sold Last Month
Median $/sqft
Current Market Trends
Median Price Per Square Foot
The median price per square foot of homes sold in this area each month. Compare this to this listing's price per square foot to gauge whether the home is priced in line with recent sales.
Historicals for This Listing
Zestimate History ($/sqft)
Price History
No price history available
 View on Zillow